Welcome to this inviting 3-bedroom, 2-bathroom brick bungalow, perfectly situated on the outskirts of the charming lakeside community of Port Rowan! Offering the ideal blend of peaceful country-style living and small-town convenience, this property is a fantastic opportunity for first-time buyers, down sizers, or anyone looking for a little extra breathing room. Set on a generous half-acre lot, this home features a spacious backyard with endless possibilities for gardening, entertaining, family gatherings, or simply relaxing and enjoying the outdoors. The attached two-car garage provides plenty of room for parking and storage, while the durable steel roof adds lasting value and peace of mind. Love golf ? With a golf course directly across the street, you can enjoy the convenience of having the fairways just steps from your front door! And when it's time to unwind, you're just a short drive from the beautiful beaches of Lake Erie, local marinas, shops, restaurants, and everything Port Rowan has to offer. Whether you're purchasing your first home, looking to simplify your lifestyle, or searching for a property with room to grow, this bungalow checks all the boxes. ( please note some pictures have been virtually staged for reference) . Baseboards are not currently in use.
For sale
C$499,000
151 Front Rd, Norfolk County, ON N0E 1M0
3beds
1,314sqft
Single Family Residence, Residential
Built in 1968
0.5 Acres Lot
$-- Zestimate®
C$380/sqft
C$-- HOA
What's special
Generous half-acre lotSpacious backyardAttached two-car garageDurable steel roof
- 22 hours
- 15
- 0
Zillow last checked:
Listing updated:
Listed by:
Carrie Stengel, Salesperson,
Coldwell Banker Momentum Realty
Source: ITSO,MLS®#: 40877512Originating MLS®#: Cornerstone Association of REALTORS®
Facts & features
Interior
Bedrooms & bathrooms
- Bedrooms: 3
- Bathrooms: 2
- Full bathrooms: 1
- 1/2 bathrooms: 1
- Main level bathrooms: 2
- Main level bedrooms: 3
Other
- Description: ensuite bathroom
- Features: Hardwood Floor
- Level: Main
Bedroom
- Features: Hardwood Floor
- Level: Main
Bedroom
- Description: currently being used as a laundry room
- Features: Hardwood Floor, Laundry
- Level: Main
Bathroom
- Description: walk in shower
- Features: 3-Piece
- Level: Main
Bathroom
- Description: pocket door
- Features: 2-Piece, Ensuite
- Level: Main
Dining room
- Level: Main
Kitchen
- Level: Main
Living room
- Level: Main
Recreation room
- Level: Basement
Storage
- Level: Basement
Utility room
- Level: Basement
Heating
- Forced Air, Natural Gas
Cooling
- Central Air
Appliances
- Included: Water Heater, Dishwasher, Dryer, Microwave, Refrigerator, Stove, Washer
- Laundry: Laundry Room, Main Level
Features
- Windows: Window Coverings
- Basement: Full,Partially Finished,Sump Pump
- Number of fireplaces: 1
- Fireplace features: Gas
Interior area
- Total structure area: 1,668
- Total interior livable area: 1,314 sqft
- Finished area above ground: 1,314
- Finished area below ground: 354
Property
Parking
- Total spaces: 8
- Parking features: Attached Garage, Circular Driveway, Private Drive Double Wide
- Attached garage spaces: 2
- Uncovered spaces: 6
Features
- Stories: 1
- Has private pool: Yes
- Pool features: Above Ground
- Waterfront features: Lake Privileges
- Frontage type: South
- Frontage length: 85.00
Lot
- Size: 0.5 Acres
- Dimensions: 85 x
- Features: Rural, Rectangular, Beach, Business Centre, Campground, Near Golf Course, Landscaped, Library, Marina, Open Spaces, Place of Worship, Quiet Area, Schools, Trails
- Topography: Flat
Details
- Additional structures: Gazebo
- Parcel number: 501170149
- Zoning: A
Construction
Type & style
- Home type: SingleFamily
- Architectural style: Bungalow
- Property subtype: Single Family Residence, Residential
Materials
- Brick
- Foundation: Block, Concrete Perimeter
- Roof: Asphalt Shing, Metal
Condition
- 51-99 Years
- New construction: No
- Year built: 1968
Utilities & green energy
- Sewer: Septic Tank
- Water: Municipal
- Utilities for property: Electricity Connected, Garbage/Sanitary Collection, High Speed Internet Avail, Natural Gas Connected
Community & HOA
Location
- Region: Norfolk County
Financial & listing details
- Price per square foot: C$380/sqft
- Annual tax amount: C$3,462
- Date on market: 11/11/2026
- Inclusions: Dishwasher, Dryer, Microwave, Refrigerator, Stove, Washer, Window Coverings, Above Ground Pool( As Is )
- Electric utility on property: Yes
Price history
| Date | Event | Price |
|---|---|---|
| 11/11/2026 | Listed for sale | C$499,000C$380/sqft |
Source: ITSO #40877512 Report a problem | ||
Public tax history
Tax history is unavailable.
Climate risks
Neighborhood: N0E
Nearby schools
GreatSchools rating
No schools nearby
We couldn't find any schools near this home.
Schools provided by the listing agent
- Elementary: Port Rowan Public
- High: Valley Heights
Source: ITSO. This data may not be complete. We recommend contacting the local school district to confirm school assignments for this home.


Similar homes
- C$674,0004 bd4 ba1.8k sqft5 Wood Duck Way, Norfolk County, ON N0E 1M0For Sale
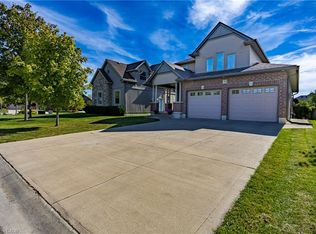 MLS ID #40877252, Jarred Wilcox, Salesperson, Peak Peninsula Realty Inc.. ITSO
- C$649,9003 bd2 ba1.8k sqft66 Front Rd, Norfolk County, ON N0E 1M0For Sale
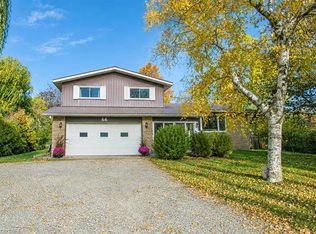 MLS ID #40873593, Mary Carvalho, Salesperson, Revel Realty Inc. ITSO
- C$519,0002 bd3 ba1.2k sqft18 Carolina Way, Norfolk County, ON N0E 1M0For Sale
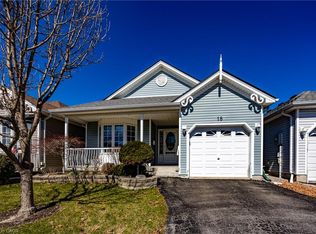 MLS ID #40874036, Heidi Wilson, Broker, Peak Peninsula Realty Inc.. ITSO
- C$499,9002 bd1 ba717 sqft44 Erie Blvd, Norfolk County, ON N0E 1M0For Sale
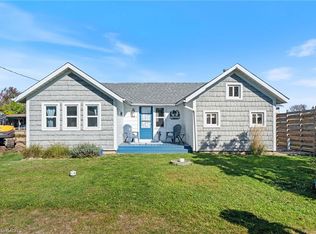 MLS ID #40874592, Ray Ferris, Broker of Record, The Realty Firm Erie's Edge. ITSO
