Dating to circa 1840, this historic Mars farmhouse and its original Amish-built barn have stood for generations, surrounded today by nearly 10 acres of truly remarkable land. Fenced pastures, wooded trails, an orchard, live natural springs and a creek wind through a setting that feels more like a private park than a residential property. Beautiful natural stone pathways weave through established landscaping around the home, adding even more character to the grounds. Thoughtfully renovated over the years, the farmhouse retains the history and charm that make it special while offering the space and updates for how we live today.
With more than 2,800 finished sq. ft., this 3-bedroom, 4-bath home features original hardwood flooring, fieldstone basement walls, an inviting updated country kitchen, updated baths, fresh paint and main-floor laundry. The dramatic vaulted living room is a standout, with soaring ceilings, gorgeous barnwood beams from Canada, a stone fireplace with a high-efficiency wood-burning insert and walls of windows that bring the surrounding landscape inside. New Select siding wraps the entire home, while the covered front patio and rear deck provide inviting spaces to enjoy the property throughout all four seasons.
And the land and remaining property are every bit as remarkable as the house. The approximately 3,200 sq. ft. original Amish-built barn includes three horse stalls and a tack room with direct access to fenced pasture. An integral 2-car garage plus a detached 4-car garage with unfinished apartment space above provide incredible flexibility for a workshop, hobbies, storage or future finished space. Sixteen fruit trees make up the orchard, trails meander through the wooded portions of the property, and natural springs feed a creek that winds through the grounds near the site of the property's old icehouse.
Whether your vision includes horses or other animals, gardens and an orchard, weekends spent exploring your own trails, evenings gathering with family and friends, or simply having a private place surrounded by nature, this is a property that gives you room to create the life you've imagined. Bird lovers and nature lovers will especially appreciate the wildlife, woods, water and changing scenery throughout the seasons. With its historic architecture, barn, orchard, natural stone pathways and park-like grounds, the possibilities here are as unique as the property itself.
For all the privacy, the location remains incredibly convenient. Adams Township Park is less than a mile away, Mars Area schools are close by, and local favorites including Bloom Cafe, Breakneck Tavern and Grist House are within easy reach, along with shopping, businesses and major employment areas. A 1-year home warranty is also included for added peace of mind.
Historic, peaceful and genuinely one-of-a-kind—this is the kind of property you don't recreate. You simply hope to find it.
For sale
$990,000
151 Glade Run Rd, Mars, PA 16046
3beds
2,824sqft
Farm, Single Family Residence
Built in ----
9.45 Acres Lot
$946,600 Zestimate®
$351/sqft
$-- HOA
What's special
Wooded trailsLive natural springsUpdated bathsFresh paintFieldstone basement wallsInviting updated country kitchenPark-like grounds
- 23 hours
- 714
- 82
Zillow last checked:
Listing updated:
Listed by:
Kristie Martin 888-397-7352,
EXP REALTY LLC 888-397-7352
Source: WPMLS,MLS#: 1774108 Originating MLS: West Penn Multi-List
Originating MLS: West Penn Multi-ListFacts & features
Interior
Bedrooms & bathrooms
- Bedrooms: 3
- Bathrooms: 4
- Full bathrooms: 4
Primary bedroom
- Level: Upper
- Dimensions: 12x16
Bedroom 2
- Level: Upper
- Dimensions: 15x13
Bedroom 3
- Level: Upper
- Dimensions: 9x13
Dining room
- Level: Main
- Dimensions: 15x13
Family room
- Level: Main
- Dimensions: 19x17
Game room
- Level: Basement
- Dimensions: 23x18
Kitchen
- Level: Main
- Dimensions: 18x15
Laundry
- Level: Main
- Dimensions: 11x5
Living room
- Level: Main
- Dimensions: 16x13
Heating
- Heat Pump, Oil
Cooling
- Central Air, Electric
Appliances
- Included: Some Electric Appliances, Cooktop, Dishwasher, Refrigerator, Stove
Features
- Kitchen Island, Pantry
- Flooring: Hardwood, Tile, Carpet
- Basement: Walk-Out Access
- Number of fireplaces: 1
- Fireplace features: Log Burning, Family/Living/Great Room
Interior area
- Total structure area: 2,824
- Total interior livable area: 2,824 sqft
Property
Parking
- Total spaces: 6
- Parking features: Built In, Detached, Garage, Garage Door Opener
- Has attached garage: Yes
Features
- Levels: Two
- Stories: 2
Lot
- Size: 9.45 Acres
- Dimensions: 411642
Details
- Parcel number: 0103F55A230000
Construction
Type & style
- Home type: SingleFamily
- Architectural style: Farmhouse,Two Story
- Property subtype: Farm, Single Family Residence
Materials
- Roof: Asphalt
Condition
- Resale
Details
- Warranty included: Yes
Utilities & green energy
- Sewer: Septic Tank
- Water: Well
Community & HOA
Location
- Region: Mars
Financial & listing details
- Price per square foot: $351/sqft
- Tax assessed value: $22,370
- Annual tax amount: $3,163
- Date on market: 9/11/2026
Estimated market value
$946,600
$899,000 - $994,000
$3,546/mo
Price history
| Date | Event | Price |
|---|---|---|
| 9/11/2026 | Listed for sale | $990,000+110.6%$351/sqft |
Source:  WPMLS #1774108 Report a problem WPMLS #1774108 Report a problem | ||
| 11/20/2006 | Sold | $470,000$166/sqft |
Source: Public Record Report a problem | ||
Public tax history
| Year | Property taxes | Tax assessment |
|---|---|---|
| 2025 | $3,163 +0.7% | $22,370 |
| 2024 | $3,140 +2.5% | $22,370 |
| 2023 | $3,063 +3.1% | $22,370 |
| 2022 | $2,970 | $22,370 |
| 2021 | $2,970 | $22,370 |
| 2020 | $2,970 +34.2% | $22,370 |
| 2019 | $2,213 -24.1% | $22,370 |
| 2018 | $2,917 +315.5% | $22,370 |
| 2017 | $702 -9.1% | $22,370 |
| 2016 | $772 +70.2% | $22,370 |
| 2015 | $454 | $22,370 |
| 2014 | $454 | $22,370 |
| 2013 | $454 +5.1% | $22,370 |
| 2012 | $432 | $22,370 |
| 2011 | $432 +15.1% | $22,370 +15.1% |
| 2010 | $375 | $19,430 |
| 2009 | $375 +5% | $19,430 +33.3% |
| 2008 | $357 +11.1% | $14,573 |
| 2007 | $321 | $14,573 |
| 2006 | $321 -32.2% | $14,573 |
| 2005 | $474 -72.7% | $14,573 |
| 2004 | $1,734 +535.6% | $14,573 +63.6% |
| 2003 | $273 | $8,910 |
| 2002 | $273 +10.9% | $8,910 |
| 2000 | $246 +19.8% | $8,910 |
| 1999 | $205 | $8,910 |
Find assessor info on the county website
Monthly payment
Est. payment
Payment breakdown
Explore the cost of this home by adjusting the details. Changes won't be saved.Climate risks
Neighborhood: 16046
Nearby schools
Schools provided by the listing agent
- District: Mars Area
Source: WPMLS. This data may not be complete. We recommend contacting the local school district to confirm school assignments for this home.
Similar homes
- $--4 bd3 ba3.2k sqft209 Crawford Ct, Mars, PA 16046Auction
 ServiceLink Auction
 - $850,0004 bd4 ba4k sqft220 Church Rd, Butler, PA 16002For Sale
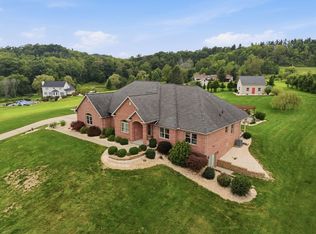 MLS ID #1773551, Allison Gannon. WPMLS
 - from $1,095,0004 bd3 ba2.8k sqftThe Georgetown at Rightmyer Estates Plan, Rightmyer Estates, Mars, PA 16046New Construction
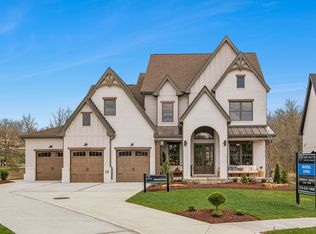 Infinity Custom Homes
 - $650,0003 bd2 ba1.7k sqft1715 Three Degree Rd, Mars, PA 16046For Sale
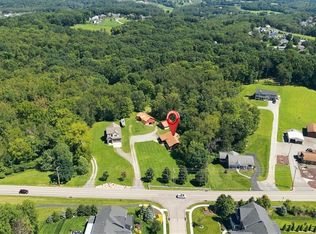 MLS ID #1770597, Zita Billmann. WPMLS
