Dreaming of an exquisite three-bedroom ranch home on Newgate Road, surrounded by more than an acre of gorgeous grounds? Introducing 19 Newgate Road. A picturesque governor’s driveway leads to the covered front porch and elegant entry. The classic center hallway opens to a gracious living room featuring a dramatic gas fireplace, oversized windows, open-concept dining room and a screen-enclosed outdoor lounge room—perfect for entertaining or simply enjoying the lush surroundings.
The gourmet kitchen is outfitted with a Wolf range, double ovens, quartz countertops, stainless steel appliances and custom cabinetry with easy-reach slide-out storage. The adjoining breakfast room features tile flooring, butler’s closet, an original stone accent wall, and a charming rear door opening to your large brick-paved patio, adorned with a maintenance-free pergola.
The primary suite offers an accessible full bath and luxurious walk-in closet. Two additional bedrooms share a classically renovated full bath, with one bedroom easily adaptable as additional living space or den. A Murphy bed tucks neatly away, making guest accommodations effortless.
A spacious main-level laundry room with half bath provides exceptional convenience, while easy walk-up access leads to the unfinished second floor, offering abundant storage and future possibilities. Beautiful hardwood floors and Pella windows are found throughout. 2012 full home and property renovation designed with elite top-tier finishes and appointments. The original slate roof, septic system, and household mechanicals have been meticulously maintained.
The attached two-car garage includes a designated gardener’s room. Professionally landscaped, level lot is private and simply spectacular.
19 Newgate Road exemplifies the distinctive architecture and neighborhood charm of Ben Avon Heights… A dream come true. Located minutes to city center and Pittsburgh amenities. Avonworth Schools.
For sale
$874,000
19 Newgate Rd, Pittsburgh, PA 15202
3beds
2,344sqft
Single Family Residence
Built in 1950
1.42 Acres Lot
$-- Zestimate®
$373/sqft
$-- HOA
What's special
Dramatic gas fireplaceQuartz countertopsAttached two-car garageWolf rangeOversized windowsPella windowsCovered front porch
- 4 days
- 1,247
- 111
Zillow last checked:
Listing updated:
Listed by:
Allison Gannon 412-741-2200,
HOWARD HANNA REAL ESTATE SERVICES 412-741-2200
Source: WPMLS,MLS#: 1777787 Originating MLS: West Penn Multi-List
Originating MLS: West Penn Multi-ListFacts & features
Interior
Bedrooms & bathrooms
- Bedrooms: 3
- Bathrooms: 3
- Full bathrooms: 2
- 1/2 bathrooms: 1
Heating
- Gas
Cooling
- Central Air
Features
- Flooring: Hardwood
- Has basement: No
- Number of fireplaces: 1
- Fireplace features: Gas
Interior area
- Total structure area: 2,344
- Total interior livable area: 2,344 sqft
Video & virtual tour
Property
Parking
- Parking features: Attached, Garage
- Has attached garage: Yes
Features
- Levels: One
- Stories: 1
- Pool features: None
Lot
- Size: 1.42 Acres
- Dimensions: 88 x 485 x 130 x 391
Details
- Parcel number: 0276H00190000000
Construction
Type & style
- Home type: SingleFamily
- Architectural style: Ranch
- Property subtype: Single Family Residence
Materials
- Roof: Slate
Condition
- Resale
- Year built: 1950
Utilities & green energy
- Sewer: Septic Tank
- Water: Public
Community & HOA
Location
- Region: Pittsburgh
Financial & listing details
- Price per square foot: $373/sqft
- Tax assessed value: $260,800
- Annual tax amount: $7,891
- Date on market: 10/5/2026
Estimated market value
Not available
Estimated sales range
Not available
Not available
Price history
| Date | Event | Price |
|---|---|---|
| 10/5/2026 | Listed for sale | $874,000+360%$373/sqft |
Source:  WPMLS #1777787 Report a problem WPMLS #1777787 Report a problem | ||
| 5/9/2012 | Sold | $190,000$81/sqft |
Source: Public Record Report a problem | ||
Public tax history
| Year | Property taxes | Tax assessment |
|---|---|---|
| 2025 | $7,653 +6.7% | $242,800 |
| 2024 | $7,170 +524.3% | $242,800 |
| 2023 | $1,148 | $242,800 |
| 2022 | $1,148 | $242,800 |
| 2021 | $1,148 +2% | $242,800 |
| 2020 | $1,125 -2% | $242,800 |
| 2019 | $1,148 -50.9% | $242,800 |
| 2018 | $2,338 -66.4% | $242,800 |
| 2017 | $6,949 +505.1% | $242,800 |
| 2016 | $1,148 -83.5% | $242,800 |
| 2015 | $6,951 +736% | $242,800 |
| 2014 | $832 | $242,800 +0.5% |
| 2013 | -- | $241,500 +36.2% |
| 2012 | -- | $177,300 |
| 2011 | -- | $177,300 |
| 2010 | -- | $177,300 |
| 2009 | -- | $177,300 |
| 2008 | -- | $177,300 |
| 2007 | -- | $177,300 |
| 2006 | -- | $177,300 |
| 2005 | -- | $177,300 |
| 2004 | -- | $177,300 -7.8% |
| 2003 | -- | $192,300 |
| 2002 | -- | $192,300 |
Find assessor info on the county website
Monthly payment
Est. payment
Payment breakdown
Explore the cost of this home by adjusting the details. Changes won't be saved.Climate risks
Neighborhood: 15202
Nearby schools
Schools provided by the listing agent
- District: Avonworth
Source: WPMLS. This data may not be complete. We recommend contacting the local school district to confirm school assignments for this home.
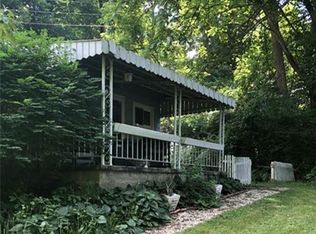
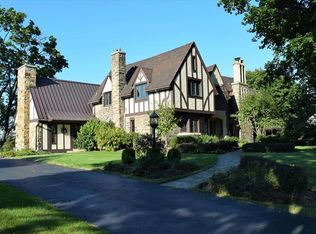
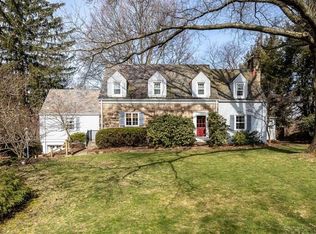
Similar homes
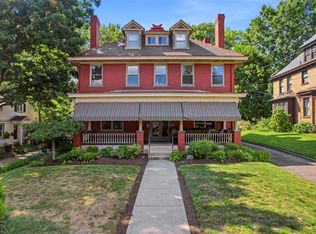
- $725,0004 bd4 ba2.9k sqft26 Newgate Rd, Pittsburgh, PA 15202For Sale
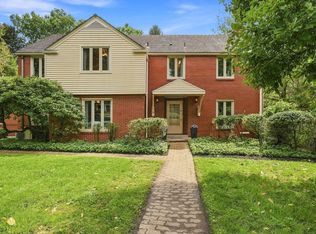 MLS ID #1773181, Jennifer Waters. WPMLS
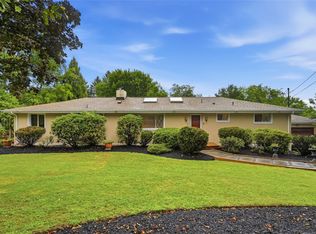
 - $788,0006 bd3 ba3.2k sqft237 Breading Ave, Pittsburgh, PA 15202For Sale
 MLS ID #1772334, Shannon Thieroff. WPMLS
 - $799,9004 bd3 ba2.8k sqft2156 Reis Run Rd, Pittsburgh, PA 15237For Sale
 MLS ID #1767096, Jennifer Sowers. WPMLS
 - $975,0005 bd3 ba3k sqft105 Bentley Dr, Pittsburgh, PA 15238For Sale
 MLS ID #1775405, Lindsay Siters. WPMLS
