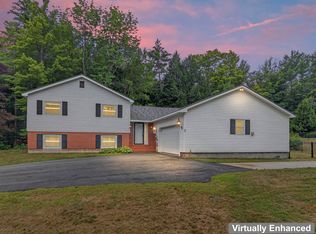
If you are looking for a nice home, with it all, look no further. Home has a whole house fire system/sprinkler system as well as a generator and central air. ***Seller will re-paint entire interior...choose your colors, unless it is complete prior to a contract. Seller will also have the deck stained. ( Put both interior and deck painting in the Purchase and sales agreement). Handicapped accessible, Large rear deck with area for an above ground pool, covered front porch, attached 2 car garage plus a detached 2 car garage with workshop area. Great kitchen with cherry cabinets, recessed lights, center island with sink and a pantry closet. Large, cozy feeling living room. 4 bedrooms with 3 baths on the main floor. Laundry area at entry. Great layout. Large, mostly finished basement with lots of rooms. Basement has a utility room for heating system, electric panel, water filter and generator panels and a room for the sprinkler system water containers. There are 2 smaller rooms , a family room plus a large unfinished section, which would be a nice place for storage. Fire extinguishers, energy efficient and just needs a little tlc (Paint) to be perfect. A must see home just 10 minutes to all town amenities.
Active
Price cut: $25K (8/11)
$550,000
151 Hidden Lake Road, Otisfield, ME 04270
4beds
4,144sqft
Single Family Residence
Built in 2007
3.03 Acres Lot
$-- Zestimate®
$133/sqft
$-- HOA
What's special
Center island with sinkRecessed lightsPantry closetCovered front porchCentral airFamily roomLaundry area at entry
- 48 days
- 318
- 10
Zillow last checked:
Listing updated:
Listed by:
Maine Real Estate Pros
Source: Maine Listings,MLS#: 1673134
Facts & features
Interior
Bedrooms & bathrooms
- Bedrooms: 4
- Bathrooms: 3
- Full bathrooms: 3
Primary bedroom
- Features: Full Bath, Jetted Tub, Separate Shower, Closet
- Level: First
Bedroom 2
- Features: Closet, Full Bath
- Level: First
Bedroom 3
- Features: Full Bath, Closet
- Level: First
Bedroom 4
- Features: Closet
- Level: First
Dining room
- Features: Dining Area
- Level: First
Family room
- Features: Heat Stove Hookup, Heat Stove
- Level: Basement
Kitchen
- Features: Pantry, Eat-in Kitchen
- Level: First
Living room
- Features: Vaulted Ceiling(s)
- Level: First
Mud room
- Level: First
Other
- Features: Utility Room
- Level: Basement
Other
- Level: Basement
Other
- Level: Basement
Other
- Level: Basement
Heating
- Forced Air, Heat Pump
Cooling
- Central Air, Heat Pump
Appliances
- Included: Dishwasher, Dryer, Microwave, Gas Range, Refrigerator, Washer
Features
- 1st Floor Bedroom, 1st Floor Primary Bedroom w/Bath, Bathtub, Pantry, Shower, Storage, Primary Bedroom w/Bath
- Flooring: Laminate, Tile, Vinyl, Wood
- Windows: Triple Pane Windows
- Basement: Bulkhead,Interior Entry,Finished,Full
- Has fireplace: No
Interior area
- Total structure area: 4,144
- Total interior livable area: 4,144 sqft
- Finished area above ground: 2,144
- Finished area below ground: 2,000
Video & virtual tour
Property
Parking
- Total spaces: 4
- Parking features: Paved, 5 - 10 Spaces, On Site, Garage Door Opener, Detached
- Attached garage spaces: 4
Accessibility
- Accessibility features: 36+ Inch Doors
Features
- Patio & porch: Deck, Porch
Lot
- Size: 3.03 Acres
- Features: Near Town, Rural, Level, Open Lot
Details
- Additional structures: Outbuilding
- Parcel number: OTIDMR05L004S003
- Zoning: none
- Other equipment: Internet Access Available
Construction
Type & style
- Home type: SingleFamily
- Architectural style: Ranch
- Property subtype: Single Family Residence
Materials
- Wood Frame, Vinyl Siding
- Foundation: Poured Concrete
- Roof: Shingle
Condition
- Year built: 2007
Utilities & green energy
- Electric: On Site, Circuit Breakers, Generator Hookup
- Sewer: Private Sewer, Septic Tank
- Water: Private, Well
Green energy
- Energy efficient items: Ceiling Fans
Community & HOA
Community
- Security: Fire System
Location
- Region: Otisfield
Financial & listing details
- Price per square foot: $133/sqft
- Tax assessed value: $256,179
- Annual tax amount: $5,008
- Date on market: 7/23/2026
- Electric utility on property: Yes
- Road surface type: Paved
Estimated market value
Not available
Estimated sales range
Not available
Not available
Price history
| Date | Event | Price |
|---|---|---|
| 8/11/2026 | Price change | $550,000-4.3%$133/sqft |
Source:  Maine Listings #1673134 Report a problem Maine Listings #1673134 Report a problem | ||
| 7/23/2026 | Listed for sale | $575,000+105.4%$139/sqft |
Source: Maine Listings #1673134 Report a problem | ||
| 7/19/2018 | Sold | $280,000$68/sqft |
Source: Agent Provided Report a problem | ||
Public tax history
| Year | Property taxes | Tax assessment |
|---|---|---|
| 2024 | $4,547 +9.6% | $256,179 |
| 2023 | $4,150 +10.6% | $256,179 |
| 2022 | $3,753 +1.7% | $256,179 |
| 2021 | $3,689 | $256,179 |
| 2020 | $3,689 -3.4% | $256,179 |
| 2019 | $3,817 +2.4% | $256,179 |
| 2018 | $3,727 +2.1% | $256,179 |
| 2017 | $3,651 +6.4% | $256,179 |
| 2016 | $3,433 +3.9% | $256,179 |
| 2015 | $3,305 +13.5% | $256,179 +5.6% |
| 2014 | $2,912 +3.9% | $242,677 |
| 2013 | $2,803 +3.1% | $242,677 |
| 2012 | $2,718 | $242,677 |
| 2010 | -- | $242,677 0% |
| 2009 | -- | $242,680 |
| 2008 | -- | $242,680 |
Find assessor info on the county website
Monthly payment
Est. payment
Payment breakdown
Explore the cost of this home by adjusting the details. Changes won't be saved.Climate risks
Neighborhood: 04270
Similar homes
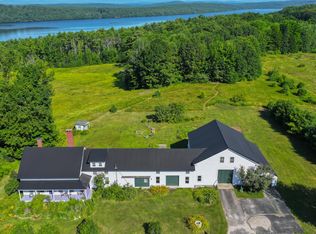
- $549,0003 bd3 ba2.9k sqft76 Rayville Road, Otisfield, ME 04270Active
 MLS ID #1658288, Hearth & Key Realty. Maine Listings
 - $549,9004 bd2 ba2.2k sqft288 Mayberry Hill Road, Casco, ME 04015Active
 MLS ID #1679100, Maine Real Estate Choice. Maine Listings
 - $365,0005 bd3 ba2.7k sqft74 Pleasant Street, Oxford, ME 04270Active
 MLS ID #1675884, Biz Realty. Maine Listings
 - $537,0004 bd3 ba2.6k sqft57 Town Farm Road, Harrison, ME 04040Active
 MLS ID #1669055, Chalmers Realty. Maine Listings
 - $462,3505 bd2 ba3k sqft195 Pleasant Street, Oxford, ME 04270ActiveMLS ID #1643683, Bearfoot Realty. Maine Listings
- $530,0004 bd2 ba2.6k sqft6 Eisenhower Court, Naples, ME 04055ActiveMLS ID #1660649, Angle Associates. Maine Listings
- $560,0005 bd6 ba4.4k sqft34 Middle Ridge Road, Bridgton, ME 04009ActiveMLS ID #1663474, Century 21 North East. Maine Listings
- $499,0003 bd2 ba2.4k sqft312 Plains Road, Harrison, ME 04040ActiveMLS ID #1665221, Bearfoot Realty. Maine Listings
- $399,9002 bd2 ba2.5k sqft35 Pierce Road, Oxford, ME 04270ActiveMLS ID #1654409, Keller Williams Realty. Maine Listings
- $549,0002 bd2 ba2.1k sqft164 Kansas Road, Bridgton, ME 04009ActiveMLS ID #1671318, The Lakes Real Estate. Maine Listings
- $779,9994 bd2 ba4.6k sqft434 Main Street, Oxford, ME 04270ActiveMLS ID #1665587, Coldwell Banker Realty. Maine Listings
- $460,0004 bd3 ba2.1k sqft34 Carsley Road, Harrison, ME 04040ActiveMLS ID #1656936, Maine Real Estate Pros. Maine Listings
- $375,0004 bd3 ba2.4k sqft39 Salinitas Drive, Norway, ME 04268ActiveMLS ID #1660069, Maine Real Estate Pros. Maine Listings
- $530,0003 bd2 ba2.1k sqft868 Paris Road, Hebron, ME 04238ActiveMLS ID #1659563, Fontaine Family-The Real Estate Leader. Maine Listings
- $495,0004 bd2 ba2.2k sqft37 Waterford Road, Harrison, ME 04040ActiveMLS ID #1659084, JC North East Real Estate. Maine Listings
- $505,0003 bd2 ba2k sqft532 Cape Monday Road, Harrison, ME 04040ActiveMLS ID #1669406, www.HomeZu.com. Maine Listings
- $439,0004 bd3 ba2k sqft32 Leander Harmon Road, Harrison, ME 04040ActiveMLS ID #1653408, Bearfoot Realty. Maine Listings
- $574,9003 bd3 ba2.7k sqft18 Wings Way, Casco, ME 04015ActiveMLS ID #1674850, The Atlantic Real Estate Network. Maine Listings
- $635,0004 bd3 ba2.3k sqft152 Thompson Lake Shores Road, Casco, ME 04015ActiveMLS ID #1673172, EXP Realty. Maine Listings
