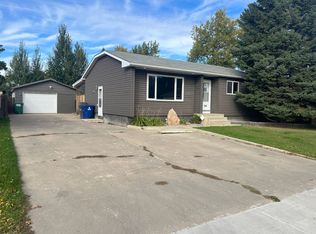
Elegant Family Home in Dundonald Close to Schools. Welcome to this beautifully maintained and updated home in the desirable Dundonald neighborhood, conveniently located close to schools and family amenities. This elegant property offers a perfect blend of comfort, style, and functionality for today's family. The bright, updated kitchen features stunning quartz countertops and modern finishes, while the renovated bathroom adds a fresh, contemporary touch. Most windows were replaced approximately seven years ago, and the home received new shingles in 2021, providing peace of mind for years to come. Step outside to enjoy the spacious deck and charming gazebo with a cedar floor, creating the perfect setting for entertaining or relaxing. Families will love the included treehouse and playhouse, offering endless outdoor fun for children. Additional features include extra storage space in the attached garage, a natural gas BBQ hookup for convenient outdoor cooking, and a comfortable primary bedroom complete with a private ensuite. The double attached garage is equipped with an infrared heater, making it a warm and practical workspace throughout the colder months. This exceptional property combines thoughtful updates, family-friendly features, and an excellent location, making it a wonderful place to call home.
Active
C$474,900
151 Hunt Road, Saskatoon, SK S7L 6E6
5beds
2baths
1,507sqft
Single Family Residence
Built in 1985
6,028 Square Feet Lot
$-- Zestimate®
C$315/sqft
C$-- HOA
What's special
Bright updated kitchenStunning quartz countertopsRenovated bathroomSpacious deckTreehouse and playhouseNatural gas bbq hookup
- 3 hours
- 10
- 0
Zillow last checked:
Listing updated:
Listed by:
Cindy Frey,
Royal LePage Saskatoon Real Estate
Source: Saskatchewan REALTORS® Association,MLS®#: SK050664Originating MLS®#: Saskatchewan REALTORS Association
Facts & features
Interior
Bedrooms & bathrooms
- Bedrooms: 5
- Bathrooms: 2
Primary bedroom
- Description: Flooring: Carpet
- Level: Second
- Dimensions: 12.00 x 10.10
Bedroom
- Description: Flooring: Carpet
- Level: Main
- Dimensions: 10.60 x 7.60
Bedroom
- Description: Flooring: Carpet
- Level: Second
- Dimensions: 9.20 x 8.11
Bedroom
- Description: Flooring: Laminate
- Level: Second
- Dimensions: 9.70 x 7.10
Bedroom
- Description: Flooring: Plank,Vinyl
- Level: Basement
- Dimensions: 13.10 x 9.20
Bathroom
- Description: Flooring: Laminate
- Features: Three Piece Bathroom
- Level: Main
- Dimensions: 9.90 x 4.10
Other
- Description: Flooring: Laminate
- Features: Two Piece Bathroom
- Level: Second
- Dimensions: 6.50 x 4.60
Dining room
- Description: Flooring: Laminate
- Level: Main
- Dimensions: 15.60 x 12.10
Family room
- Description: Flooring: Carpet
- Level: Basement
Foyer
- Description: Flooring: Laminate
- Level: Main
- Dimensions: 8.30 x 5.40
Kitchen
- Description: Flooring: Laminate
- Features: Kitchen/Dining Combo
- Level: Main
- Dimensions: 17.40 x 8.10
Living room
- Description: Flooring: Laminate
- Level: Main
- Dimensions: 13.10 x 14.10
Utility room
- Description: Flooring: Concrete
- Level: Basement
- Dimensions: 18.20 x 6.20
Heating
- Forced Air, Natural Gas
Cooling
- Central Air
Appliances

- Included: Gas Water Heater, Dryer, Dishwasher, Microwave Hood Fan, Refrigerator, Stove, Washer
Features
- Central Vacuum
- Basement: Full,Finished,Sump Pump
Interior area
- Total interior livable area: 1,507 sqft
Video & virtual tour
Property
Parking
- Total spaces: 6
- Parking features: Attached, Concrete, Driveway, Two Car Garage, Heated Garage, Garage Door Opener
- Attached garage spaces: 2
- Has uncovered spaces: Yes
- Details: Concrete Drive, Garage Door Remote Num:2
Features
- Patio & porch: Deck
- Exterior features: IrrigationSprinklers
- Fencing: Fenced
Lot
- Size: 6,028 Square Feet
- Features: Rectangular, Rectangular Lot, Back Yard, Front Yard, Sprinklers In Ground, Trees
Details
- Additional structures: Shed(s)
Construction
Type & style
- Home type: SingleFamily
- Architectural style: Two Story,Split Level
- Property subtype: Single Family Residence
Materials
- Vinyl Siding, Wood Frame
- Foundation: Concrete Perimeter
- Roof: Asphalt,Shingle
Condition
- Year built: 1985
Community & HOA
Community
- Subdivision: Dundonald
Location
- Region: Saskatoon
Financial & listing details
- Price per square foot: C$315/sqft
- Annual tax amount: C$4,228
- Date on market: 10/9/2026
- Ownership: Freehold
Price history
| Date | Event | Price |
|---|---|---|
| 10/9/2026 | Listed for sale | C$474,900C$315/sqft |
Source: Saskatchewan REALTORS® Association #SK050664 Report a problem | ||
Public tax history
Tax history is unavailable.
Climate risks
Neighborhood: Dundonald
Nearby schools
GreatSchools rating
No schools nearby
We couldn't find any schools near this home.
Similar homes
- C$487,5004 bd3 ba1.2k sqft422 MANNING Lane, Saskatoon, SK S7L 6J8For Sale
 MLS ID #SK050308, Rick Boire, Realty Executives Saskatoon. Saskatchewan REALTORS® Association
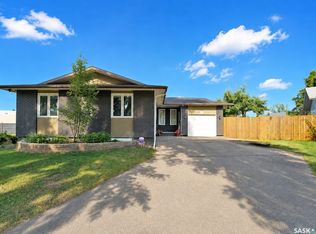
 - C$469,9005 bd3 ba1.1k sqft19 Barr Place, Saskatoon, SK S7M 4G1For Sale
 MLS ID #SK050439, May Liang, Royal LePage Varsity. Saskatchewan REALTORS® Association
 - C$529,9004 bd4 ba1.5k sqft3158 37TH Street W, Saskatoon, SK S7L 7C8For Sale
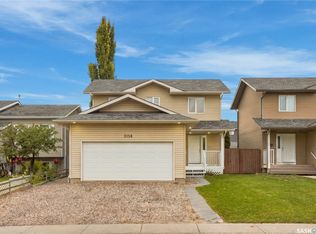 MLS ID #SK050783, Brent Herman, Realty Executives Saskatoon. Saskatchewan REALTORS® Association
 - C$430,0004 bd2 ba936 sqft3805 Diefenbaker Drive, Saskatoon, SK S7L 5C6For Sale
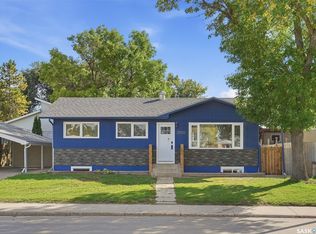 MLS ID #SK050673, Bradley Dao, Boyes Group Realty Inc.. Saskatchewan REALTORS® Association
