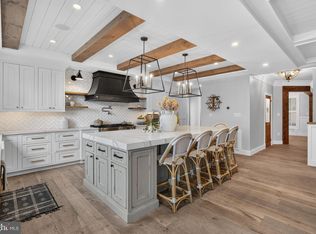
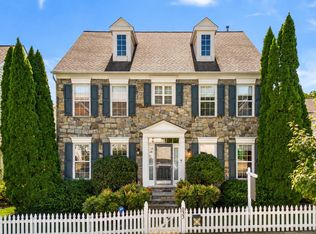
Gorgeous Kentlands home offering light-filled living spaces, beautiful updates, and the added versatility of a separate apartment above the detached two-car garage. Hardwood floors extend throughout the main level, beginning in the welcoming entry foyer and continuing into the dining room with decorator lighting. A sizable living room or private office with glass French doors provides flexible space for working or relaxing. The kitchen is appointed with granite countertops, stainless steel appliances, a brand-new electric range, stainless steel microwave, and an oversized double-door pantry. Just beyond the kitchen, the sunny breakfast area opens to the family room, where a gas fireplace, recessed lighting, and a ceiling fan create an inviting gathering space. A powder room with pedestal sink completes the main level. Upstairs, brand-new carpeting extends throughout. The impressive primary suite offers cathedral ceilings, a sitting area, ceiling fan, and roomy walk-in closet with direct access to the en-suite bath. The primary bath includes tile flooring, a soaking tub, glass-enclosed shower, dual-sink vanity, linen closet, and separate water closet. Two additional bedrooms provide ample closet space, including a walk-in closet in one, while the second full bath is appointed with dual sinks and custom lighting. A conveniently located laundry area completes this level. The finished lower level adds exceptional versatility with an oversized recreation room with built-ins and a separate kitchenette equipped with a full-size sink, brand-new range, and brand-new microwave. A full bath, additional half bath, second laundry area, abundant storage, and walk-out access to the backyard complete this level. Outside, brick walkways lead through the landscaped backyard, while the Trex deck provides an ideal setting for outdoor dining and entertaining. The detached two-car garage includes custom storage and a separate apartment above. Freshly painted with new carpeting throughout, this flexible space includes a kitchen with new appliances, dining area, sizable separate bedroom with multiple windows and a walk-in closet, renovated full bath, and its own washer and dryer. Ideally situated in the highly sought-after Kentlands community, this exceptional home offers close proximity to numerous shopping, dining, and entertainment options and is just moments from nearby parks, playgrounds, and the award-winning recreation complex.
Coming soon 10/23
$1,399,900
151 Little Quarry Rd, Gaithersburg, MD 20878
4beds
3,790sqft
Single Family Residence
Built in 1997
5,696 Square Feet Lot
$1,263,600 Zestimate®
$369/sqft
$181/mo HOA
What's special
- 3 days
- 212
- 12
Zillow last checked:
Listing updated:
Listed by:
Meredith Fogle 301-602-3904,
The List Realty 3016023904,
Listing Team: Meredith Fogle Team
Source: Bright MLS,MLS#: MDMC2259164
Facts & features
Interior
Bedrooms & bathrooms
- Bedrooms: 4
- Bathrooms: 6
- Full bathrooms: 4
- 1/2 bathrooms: 2
- Main level bathrooms: 1
Basement
- Area: 1140
Heating
- Forced Air, Natural Gas
Cooling
- Other, Electric
Appliances
- Included: Gas Water Heater
Features
- Basement: Finished
- Number of fireplaces: 1
Interior area
- Total structure area: 4,018
- Total interior livable area: 3,790 sqft
- Finished area above ground: 2,878
- Finished area below ground: 912
Property
Parking
- Total spaces: 2
- Parking features: Garage Door Opener, Detached
- Garage spaces: 2
Accessibility
- Accessibility features: None
Features
- Levels: Three
- Stories: 3
- Patio & porch: Deck
- Pool features: Community
Lot
- Size: 5,696 Square Feet
Details
- Additional structures: Above Grade, Below Grade
- Parcel number: 160902922851
- Zoning: MXD
- Special conditions: Standard
Construction
Type & style
- Home type: SingleFamily
- Architectural style: Colonial
- Property subtype: Single Family Residence
Materials
- Frame
- Foundation: Permanent
Condition
- New construction: No
- Year built: 1997
Utilities & green energy
- Sewer: Public Sewer
- Water: Public
Community & HOA
Community
- Subdivision: Kentlands
HOA
- Has HOA: Yes
- Amenities included: Basketball Court, Clubhouse, Common Grounds, Fitness Center, Jogging Path, Pool, Tennis Court(s), Tot Lots/Playground
- Services included: Common Area Maintenance, Management, Pool(s), Snow Removal
- HOA fee: $181 monthly
Location
- Region: Gaithersburg
Financial & listing details
- Price per square foot: $369/sqft
- Tax assessed value: $1,142,500
- Annual tax amount: $15,334
- Date on market: 10/23/2026
- Listing agreement: Exclusive Right To Sell
- Ownership: Fee Simple
Estimated market value
$1,263,600
$1.19M - $1.34M
$3,422/mo
Price history
| Date | Event | Price |
|---|---|---|
| 6/1/2019 | Listing removed | $3,100$1/sqft |
Source: Compass #MDMC650532 Report a problem | ||
| 4/5/2019 | Listed for rent | $3,100$1/sqft |
Source: Compass #MDMC650532 Report a problem | ||
| 3/29/2011 | Sold | $800,000-4.6%$211/sqft |
Source: Public Record Report a problem | ||
| 2/19/2011 | Listed for sale | $839,000+122%$221/sqft |
Source: Keller Williams Team Realty #MC7534053 Report a problem | ||
| 12/9/1997 | Sold | $377,898+160.6%$100/sqft |
Source: Public Record Report a problem | ||
| 1/16/1997 | Sold | $145,000$38/sqft |
Source: Public Record Report a problem | ||
Public tax history
| Year | Property taxes | Tax assessment |
|---|---|---|
| 2026 | $15,334 +7.5% | $1,142,500 +8.3% |
| 2025 | $14,263 +13.2% | $1,055,267 +9% |
| 2024 | $12,598 +10.4% | $968,033 +9.9% |
| 2023 | $11,412 +3.8% | $880,800 +0.9% |
| 2022 | $10,998 +0.4% | $873,167 +0.9% |
| 2021 | $10,952 +1.2% | $865,533 +0.9% |
| 2020 | $10,823 -0.3% | $857,900 |
| 2019 | $10,858 -0.6% | $857,900 |
| 2018 | $10,918 -3.7% | $857,900 -1.8% |
| 2017 | $11,333 +11.2% | $873,700 +6.5% |
| 2016 | $10,188 | $820,167 +7% |
| 2015 | $10,188 | $766,667 +7.5% |
| 2014 | $10,188 | $713,100 |
| 2013 | -- | $713,100 |
| 2012 | -- | $713,100 -12.7% |
| 2011 | -- | $817,000 0% |
| 2010 | -- | $817,130 |
| 2009 | -- | $817,130 -14.2% |
| 2008 | -- | $952,250 +15.2% |
| 2007 | -- | $826,470 +18% |
| 2006 | -- | $700,690 +21.9% |
| 2005 | -- | $574,910 +9.4% |
| 2004 | -- | $525,746 |
| 2003 | -- | $525,746 +23% |
| 2002 | -- | $427,420 |
| 2001 | -- | $427,420 |
Find assessor info on the county website
Monthly payment
Est. payment
Payment breakdown
Explore the cost of this home by adjusting the details. Changes won't be saved.Climate risks
Neighborhood: Kentlands
Nearby schools
Schools provided by the listing agent
- Elementary: Rachel Carson
- Middle: Lakelands Park
- High: Quince Orchard
- District: Montgomery County Public Schools
Source: Bright MLS. This data may not be complete. We recommend contacting the local school district to confirm school assignments for this home.
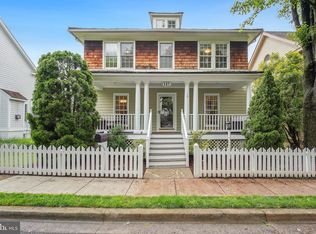
- $1,249,9004 bd4 ba3.5k sqft147 Little Quarry Rd, Gaithersburg, MD 20878Sold
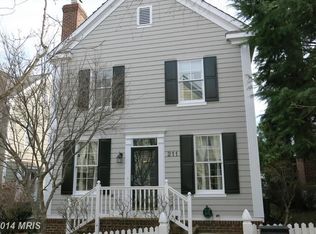
- $910,3004 bd4 ba2.2k sqft203 Little Quarry Rd, Gaithersburg, MD 20878Off Market
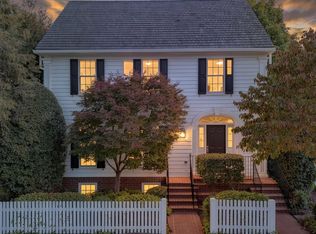
- $885,1003 bd4 ba1.6k sqft207 Little Quarry Rd, Gaithersburg, MD 20878Off Market
- $920,2003 bd3 ba1.6k sqft211 Little Quarry Rd, Gaithersburg, MD 20878Off Market
Similar homes
- $1,124,9004 bd4 ba3.7k sqft105 Thrift St, Gaithersburg, MD 20878For Sale
 MLS ID #MDMC2257642, Derek Colen, Redfin Corp. Bright MLS
 - $1,599,9005 bd5 ba4.6k sqft132 Treehaven St, Gaithersburg, MD 20878For Sale
 MLS ID #MDMC2258552, Meredith Fogle, The List Realty. Bright MLS
 - $1,395,0005 bd4 ba3.8k sqft973 Main St, Gaithersburg, MD 20878For Sale
 MLS ID #MDMC2245442, Yianni KONSTANTOPOULOS, TTR Sotheby's International Realty. Bright MLS
 - $1,300,0004 bd4 ba4.2k sqft933 Gentlewood St, Gaithersburg, MD 20878For Sale
 MLS ID #MDMC2256314, Richard Prigal, RLAH @properties. Bright MLS
 - $1,170,0003 bd3 ba3.3k sqftKentlands, Gaithersburg, MD 20878For SaleMLS ID #MDMC2254882, Tina Nader, TTR Sotheby's International Realty. Bright MLS
- $1,250,0004 bd4 ba4.2k sqft617 Bright Meadow Dr, Gaithersburg, MD 20878For SaleMLS ID #MDMC2251418, Weimin Liu, Long River Realty LLC. Bright MLS
- $899,0004 bd3 ba3k sqft12321 Triple Crown Rd, Gaithersburg, MD 20878For SaleMLS ID #MDMC2258598, Rachel Knapp, Coldwell Banker Realty. Bright MLS
- $1,025,0004 bd4 ba3.2k sqft12004 Pineapple Grove Dr, Gaithersburg, MD 20878For SaleMLS ID #MDMC2257446, Larry Prigal, RLAH @properties. Bright MLS
- $889,9955 bd4 ba3.7k sqft113 Apple Blossom Way, Gaithersburg, MD 20878For SaleMLS ID #MDMC2256994, Bob Chew, Samson Properties. Bright MLS
- $1,175,0004 bd4 ba4k sqft4 Talley Ct, Gaithersburg, MD 20878For SaleMLS ID #MDMC2254792, Tom Betz, RE/MAX Town Center. Bright MLS
- $1,179,0004 bd4 ba3.8k sqft1379 Main St, Gaithersburg, MD 20878For SaleMLS ID #MDMC2241752, Meredith Fogle, The List Realty. Bright MLS
- $1,155,0004 bd4 ba3.7k sqft506 Leaning Oak St, Gaithersburg, MD 20878For SaleMLS ID #MDMC2237140, Pamela Pan, Coldwell Banker Realty. Bright MLS
- $880,0005 bd3 ba2.3k sqft12512 Carry Back Pl, Gaithersburg, MD 20878For SaleMLS ID #MDMC2253592, Paul Athanas, RE/MAX Realty Group. Bright MLS
- $1,175,0004 bd5 ba5.1k sqft15602 Blackberry Dr, Gaithersburg, MD 20878For SaleMLS ID #MDMC2248354, Lisa Sabelhaus, RE/MAX Town Center. Bright MLS
- $900,0005 bd5 ba2.9k sqft21 Keystone Dr, Gaithersburg, MD 20878For SaleMLS ID #MDMC2258154, Piedad Suarez, Spring Hill Real Estate, LLC.. Bright MLS
- $1,010,0003 bd3 ba3.3k sqft17110 Longdraft Rd, Gaithersburg, MD 20878For SaleMLS ID #MDMC2257918, Vivienne Liu, Weichert, REALTORS. Bright MLS
- $874,9003 bd4 ba3.1k sqft542 Market St E, Gaithersburg, MD 20878For SaleMLS ID #MDMC2258146, Tina Nader, TTR Sotheby's International Realty. Bright MLS
- $897,0004 bd3 ba2.3k sqft14645 Rolling Green Way, Gaithersburg, MD 20878For SaleMLS ID #MDMC2237296, MIKE PARENT, Weichert, REALTORS. Bright MLS
- $865,0004 bd4 ba3k sqft12109 McDonald Chapel Dr, Gaithersburg, MD 20878For SaleMLS ID #MDMC2254330, Richard Prigal, RLAH @properties. Bright MLS
- $1,069,0004 bd4 ba2.8k sqft11568 Paramus Dr, Gaithersburg, MD 20878For SaleMLS ID #MDMC2258522, Kathleen Meyer, Rory S. Coakley Realty, Inc.. Bright MLS
