Private Tumble Creek living, now enhanced by Escalante's exciting vision. Gorgeous, Elegant home located along 5th Green and 6th Tee Box of the Tumble Creek Golf Course. This stunning 4-bed, 4.5-bath offers timeless Northwest Contemporary design with a perfect blend of style, space, & sophistication. Step inside to an expansive great room with vaulted ceilings and a striking floor-to-ceiling stone fireplace, creating a warm & inviting centerpiece. The extra-large chef’s kitchen features two spacious islands, ideal for cooking or entertaining. The main-level primary ensuite offers a private retreat w/ lounge for unwinding in style. Additional highlights include a versatile studio apartment above the garage complete with its own kitchenette, perfect for guests or extended stays. Golf memberships available!
Active
Listed by: John L. Scott RE Cle Elum • Susan West • 509-304-4007
$3,500,000
151 Rushing Water Lane, Cle Elum, WA 98922
5beds
5,263sqft
Single Family Residence
Built in 2007
1.25 Acres Lot
$3,186,500 Zestimate®
$665/sqft
$475/mo HOA
What's special
Timeless northwest contemporary designStriking floor-to-ceiling stone fireplace
- --
- on Zillow
- 179
- views
- 9
- saves
Zillow last checked:
Listing updated:
Listed by:
Susan West 509-304-4007 susanwest@johnlscott.com,
John L. Scott RE Cle Elum,
Candi Shults 509-899-3945,
John L. Scott RE Cle Elum
Source: NWMLS as distributed by MLS GRID,MLS#: 2484429
Facts & features
Interior
Bedrooms & bathrooms
- Bedrooms: 5
- Bathrooms: 6
- Full bathrooms: 1
- 3/4 bathrooms: 3
- 1/2 bathrooms: 2
- Main level bathrooms: 3
- Main level bedrooms: 1
Primary bedroom
- Level: Main
Bedroom
- Level: Second
Bedroom
- Level: Second
Bedroom
- Level: Second
Bedroom
- Level: Second
Bathroom full
- Level: Second
Bathroom three quarter
- Level: Second
Bathroom three quarter
- Level: Second
Bathroom three quarter
- Level: Main
Other
- Level: Main
Other
- Level: Main
Bonus room
- Level: Second
Den office
- Level: Main
Dining room
- Level: Main
Entry hall
- Level: Main
Family room
- Level: Main
Great room
- Level: Main
Kitchen with eating space
- Level: Main
Rec room
- Level: Second
Other
- Level: Garage
Utility room
- Level: Main
Heating
- Fireplace, 90%+ High Efficiency, Forced Air, Heat Pump, Radiant, Recirculation Pump, Electric, Natural Gas
Cooling
- Forced Air, Heat Pump
Appliances
- Included: Dishwasher, Disposal, Double Oven, Dryer, Microwave, Refrigerator, Stove(s)/Range(s), Washer, Dishwasher(s), Dryer(s), Garbage Disposal, Microwave(s), Refrigerator(s), Washer(s), Water Heater: gas, Water Heater Location: basement
Features
- Bath Off Primary, Ceiling Fan(s), Dining Room, High Tech Cabling, Loft
- Flooring: Hardwood, Slate, Carpet
- Doors: French Doors
- Windows: Dbl Pane/Storm Window
- Basement: Finished
- Number of fireplaces: 5
- Fireplace features: Gas, Main Level: 4, Upper Level: 1, Fireplace
Interior area
- Total structure area: 5,263
- Total interior livable area: 5,263 sqft
Video & virtual tour
Property
Parking
- Total spaces: 3
- Parking features: Attached Garage
- Has attached garage: Yes
- Covered spaces: 3
Features
- Levels: Three Or More
- Entry location: Main
- Patio & porch: Second Primary Bedroom, Bath Off Primary, Ceiling Fan(s), Dbl Pane/Storm Window, Dining Room, Fireplace, Fireplace (Primary Bedroom), French Doors, High Tech Cabling, Loft, Security System, Sprinkler System, Vaulted Ceiling(s), Walk-In Closet(s), Water Heater, Wine Cellar
- Pool features: Community
- Has view: Yes
- View description: Golf Course, Mountain(s), Territorial
Lot
- Size: 1.25 Acres
- Features: Cul-De-Sac, Dead End Street, Drought Resistant Landscape, Paved, Gas Available, Gated Entry, High Speed Internet, Irrigation, Patio, Sprinkler System
- Topography: Level
- Residential vegetation: Brush, Wooded
Details
- Parcel number: 21573
- Zoning description: Jurisdiction: County
- Special conditions: Standard
Construction
Type & style
- Home type: SingleFamily
- Architectural style: Contemporary,Tri-Level
- Property subtype: Single Family Residence
Materials
- Stone, Wood Siding, Wood Products
- Foundation: Poured Concrete
- Roof: Composition
Condition
- Very Good
- Year built: 2007
- Major remodel year: 2007
Utilities & green energy
- Electric: Company: PSE
- Sewer: Sewer Connected, Company: Suncadia Water
- Water: Public, Company: Suncadia Water
- Utilities for property: Atlas
Community & HOA
Community
- Features: Athletic Court, CCRs, Clubhouse, Gated, Golf, Park, Playground, Trail(s)
- Security: Security Service, Security System
- Subdivision: Tumble Creek
HOA
- Services included: Common Area Maintenance, Road Maintenance, Security, Snow Removal
- HOA fee: $1,425 quarterly
- HOA phone: 509-649-6277
Location
- Region: Cle Elum
Financial & listing details
- Price per square foot: $665/sqft
- Tax assessed value: $2,787,570
- Annual tax amount: $16,333
- Date on market: 3/12/2026
- Listing terms: Conventional
- Inclusions: Dishwasher(s), Double Oven, Dryer(s), Garbage Disposal, Microwave(s), Refrigerator(s), Stove(s)/Range(s), Washer(s)
Estimated market value
$3,186,500
$3.03M - $3.35M
Not available
Price history
| Date | Event | Price |
|---|---|---|
| 3/12/2026 | Listed for sale | $3,500,000$665/sqft |
Source:  NWMLS as distributed by MLS GRID #2484429 Report a problem NWMLS as distributed by MLS GRID #2484429 Report a problem | ||
Public tax history
| Year | Property taxes | Tax assessment |
|---|---|---|
| 2025 | $17,479 +7.3% | $2,787,570 +5.7% |
| 2024 | $16,289 -2.4% | $2,636,050 -8.8% |
| 2023 | $16,697 +1.7% | $2,889,170 +14% |
| 2022 | $16,418 +12.5% | $2,534,790 +54.6% |
| 2021 | $14,591 +30.1% | $1,639,340 +22.1% |
| 2019 | $11,214 +16.7% | $1,343,150 +11.6% |
| 2018 | $9,606 | $1,203,100 |
| 2017 | $9,606 | $1,203,100 |
| 2016 | $9,606 | $1,203,100 |
| 2015 | $9,606 -0.3% | $1,203,100 |
| 2013 | $9,637 | $1,203,100 -54.4% |
| 2010 | -- | $2,641,160 |
| 2009 | -- | $2,641,160 |
Find assessor info on the county website
Monthly payment
Est. payment
Payment breakdown
Explore the cost of this home by adjusting the details. Changes won't be saved.Climate risks
Neighborhood: 98922
Nearby schools
Schools provided by the listing agent
- Elementary: Cle Elum Roslyn Elem
- Middle: Walter Strom Jnr
- High: Cle Elum Roslyn High
Source: NWMLS as distributed by MLS GRID. This data may not be complete. We recommend contacting the local school district to confirm school assignments for this home.

Similar homes
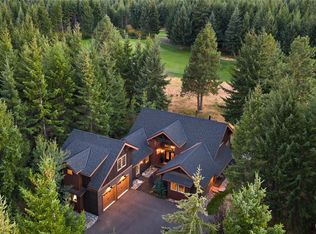
- $3,250,0005 bd6 ba5.4k sqftTumble Creek, Cle Elum, WA 98922Active
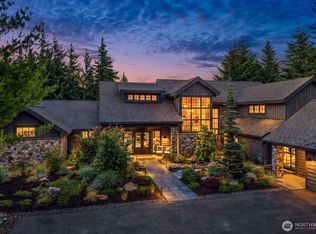 MLS ID #2547689, Roy Towse. NWMLS as distributed by MLS GRID
 - $3,398,0004 bd5 ba4.8k sqftTumble Creek, Cle Elum, WA 98922Active
 MLS ID #2565765, Christopher Sudore. NWMLS as distributed by MLS GRID
 - $2,250,0004 bd5 ba3.6k sqftTumble Creek, Cle Elum, WA 98922Active
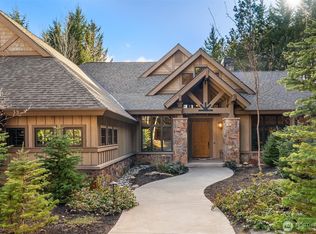 MLS ID #2567664, Melissa Boucher. NWMLS as distributed by MLS GRID
 - $2,695,0006 bd6 ba5.2k sqftMorningstar Phase 1 Div 2, Cle Elum, WA 98922Active
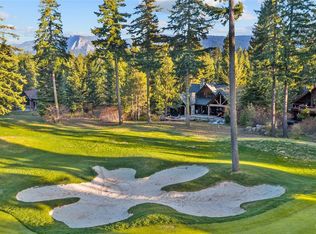 MLS ID #2506970, Robin Laskody. NWMLS as distributed by MLS GRID
