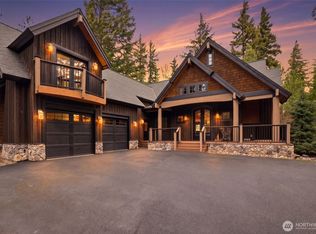
Escape to The Grand Manifest Lodge, a stunning mountain retreat and gathering place in Upper Kittitas County. This 6,168 sq ft lodge sleeps 22+ on over two private acres, offering Roslyn living adjacent to Suncadia, but without the crowds or restrictions. A 40’ wall of windows anchors the great room, paired with a chef’s kitchen, four primary suites, loft, bonus and rec rooms, plus shop or gym space. Recent upgrades include new mechanical systems and a refreshed deck for years of effortless ownership. Relax in the spa, play in the game room, or gather on the heated patio for movie nights. Designed for comfort, connection, and adventure. Plus the flexibility to generate income when you’re away.
Active
Listed by: Bushwick • Rob McGarty
$2,950,000
251 Evergreen Valley Loop Road, Ronald, WA 98940
7beds
6,563sqft
Single Family Residence
Built in 2007
2.03 Acres Lot
$2,752,200 Zestimate®
$449/sqft
$-- HOA
What's special
Heated patioBonus and rec roomsRefreshed deckGame roomOver two private acresShop or gym spaceFour primary suites
- --
- on Zillow
- 155
- views
- 2
- saves
Zillow last checked:
Listing updated:
Listed by:
Rob McGarty,
Bushwick
Source: NWMLS as distributed by MLS GRID,MLS#: 2500730
Facts & features
Interior
Bedrooms & bathrooms
- Bedrooms: 7
- Bathrooms: 6
- Full bathrooms: 1
- 3/4 bathrooms: 4
- 1/2 bathrooms: 1
- Main level bathrooms: 3
- Main level bedrooms: 2
Primary bedroom
- Level: Main
Bedroom
- Level: Second
Bedroom
- Level: Lower
Bedroom
- Level: Lower
Bedroom
- Level: Lower
Bedroom
- Level: Lower
Bedroom
- Level: Main
Bathroom full
- Level: Main
Bathroom three quarter
- Level: Lower
Bathroom three quarter
- Level: Lower
Bathroom three quarter
- Level: Main
Bathroom three quarter
- Level: Main
Other
- Level: Second
Bonus room
- Level: Lower
Den office
- Level: Lower
Dining room
- Level: Main
Entry hall
- Level: Main
Great room
- Level: Main
Kitchen with eating space
- Level: Main
Living room
- Level: Main
Rec room
- Level: Lower
Utility room
- Level: Main
Heating
- Fireplace, 90%+ High Efficiency, Forced Air, Heat Pump, Radiant, Electric, Propane
Cooling
- 90%+ High Efficiency, Forced Air
Appliances
- Included: Dishwasher, Disposal, Double Oven, Dryer, Microwave, Refrigerator, Stove(s)/Range(s), Tankless Water Heater, Washer, Dishwasher(s), Dryer(s), Garbage Disposal, Microwave(s), Refrigerator(s), Washer(s), Water Heater: Propane, Water Heater: Tankless, Water Heater Location: Garage
Features
- Bath Off Primary, Central Vacuum, Ceiling Fan(s), Dining Room, High Tech Cabling, Loft
- Flooring: Engineered Hardwood, Hardwood, Stone, Vinyl, Carpet
- Doors: French Doors
- Windows: Dbl Pane/Storm Window
- Basement: Daylight,Finished
- Number of fireplaces: 3
- Fireplace features: Gas, Wood Burning, Main Level: 3, Fireplace
Interior area
- Total structure area: 6,563
- Total interior livable area: 6,563 sqft
Video & virtual tour
Property
Parking
- Total spaces: 3
- Parking features: Driveway, Attached Garage, RV Parking
- Has attached garage: Yes
- Covered spaces: 3
Features
- Levels: Two
- Stories: 2
- Entry location: Main
- Patio & porch: Second Kitchen, Second Primary Bedroom, Bath Off Primary, Built-In Vacuum, Ceiling Fan(s), Dbl Pane/Storm Window, Dining Room, Fireplace, Fireplace (Primary Bedroom), French Doors, High Tech Cabling, Hot Tub/Spa, Jetted Tub, Loft, Security System, Vaulted Ceiling(s), Walk-In Closet(s), Water Heater, Wine/Beverage Refrigerator, Wired for Generator
- Has spa: Yes
- Spa features: Indoor, Bath
- Has view: Yes
- View description: Territorial
Lot
- Size: 2.03 Acres
- Features: Paved, Deck, Electric Car Charging, Fenced-Partially, High Speed Internet, Hot Tub/Spa, Patio, Propane, RV Parking
- Topography: Level,Partial Slope
- Residential vegetation: Brush, Wooded
Details
- Parcel number: 13247
- Zoning: R3
- Special conditions: Standard
- Other equipment: Wired for Generator
Construction
Type & style
- Home type: SingleFamily
- Architectural style: 2 Stories w/Bsmnt
- Property subtype: Single Family Residence
Materials
- Stone, Wood Siding, Wood Products
- Foundation: Poured Concrete
- Roof: Composition
Condition
- Year built: 2007
- Major remodel year: 2007
Utilities & green energy
- Electric: Company: PSE
- Sewer: Septic Tank, Company: Septic
- Water: Community, Company: Evergreen Valley Utilities
- Utilities for property: Inland, Inland
Community & HOA
Community
- Features: Athletic Court, CCRs, Clubhouse, Playground
- Security: Security System
- Subdivision: Evergreen Valley
Location
- Region: Ronald
Financial & listing details
- Price per square foot: $449/sqft
- Tax assessed value: $1,873,130
- Annual tax amount: $11,281
- Date on market: 4/1/2026
- Listing terms: Conventional
- Inclusions: Dishwasher(s), Double Oven, Dryer(s), Garbage Disposal, Microwave(s), Refrigerator(s), Stove(s)/Range(s), Washer(s)
- Total actual rent: 34762
Estimated market value
$2,752,200
$2.61M - $2.89M
$6,237/mo
Price history
| Date | Event | Price |
|---|---|---|
| 4/1/2026 | Listed for sale | $2,950,000+28.3%$449/sqft |
Source:  NWMLS as distributed by MLS GRID #2500730 Report a problem NWMLS as distributed by MLS GRID #2500730 Report a problem | ||
| 3/16/2021 | Sold | $2,300,000+7%$350/sqft |
Source: NWMLS as distributed by MLS GRID #1721666 Report a problem | ||
| 2/1/2021 | Pending sale | $2,150,000$328/sqft |
Source: NWMLS as distributed by MLS GRID #1721666 Report a problem | ||
| 1/27/2021 | Listed for sale | $2,150,000+107.1%$328/sqft |
Source: NWMLS as distributed by MLS GRID #1721666 Report a problem | ||
| 11/30/2017 | Sold | $1,037,974+18.6%$158/sqft |
Source: Public Record Report a problem | ||
| 4/3/2013 | Sold | $875,000$133/sqft |
Source: NWMLS as distributed by MLS GRID #399470 Report a problem | ||
Public tax history
| Year | Property taxes | Tax assessment |
|---|---|---|
| 2025 | $11,137 -0.9% | $1,873,130 +0.1% |
| 2024 | $11,237 -0.3% | $1,871,050 -7.1% |
| 2023 | $11,275 +6% | $2,013,510 +18% |
| 2022 | $10,641 +31.5% | $1,706,080 +58.8% |
| 2021 | $8,092 +3.1% | $1,074,030 +7.3% |
| 2019 | $7,851 +17.1% | $1,001,250 +18.1% |
| 2018 | $6,704 | $847,470 |
| 2017 | $6,704 | $847,470 +3.4% |
| 2016 | $6,704 | $819,560 |
| 2015 | $6,704 +6.4% | $819,560 |
| 2013 | $6,300 | $819,560 -2.9% |
| 2010 | -- | $844,180 +5.7% |
| 2009 | -- | $798,740 |
Find assessor info on the county website
Monthly payment
Est. payment
Payment breakdown
Explore the cost of this home by adjusting the details. Changes won't be saved.Climate risks
Neighborhood: 98940
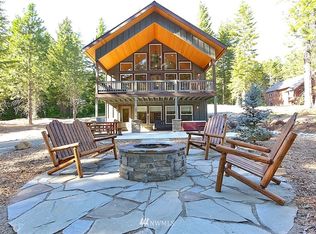

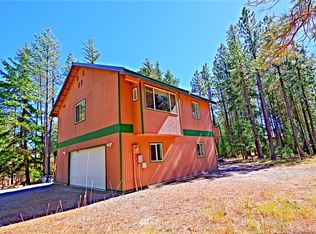
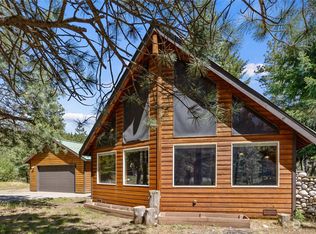
Similar homes
- $--5 bd5 ba4.6k sqft580 Fortune Creek Ln, Cle Elum, WA 98922AuctionServiceLink Auction
- $3,250,0005 bd6 ba5.4k sqftTumble Creek, Cle Elum, WA 98922Active
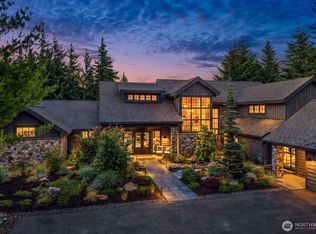 MLS ID #2547689, Roy Towse. NWMLS as distributed by MLS GRID
 - $3,299,0005 bd7 ba5.6k sqftSuncadia Ph 2, Div 2, Cle Elum, WA 98922Active
 MLS ID #2538196, Candi Shults. NWMLS as distributed by MLS GRID
 - $2,795,0006 bd6 ba5.2k sqftMorningstar Phase 1 Div 2, Cle Elum, WA 98922Active
 MLS ID #2506970, Robin Laskody. NWMLS as distributed by MLS GRID
