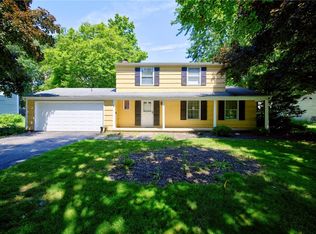
Welcome to this beautifully updated ranch home offering the perfect blend of comfort, style, and convenience in the highly sought-after Spencerport School District! The updated eat-in kitchen features new cabinetry, granite countertops, an electric stove, and a built-in microwave, creating a bright and inviting space for everyday living. The spacious living room showcases a cozy wood-burning fireplace and an open, comfortable layout that's perfect for relaxing or entertaining. This home offers three bedrooms with ample closet space. The partially finished basement provides valuable additional living space, complete with a wood-burning stove, making it ideal for a family room, game room, or recreation area. You'll also find a utility room, laundry area, and an updated half bath on the lower level. This home offers and enclosed 3 season room off the back of the garage with access to the deck. New garage door, furnace has been cleaned and inspected. For added peace of mind, the septic system will be cleaned and inspected prior to closing. Don't miss the opportunity to make this move-in-ready home your own! Delayed negotiations Aug. 11th at 12:00 pm.
Pending
$274,900
151 Whittier Rd, Rochester, NY 14624
3beds
1,247sqft
Single Family Residence
Built in 1965
0.56 Acres Lot
$-- Zestimate®
$220/sqft
$-- HOA
What's special
- 75 days
- 51
- 4
Zillow last checked:
Listing updated:
Listed by:
Keller Williams Realty Greater Rochester 585-758-8400,
Linda L. Bober 585-748-1743
Source: NYSAMLSs,MLS#: R1703980 Originating MLS: Rochester
Originating MLS: RochesterFacts & features
Interior
Bedrooms & bathrooms
- Bedrooms: 3
- Bathrooms: 2
- Full bathrooms: 1
- 1/2 bathrooms: 1
- Main level bathrooms: 1
- Main level bedrooms: 3
Heating
- Gas, Forced Air
Cooling
- Central Air
Appliances
- Included: Dryer, Dishwasher, Electric Oven, Electric Range, Disposal, Gas Water Heater, Microwave, Refrigerator, Washer
- Laundry: In Basement
Features
- Entrance Foyer, Eat-in Kitchen, Separate/Formal Living Room, Pantry, Sliding Glass Door(s), Bedroom on Main Level, Main Level Primary
- Flooring: Carpet, Laminate, Varies
- Doors: Sliding Doors
- Basement: Full,Partially Finished,Sump Pump
- Number of fireplaces: 2
Interior area
- Total structure area: 1,247
- Total interior livable area: 1,247 sqft
Property
Parking
- Total spaces: 1.5
- Parking features: Attached, Garage, Garage Door Opener
- Attached garage spaces: 1.5
Features
- Levels: One
- Stories: 1
- Patio & porch: Deck
- Exterior features: Blacktop Driveway, Deck
Lot
- Size: 0.56 Acres
- Dimensions: 100 x 275
- Features: Rectangular, Rectangular Lot
Details
- Additional structures: Shed(s), Storage
- Parcel number: 2638891170400002005000
- Special conditions: Standard
Construction
Type & style
- Home type: SingleFamily
- Architectural style: Ranch
- Property subtype: Single Family Residence
Materials
- Attic/Crawl Hatchway(s) Insulated, Vinyl Siding, Copper Plumbing
- Foundation: Block
Condition
- Resale
- Year built: 1965
Utilities & green energy
- Electric: Circuit Breakers
- Sewer: Septic Tank
- Water: Connected, Public
- Utilities for property: Cable Available, Water Connected
Community & HOA
Location
- Region: Rochester
Financial & listing details
- Price per square foot: $220/sqft
- Tax assessed value: $225,000
- Annual tax amount: $5,937
- Date on market: 8/4/2026
- Cumulative days on market: 24 days
- Listing terms: Cash,Conventional,FHA,VA Loan
Estimated market value
Not available
Estimated sales range
Not available
Not available
Price history
| Date | Event | Price |
|---|---|---|
| 8/18/2026 | Pending sale | $274,900$220/sqft |
Source:  NYSAMLSs #R1703980 Report a problem NYSAMLSs #R1703980 Report a problem | ||
| 8/4/2026 | Listed for sale | $274,900$220/sqft |
Source: NYSAMLSs #R1703980 Report a problem | ||
Public tax history
| Year | Property taxes | Tax assessment |
|---|---|---|
| 2018 | $3,280 | $131,900 +10% |
| 2017 | $3,280 | $119,900 |
| 2016 | -- | $119,900 |
| 2015 | -- | $119,900 |
| 2014 | -- | $119,900 |
Find assessor info on the county website
Monthly payment
Climate risks
Neighborhood: 14624
Nearby schools
Schools provided by the listing agent
- District: Spencerport
Source: NYSAMLSs. This data may not be complete. We recommend contacting the local school district to confirm school assignments for this home.
Similar homes
- $269,9004 bd2 ba1.7k sqft12 Spicewood Ln, Rochester, NY 14624For Sale

 MLS ID #R1722471, Jeffrey A. Scofield, Listing by: RE/MAX Plus. NYSAMLSs
 - $220,0003 bd2 ba1.5k sqft6 Baymon Dr, Rochester, NY 14624For Sale
 MLS ID #R1700613, Jonny Jovcevski, Listing by: Jovcevski Properties Inc. NYSAMLSs
 - $274,9003 bd2 ba1.6k sqft2744 Ridgeway Ave, Rochester, NY 14626For Sale
 MLS ID #R1709738, Andrea L Provenzano, Listing by: Hunt Real Estate ERA/Columbus. NYSAMLSs
 - $289,9004 bd3 ba1.8k sqft19 Colonist Ln, Rochester, NY 14624For Sale
 MLS ID #R1719368, Connor Boyd, Listing by: Elysian Homes by Mark Siwiec and Associates. NYSAMLSs
 - $175,0003 bd2 ba1.8k sqft712 Paul Rd, Rochester, NY 14624For SaleMLS ID #R1723087, Kristin M. Parshall, Listing by: RE/MAX Plus. NYSAMLSs
- $259,9003 bd2 ba1.3k sqft49 Shadywood Dr, Rochester, NY 14606For SaleMLS ID #R1711234, Janet L. Campbell, Listing by: Hunt Real Estate ERA/Columbus. NYSAMLSs
- $279,9003 bd1 ba1k sqft22 Ogden Parma Town Line Rd, Spencerport, NY 14559For SaleMLS ID #R1716222, Brooke E. Mitchell, Listing by: Hunt Real Estate ERA/Columbus. NYSAMLSs
- $224,9003 bd2 ba1.3k sqft168 Carmas Dr, Rochester, NY 14626For SaleMLS ID #R1722060, Chelsea Finnerty, Listing by: Howard Hanna. NYSAMLSs
- $264,9903 bd2 ba1.6k sqft48 Holmes Rd, Rochester, NY 14626For SaleMLS ID #R1716797, Talha Shahid, Listing by: Epique Realty Inc.. NYSAMLSs
- $219,9003 bd2 ba1.4k sqft3 Ingram Dr, Rochester, NY 14624For SaleMLS ID #R1717296, Myoungjin Joo, Listing by: Myoungjin Joo. NYSAMLSs
- $279,9004 bd2 ba1.8k sqft48 Old Pond Rd, Rochester, NY 14625For SaleMLS ID #R1718855, Rita Lujan Pettinaro, Listing by: Keller Williams Realty Greater Rochester. NYSAMLSs
- $284,9003 bd2 ba1.3k sqft171 Willow Pond Way, Penfield, NY 14526For SaleMLS ID #R1722135, Kristen Smegelsky, Listing by: Tru Agent Real Estate. NYSAMLSs
- $269,9003 bd2 ba1.1k sqft100 Meadowbrook Rd, Rochester, NY 14620For SaleMLS ID #R1713720, Lisa S. Bolzner, Listing by: Howard Hanna. NYSAMLSs
- $250,0003 bd2 ba1.5k sqft959 Lake Shore Blvd, Rochester, NY 14617For SaleMLS ID #R1723051, Rita Lujan Pettinaro, Listing by: Keller Williams Realty Greater Rochester. NYSAMLSs
- $274,9004 bd2 ba1.5k sqft32 Yorktown Dr, Rochester, NY 14616For SaleMLS ID #R1719357, Robert Piazza Palotto, Listing by: High Falls Sotheby's International Realty. NYSAMLSs
- $289,9004 bd2 ba1.5k sqft63 Thompson Rd, Rochester, NY 14623For SaleMLS ID #R1720870, Camelia Phongsa, Listing by: Keller Williams Realty Greater Rochester. NYSAMLSs
- $289,9003 bd3 ba1.6k sqft456 Dewey St, Churchville, NY 14428For SaleMLS ID #R1719836, Sarah Ann Panitsidis, Listing by: Keller Williams Realty Greater Rochester. NYSAMLSs
- $299,9003 bd2 ba1.2k sqft8 Hillview Dr, Rochester, NY 14622For SaleMLS ID #R1720311, G. Harlan Furbush, Listing by: Keller Williams Realty Greater Rochester. NYSAMLSs
- $279,9003 bd2 ba1.2k sqft88 Fort Hill Ter, Rochester, NY 14620For SaleMLS ID #R1719805, Ignazio Vaccaro, Listing by: Keller Williams Realty Greater Rochester. NYSAMLSs
- $304,9003 bd2 ba1.6k sqft79 Markie Dr E, Rochester, NY 14606For SaleMLS ID #R1713991, Bonta' Cook, Listing by: eXp Realty, LLC. NYSAMLSs
