Welcome to 19 Colonist Lane, a spacious four-bedroom home set on a generous corner lot with a large side yard and plenty of room to enjoy both inside and out. Lovingly maintained by its original owner and enjoyed as a smoke-free home, this property offers a comfortable and functional layout throughout. A covered front porch adds a welcoming first impression, while inside, the main level features a bright living room and formal dining room along with an inviting eat-in kitchen. Sliding glass doors open from the kitchen to a large deck, creating an easy extension of the living space for outdoor dining, entertaining, or relaxing. Just off the kitchen, the family room is centered around a classic wood-burning fireplace, offering a warm and comfortable gathering space. A convenient half bathroom completes the first floor. Upstairs, four well-proportioned bedrooms and two full bathrooms provide plenty of space, including a spacious primary suite with vaulted ceilings, a walk-in closet, and its own full bathroom. Outside, the expansive side yard offers plenty of room to enjoy, while the large deck provides a great setting for outdoor gatherings. A two-car garage adds everyday convenience and additional storage. With its comfortable layout, inviting living spaces, and generous corner-lot setting, 19 Colonist Lane offers a wonderful combination of space and functionality.
Active
Price cut: $20K (10/14)
$289,900
19 Colonist Ln, Rochester, NY 14624
4beds
1,852sqft
Single Family Residence
Built in 1993
10,454 Square Feet Lot
$-- Zestimate®
$157/sqft
$-- HOA
What's special
Large side yardLarge deckCovered front porchFour well-proportioned bedroomsWalk-in closetExpansive side yardFormal dining room
- 17 days
- 2,179
- 125
Zillow last checked:
Listing updated:
Listed by:
Elysian Homes by Mark Siwiec and Associates 585-330-8750,
Connor Boyd 585-880-8244
Source: NYSAMLSs,MLS#: R1719368 Originating MLS: Rochester
Facts & features
Interior
Bedrooms & bathrooms
- Bedrooms: 4
- Bathrooms: 3
- Full bathrooms: 2
- 1/2 bathrooms: 1
- Main level bathrooms: 1
Heating
- Gas, Forced Air
Cooling
- Central Air
Appliances
- Included: Dryer, Dishwasher, Electric Oven, Electric Range, Gas Water Heater, Microwave, Refrigerator, Washer
- Laundry: In Basement
Features
- Ceiling Fan(s), Cathedral Ceiling(s), Separate/Formal Dining Room, Eat-in Kitchen, Separate/Formal Living Room, Sliding Glass Door(s)
- Flooring: Carpet, Hardwood, Laminate, Tile, Varies
- Doors: Sliding Doors
- Basement: Crawl Space,Partial
- Number of fireplaces: 1
Interior area
- Total structure area: 1,852
- Total interior livable area: 1,852 sqft
Property
Parking
- Total spaces: 2
- Parking features: Attached, Garage
- Attached garage spaces: 2
Features
- Levels: Two
- Stories: 2
- Patio & porch: Covered, Deck, Porch
- Exterior features: Blacktop Driveway, Deck
Lot
- Size: 10,454 Square Feet
- Features: Corner Lot, Irregular Lot, Residential Lot
Details
- Parcel number: 2622001470600001048000
- Special conditions: Standard
Construction
Type & style
- Home type: SingleFamily
- Architectural style: Colonial
- Property subtype: Single Family Residence
Materials
- Vinyl Siding
- Foundation: Block
Condition
- Resale
- Year built: 1993
Utilities & green energy
- Electric: Circuit Breakers
- Sewer: Connected
- Water: Connected, Public
- Utilities for property: Sewer Connected, Water Connected
Community & HOA
Community
- Subdivision: Lexington Sec 09
Location
- Region: Rochester
Financial & listing details
- Price per square foot: $157/sqft
- Tax assessed value: $259,000
- Annual tax amount: $7,873
- Date on market: 10/8/2026
- Listing terms: Cash,Conventional,FHA,VA Loan
Estimated market value
Not available
Estimated sales range
Not available
$2,837/mo
Price history
| Date | Event | Price |
|---|---|---|
| 10/14/2026 | Price change | $289,900-6.5%$157/sqft |
Source:  NYSAMLSs #R1719368 Report a problem | ||
| 10/8/2026 | Listed for sale | $309,900$167/sqft |
Source: NYSAMLSs #R1719368 Report a problem | ||
Public tax history
| Year | Property taxes | Tax assessment |
|---|---|---|
| 2025 | -- | $259,000 |
| 2024 | -- | $259,000 +37.8% |
| 2023 | -- | $188,000 |
| 2022 | -- | $188,000 |
| 2021 | -- | $188,000 +12% |
| 2020 | -- | $167,800 +5% |
| 2018 | -- | $159,800 |
| 2017 | $3,420 | $159,800 |
| 2016 | -- | $159,800 +3% |
| 2015 | -- | $155,100 |
| 2014 | -- | $155,100 |
| 2013 | -- | $155,100 |
| 2012 | -- | $155,100 |
| 2011 | -- | $155,100 |
| 2010 | -- | $155,100 |
| 2009 | -- | $155,100 +7.6% |
| 2007 | -- | $144,200 |
| 2006 | -- | $144,200 |
| 2005 | -- | $144,200 |
| 2004 | -- | $144,200 +13.3% |
| 2003 | -- | $127,300 |
| 2002 | -- | $127,300 |
| 2001 | -- | $127,300 +2.2% |
| 2000 | -- | $124,550 |
Find assessor info on the county website
Monthly payment
Climate risks
Neighborhood: 14624
Nearby schools
Schools provided by the listing agent
- District: Gates Chili
Source: NYSAMLSs. This data may not be complete. We recommend contacting the local school district to confirm school assignments for this home.

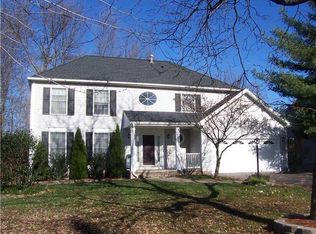
Similar homes
- $269,9004 bd2 ba1.7k sqft12 Spicewood Ln, Rochester, NY 14624For Sale

 MLS ID #R1722471, Jeffrey A. Scofield, Listing by: RE/MAX Plus. NYSAMLSs
- $279,9004 bd3 ba1.9k sqft169 Cherry Creek Ln, Rochester, NY 14626For Sale
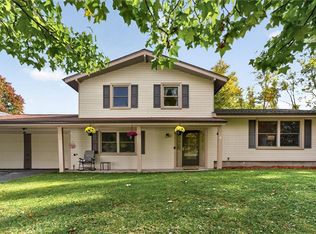 MLS ID #R1723212, Camelia Phongsa, Listing by: Keller Williams Realty Greater Rochester. NYSAMLSs
- $274,9003 bd2 ba1.7k sqft51 Post Hill Dr, Rochester, NY 14623For Sale
 MLS ID #R1723907, Wendy Batzel, Listing by: Keller Williams Realty Greater Rochester. NYSAMLSs
- $240,0004 bd2 ba1.9k sqft4 Mercury Dr, Rochester, NY 14624For Sale
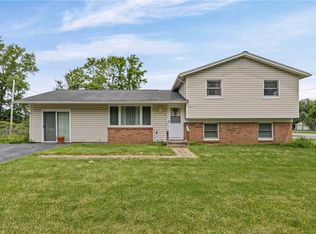 MLS ID #R1707481, Evelyn Garcia, Listing by: Howard Hanna. NYSAMLSs
- $199,9004 bd1 ba1.3k sqft2885 Chili Ave, Rochester, NY 14624For SaleMLS ID #R1723809, Joseph A. Tally Jr., Listing by: RE/MAX Plus. NYSAMLSs
- $325,0004 bd4 ba1.8k sqft109 Willow Ridge Trl, Rochester, NY 14626For SaleMLS ID #R1722568, Ethan Walker, Listing by: Empire Realty Group. NYSAMLSs
- $224,9004 bd2 ba1.7k sqft39 Bru Mar Dr, Rochester, NY 14606For SaleMLS ID #R1723826, Marc Reali, Listing by: Howard Hanna. NYSAMLSs
- $325,0003 bd2 ba1.5k sqft203 Cape Cod Way, Rochester, NY 14623For SaleMLS ID #R1723374, Jenalee M Herb, Listing by: Tru Agent Real Estate. NYSAMLSs
- $234,9003 bd2 ba1.6k sqft128 Kencrest Dr, Rochester, NY 14606For SaleMLS ID #R1723509, Lorraine K. Kane, Listing by: Keller Williams Realty Greater Rochester. NYSAMLSs
- $294,9004 bd2 ba1.7k sqft153 Rawlinson Rd, Rochester, NY 14617For SaleMLS ID #R1723944, Kristen Smegelsky, Listing by: Tru Agent Real Estate. NYSAMLSs
- $304,9003 bd2 ba1.6k sqft79 Markie Dr E, Rochester, NY 14606For SaleMLS ID #R1713991, Bonta' Cook, Listing by: eXp Realty, LLC. NYSAMLSs
- $259,9004 bd3 ba1.7k sqft257 Olde Harbour Trl, Rochester, NY 14612For SaleMLS ID #R1723195, Julia L. Hickey, Listing by: WCI Realty. NYSAMLSs
- $220,0003 bd2 ba1.5k sqft6 Baymon Dr, Rochester, NY 14624For SaleMLS ID #R1700613, Jonny Jovcevski, Listing by: Jovcevski Properties Inc. NYSAMLSs
- $269,9003 bd3 ba1.8k sqft195 Hibiscus Dr, Rochester, NY 14618For SaleMLS ID #R1722213, Christopher Carretta, Listing by: Hunt Real Estate ERA/Columbus. NYSAMLSs
- $249,9003 bd2 ba1.3k sqft94 Donna Marie Cir N, Rochester, NY 14606For SaleMLS ID #R1722029, Ben Kayes, Listing by: RE/MAX Realty Group. NYSAMLSs
- $299,9005 bd4 ba2.6k sqft2568 Dewey Ave, Rochester, NY 14616For SaleMLS ID #R1724179, Derek Pino, Listing by: RE/MAX Realty Group. NYSAMLSs
- $319,9003 bd2 ba1.7k sqft19 Ezio Dr, Rochester, NY 14606For SaleMLS ID #R1717032, Melissa Parker, Listing by: Howard Hanna. NYSAMLSs
- $275,5004 bd3 ba2.2k sqft72 Cherry Creek Ln, Rochester, NY 14626For SaleMLS ID #R1710981, Orlando J. Rivera, Listing by: Empire Realty Group. NYSAMLSs
- $274,9003 bd2 ba1.1k sqft104 Hubbard Dr, North Chili, NY 14514For SaleMLS ID #R1721612, Robert Piazza Palotto, Listing by: High Falls Sotheby's International Realty. NYSAMLSs
- $349,9004 bd3 ba2.1k sqft224 Willowood Dr, Rochester, NY 14612For SaleMLS ID #R1723021, Linda J. Herne, Listing by: Howard Hanna. NYSAMLSs
