This house is renovated on 2026, New kitchen, Newer appliance, New floor in whole house, New bath. Slider in Dining area to covered concrete rear porch with steps to yard. Convenient for pets and or children . Also access from kitchen to rear porch. Walking distance to Baltimore County playground and hall fields. Call LA if you have any questions.
For sale
$469,900
1510 Adamsview Rd, Catonsville, MD 21228
3beds
1,785sqft
Single Family Residence
Built in 1966
9,306 Square Feet Lot
$464,700 Zestimate®
$263/sqft
$-- HOA
What's special
New bathSteps to yardNew kitchenNewer appliance
- 43 days
- 213
- 5
Zillow last checked:
Listing updated:
Listed by:
Helen Lu 301-996-6728,
Best Home Realty 301-996-6728
Source: Bright MLS,MLS#: MDBC2176952
Facts & features
Interior
Bedrooms & bathrooms
- Bedrooms: 3
- Bathrooms: 2
- Full bathrooms: 2
- Main level bathrooms: 1
- Main level bedrooms: 3
Basement
- Area: 710
Heating
- Central, Forced Air, Heat Pump, Natural Gas
Cooling
- Central Air, Electric
Appliances
- Included: Dishwasher, Disposal, Dryer, Microwave, Oven/Range - Gas, Stainless Steel Appliance(s), Washer, Gas Water Heater
- Laundry: Lower Level
Features
- Eat-in Kitchen, Kitchen - Table Space, Open Floorplan
- Flooring: Engineered Wood, Luxury Vinyl
- Basement: Full
- Has fireplace: No
Interior area
- Total structure area: 1,785
- Total interior livable area: 1,785 sqft
- Finished area above ground: 1,075
- Finished area below ground: 710
Property
Parking
- Total spaces: 2
- Parking features: Concrete, Driveway, On Street
- Uncovered spaces: 2
Accessibility
- Accessibility features: None
Features
- Levels: Split Foyer,Two
- Stories: 2
- Pool features: None
Lot
- Size: 9,306 Square Feet
Details
- Additional structures: Above Grade, Below Grade
- Parcel number: 04010103004010
- Zoning: RESIDENTIAL
- Special conditions: Standard
Construction
Type & style
- Home type: SingleFamily
- Property subtype: Single Family Residence
Materials
- Brick, Aluminum Siding
- Foundation: Block
- Roof: Shingle
Condition
- Excellent
- New construction: No
- Year built: 1966
- Major remodel year: 2026
Utilities & green energy
- Electric: 110 Volts, 200+ Amp Service
- Sewer: No Septic System, Public Septic, Public Sewer
- Water: Public
Community & HOA
Community
- Subdivision: Westview Park
HOA
- Has HOA: No
Location
- Region: Catonsville
Financial & listing details
- Price per square foot: $263/sqft
- Tax assessed value: $322,667
- Annual tax amount: $3,911
- Date on market: 9/25/2026
- Listing agreement: Exclusive Right To Sell
- Listing terms: Cash,Conventional,FHA,VA Loan
- Ownership: Fee Simple
Estimated market value
$464,700
$441,000 - $488,000
$2,714/mo
Price history
| Date | Event | Price |
|---|---|---|
| 9/26/2026 | Listed for sale | $469,900+51.6%$263/sqft |
Source:  Bright MLS #MDBC2176952 Report a problem | ||
| 4/28/2023 | Sold | $310,000+10.8%$174/sqft |
Source: Bright MLS #MDBC2064688 Report a problem | ||
| 4/16/2023 | Pending sale | $279,900$157/sqft |
Source: Bright MLS #MDBC2064688 Report a problem | ||
| 4/15/2023 | Listed for sale | $279,900$157/sqft |
Source: Bright MLS #MDBC2064688 Report a problem | ||
Public tax history
| Year | Property taxes | Tax assessment |
|---|---|---|
| 2026 | $6,761 +3% | $322,667 +9.9% |
| 2025 | $6,565 +104.9% | $293,533 +11% |
| 2024 | $3,205 +4% | $264,400 +4% |
| 2023 | $3,082 +4.2% | $254,267 -3.8% |
| 2022 | $2,959 +4.3% | $264,400 +13% |
| 2021 | $2,836 +2.2% | $234,000 +2.2% |
| 2020 | $2,775 +2.3% | $228,933 -2.2% |
| 2019 | $2,713 +2.3% | $234,000 +6.9% |
| 2018 | $2,652 +4.2% | $218,800 +4.2% |
| 2017 | $2,544 +9.1% | $209,933 +4.4% |
| 2016 | $2,331 | $201,067 +4.6% |
| 2015 | $2,331 | $192,200 |
| 2014 | $2,331 | $192,200 |
| 2013 | -- | $192,200 -18.3% |
| 2012 | -- | $235,300 |
| 2011 | -- | $235,300 |
| 2010 | -- | $235,300 -14.3% |
| 2009 | -- | $274,670 +18.1% |
| 2008 | -- | $232,602 +22.1% |
| 2007 | -- | $190,536 +28.3% |
| 2006 | -- | $148,470 +8.2% |
| 2005 | -- | $137,156 +9% |
| 2004 | -- | $125,843 +9.9% |
| 2003 | -- | $114,530 |
| 2002 | -- | $114,530 |
| 2001 | -- | $114,530 |
Find assessor info on the county website
Monthly payment
Est. payment
Payment breakdown
Explore the cost of this home by adjusting the details. Changes won't be saved.Climate risks
Neighborhood: 21228
Nearby schools
Schools provided by the listing agent
- District: Baltimore County Public Schools
Source: Bright MLS. This data may not be complete. We recommend contacting the local school district to confirm school assignments for this home.
Similar homes
- $454,9003 bd2 ba2.5k sqft1911 Rolling Glen Rd, Baltimore, MD 21228For Sale
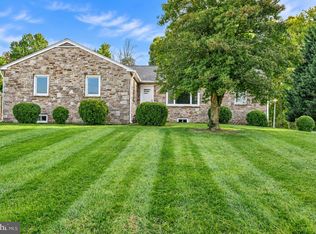
 MLS ID #MDBC2178988, David Pelta, Douglas Realty, LLC. Bright MLS
- $499,0004 bd2 ba2.1k sqft305 Roanoke Dr, Catonsville, MD 21228For Sale
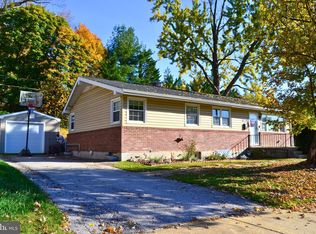 MLS ID #MDBC2175122, Laura Ratta, Corner House Realty. Bright MLS
- $479,9004 bd3 ba2.1k sqft1406 Glenwilde Rd, Baltimore, MD 21228For Sale
 MLS ID #MDBC2174368, Chris Cooke, Berkshire Hathaway HomeServices Homesale Realty. Bright MLS
- $425,0003 bd2 ba1.4k sqft11 N Prospect Ave, Baltimore, MD 21228For Sale
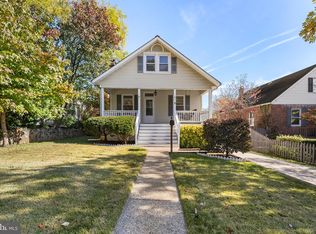 MLS ID #MDBC2180414, Caron Prideaux, Redfin Corp. Bright MLS
- $474,9003 bd2 ba2.3k sqft2021 Norhurst Way N, Catonsville, MD 21228For SaleMLS ID #MDBC2176262, Stephanie Maric, Long & Foster Real Estate, Inc.. Bright MLS
- $515,0005 bd3 ba2.3k sqft4 Madison Mills Ct, Catonsville, MD 21228For SaleMLS ID #MDBC2179866, Kelvin Harris, Coldwell Banker Realty. Bright MLS
- $429,9904 bd2 ba1.4k sqft6243 Gilston Park Rd, Catonsville, MD 21228For SaleMLS ID #MDBC2172770, Farooq Marfani, Marfani Real Estate LLC. Bright MLS
- $538,9993 bd3 ba2.1k sqft603 Maryland Ave, Baltimore, MD 21228For SaleMLS ID #MDBC2177226, Juwan Richardson, Keller Williams Legacy. Bright MLS
- $419,9003 bd2 ba1.7k sqft5811 Edmondson Ave, Catonsville, MD 21228For SaleMLS ID #MDBC2179384, Bob Chew, Samson Properties. Bright MLS
- $474,0005 bd3 ba1.5k sqft574 Edmondson Ave, Baltimore, MD 21228For SaleMLS ID #MDBC2176088, Ali Raza, Taylor Properties. Bright MLS
- $365,0003 bd2 ba1.3k sqft9 Rognel Ave, Baltimore, MD 21228For SaleMLS ID #MDBC2180248, Blair Kennedy, Berkshire Hathaway HomeServices PenFed Realty. Bright MLS
- $429,0003 bd2 ba1.1k sqft66 N Prospect Ave, Catonsville, MD 21228For SaleMLS ID #MDBC2176902, Missy Rochester, Taylor Properties. Bright MLS
- $524,9003 bd3 ba2.2k sqft1111 Cummings Ave, Baltimore, MD 21228For SaleMLS ID #MDBC2127646, Heather Peek, ExecuHome Realty. Bright MLS
- $400,0003 bd3 ba1.8k sqft7 Briarleaf Ct, Baltimore, MD 21228For SaleMLS ID #MDBC2178932, NaTasha Morgan-Lipscomb, Redfin Corp. Bright MLS
- $399,9003 bd2 ba1.3k sqft5653 Calyn Rd, Baltimore, MD 21228For SaleMLS ID #MDBC2173846, Pau Lian, Samson Properties. Bright MLS
- $545,0004 bd3 ba2.5k sqft1104 Alexander Ave, Baltimore, MD 21228For SaleMLS ID #MDBC2173144, Hezeldee Klinger, Redfin Corp. Bright MLS
- $440,0005 bd3 ba2.1k sqft5201 Old Frederick Rd, Baltimore, MD 21229For SaleMLS ID #MDBC2178290, Stephanie Tito, Samson Properties. Bright MLS
- $400,0003 bd2 ba1.6k sqft505 Dorchester Rd, Baltimore, MD 21228For SaleMLS ID #MDBC2178250, Brian Pakulla, Red Cedar Real Estate, LLC. Bright MLS
