Welcome to this charming ranch nestled in desirable Kimball Township, offering peaceful living with the added benefit of low township taxes. Situated on a spacious 1/3-acre lot, this 3-bedroom, 2-bath home features comfortable one-level living and a relaxing jet tub in the primary bath. Step outside to enjoy your own private wooded oasis, complete with a spacious deck, privacy on both sides, and no neighbors directly behind you. It’s the perfect setting for pets, play, entertaining, or simply relaxing and enjoying the outdoors. The detached 2.5-car garage provides plenty of room for parking, storage, and hobbies, while the bonus room with AC offers additional flexible space for a home office, workshop, or recreation area. Whether you’re a first-time homebuyer, looking to downsize, or searching for a place to call home, this property is a wonderful opportunity. Lovingly cared for by its original owner, this home has been well maintained and is ready for its next chapter.
For sale
Price cut: $5K (10/21)
$225,000
1510 Allen Rd, Kimball, MI 48074
3beds
1,228sqft
Single Family Residence
Built in 1990
0.32 Acres Lot
$224,700 Zestimate®
$183/sqft
$-- HOA
What's special
- 64 days
- 1,264
- 95
Zillow last checked:
Listing updated:
Listed by:
Anthony Guglietti 586-709-4189,
Berkshire Hathaway HomeServices Kee Realty 586-840-0400
Source: MiRealSource,MLS#: 50218963 Originating MLS: MiRealSource
Originating MLS: MiRealSourceFacts & features
Interior
Bedrooms & bathrooms
- Bedrooms: 3
- Bathrooms: 2
- Full bathrooms: 2
Rooms
- Room types: Laundry, Living Room, Bathroom, Master Bathroom
Bedroom 1
- Level: First
- Area: 90
- Dimensions: 10 x 9
Bedroom 2
- Level: First
- Area: 120
- Dimensions: 12 x 10
Bedroom 3
- Level: First
- Area: 132
- Dimensions: 11 x 12
Bathroom 1
- Level: Entry
Bathroom 2
- Level: Entry
Heating
- Forced Air, Humidity Control, Natural Gas
Cooling
- Ceiling Fan(s), Central Air
Appliances
- Included: Dishwasher, Dryer, Humidifier, Microwave, Range/Oven, Refrigerator, Washer, Gas Water Heater
- Laundry: First Floor Laundry
Features
- Sump Pump, Walk-In Closet(s), Eat-in Kitchen
- Basement: Block,Crawl Space
- Has fireplace: No
Interior area
- Total structure area: 1,228
- Total interior livable area: 1,228 sqft
- Finished area above ground: 1,228
- Finished area below ground: 0
Property
Parking
- Total spaces: 2.5
- Parking features: Garage, Detached
- Garage spaces: 2.5
Features
- Levels: One
- Stories: 1
- Patio & porch: Deck, Patio
- Has spa: Yes
- Spa features: Spa/Jetted Tub
- Fencing: Fenced
- Waterfront features: None
- Frontage type: Road
- Frontage length: 65
Lot
- Size: 0.32 Acres
- Dimensions: 65 x 234
Details
- Parcel number: 250134013200
- Zoning description: Residential
- Special conditions: Private
Construction
Type & style
- Home type: SingleFamily
- Architectural style: Ranch
- Property subtype: Single Family Residence
Materials
- Wood Siding
Condition
- Year built: 1990
Utilities & green energy
- Sewer: Public Sanitary
- Water: Public
- Utilities for property: Cable/Internet Avail.
Green energy
- Energy efficient items: Thermostat
Community & HOA
Community
- Subdivision: Patterson Sub
HOA
- Has HOA: No
Location
- Region: Kimball
Financial & listing details
- Price per square foot: $183/sqft
- Tax assessed value: $161,000
- Annual tax amount: $902
- Date on market: 8/18/2026
- Cumulative days on market: 65 days
- Listing agreement: Exclusive Right To Sell
- Listing terms: Cash,Conventional,FHA,VA Loan
- Road surface type: Paved
Estimated market value
$224,700
$213,000 - $236,000
$1,811/mo
Price history
| Date | Event | Price |
|---|---|---|
| 10/21/2026 | Price change | $225,000-2.2%$183/sqft |
Source:  MiRealSource #50218963 Report a problem MiRealSource #50218963 Report a problem | ||
| 9/28/2026 | Listed for sale | $230,000$187/sqft |
Source: MiRealSource #50218963 Report a problem | ||
| 8/23/2026 | Contingent | $230,000$187/sqft |
Source: MiRealSource #50218963 Report a problem | ||
| 8/21/2026 | Listed for sale | $230,000$187/sqft |
Source: MiRealSource #50218963 Report a problem | ||
Public tax history
| Year | Property taxes | Tax assessment |
|---|---|---|
| 2026 | -- | $80,500 +8.5% |
| 2025 | $878 +6.9% | $74,200 +9.6% |
| 2024 | $821 +3.4% | $67,700 +2% |
| 2023 | $794 +27.5% | $66,400 +13.5% |
| 2022 | $622 | $58,500 +20.6% |
| 2021 | -- | $48,500 -3.2% |
| 2020 | -- | $50,100 -7.4% |
| 2019 | $685 | $54,100 +15.4% |
| 2018 | -- | $46,900 +15.2% |
| 2017 | -- | $40,700 |
| 2016 | -- | $40,700 +12.4% |
| 2015 | -- | $36,200 +52.1% |
| 2014 | -- | $23,800 -41.4% |
| 2013 | -- | $40,600 -4.7% |
| 2012 | -- | $42,600 -13.9% |
| 2011 | -- | $49,500 |
| 2010 | -- | $49,500 -2.2% |
| 2009 | -- | $50,600 -26.1% |
| 2008 | -- | $68,500 +7% |
| 2007 | -- | $64,000 -0.6% |
| 2006 | -- | $64,400 +11.8% |
| 2003 | -- | $57,600 +6.7% |
| 2002 | -- | $54,000 +7.4% |
| 2001 | -- | $50,300 +5.7% |
| 2000 | -- | $47,600 |
Find assessor info on the county website
Monthly payment
Est. payment
Payment breakdown
Explore the cost of this home by adjusting the details. Changes won't be saved.Climate risks
Neighborhood: 48074
Nearby schools
Schools provided by the listing agent
- District: Port Huron Area School District
Source: MiRealSource. This data may not be complete. We recommend contacting the local school district to confirm school assignments for this home.

Similar homes
- $244,7773 bd2 ba1.3k sqft4560 Lapeer Rd, Kimball, MI 48074For Sale
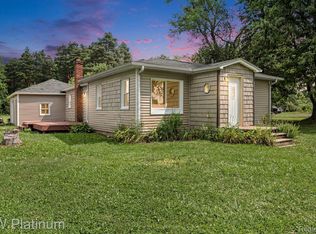
 MLS ID #20261061828, Tracey Smith, KW Platinum Port Huron. Realcomp II
 - $272,0003 bd2 ba1.5k sqft4762 Griswold Rd, Smiths Creek, MI 48074For Sale By Owner
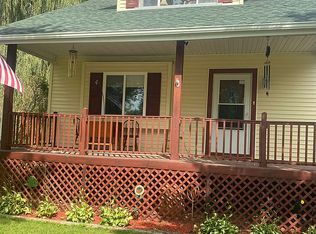
- $225,0003 bd2 ba1.4k sqft1246 Quain Ln, Port Huron, MI 48060For Sale
 MLS ID #50223834, Carol L. Paton, Coldwell Banker Professionals. MiRealSource
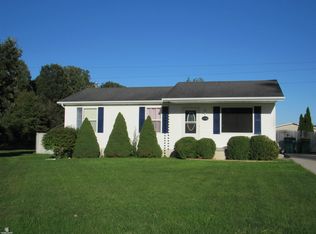
 - $--3 bd2 ba1.7k sqft920 13th St, Marysville, MI 48040Auction
 Auction.com 2
 - $210,0003 bd2 ba1.4k sqft4025 Michel St, Port Huron, MI 48060For SaleMLS ID #20261084347, Jeff Kakos, Hanging Gardens Real Estate LLC. Realcomp II
- $305,9993 bd2 ba1.4k sqft5080 Dove Rd, Smiths Creek, MI 48074For SaleMLS ID #50208817, Jonathan Minerick, HomeCoin.com. MiRealSource
- $210,0003 bd2 ba1.2k sqft3909 Lapeer Rd, Port Huron, MI 48060For SaleMLS ID #50225059, Susan Singer, Sine & Monaghan Realtors LLC St Clair. MiRealSource
- $224,9993 bd2 ba1.6k sqft4069 Elaine Ave, Port Huron, MI 48060For SaleMLS ID #20261076767, Dana Adams, KW Platinum Port Huron. Realcomp II
- $234,9002 bd2 ba1.2k sqft3170 W Water St, Port Huron, MI 48060For SaleMLS ID #50224836, Robert Kean, Coldwell Banker Professionals. MiRealSource
- $220,0003 bd3 ba1.5k sqft1424 Court St, Port Huron, MI 48060For SaleMLS ID #20261070930, Janelle Tatti, @properties Christie's Int'l RE Port Huron. Realcomp II
- $249,9994 bd1 ba1.7k sqft5030 W Water St, Clyde, MI 48049For SaleMLS ID #50219601, Jarred Ross, KW Platinum. MiRealSource
- $259,9003 bd2 ba1.3k sqft820 Montana St, Marysville, MI 48040For SaleMLS ID #20261081700, Dave Barbe, O'Connor Realty, Inc. Realcomp II
- $235,0003 bd2 ba1.4k sqft3050 Oakwood Dr, Port Huron, MI 48060For SaleMLS ID #50223079, Cole Crawford, Coldwell Banker Professionals. MiRealSource
