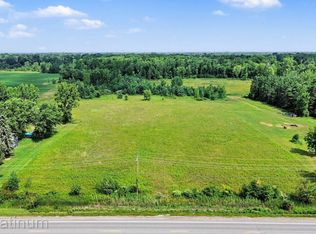
PRICE REDUCED + HOME WARRANTY INCLUDED! Seller is now offering a one-year home warranty for added peace of mind. Come tour 4560 Lapeer Rd. at its NEW PRICE of $244,777! Don't miss your opportunity to see this remodeled 3-bedroom, 2-bath ranch situated on 3.33 acres in Kimball Township! Offering the perfect combination of a move-in-ready home, acreage, and privacy, this property has been updated inside and out. Step inside to a bright, open-concept floor plan featuring all-new windows throughout. The renovated kitchen offers new cabinetry, granite countertops, updated fixtures, and an open layout ideal for everyday living and entertaining. The spacious primary suite features a beautifully renovated private bath with walk-in shower, smart shower system, LED mirror, and new vanity. The second full bath has also been completely updated with a new tub, vanity, fixtures, and LED mirror. 2026 improvements include new windows, siding, interior and exterior doors, garage door, gutters, trim, flooring, lighting, ceiling fans, outlets, paint, kitchen, bathrooms, plus electrical and plumbing updates. Outside, enjoy 3.33 acres with approximately 264 feet of paved road frontage, a combination of open space and mature trees, and added privacy with no immediate rear neighbors. The attached garage features its own electrical panel. Property is serviced by natural gas, private well, and city sewer. A new survey has been completed and property corners are staked. The property is also located within Kimball Township's Future Land Use Plan for future business, offering additional long-term potential. Call to schedule your private showing today! Looking for additional acreage? The adjoining 11.16-acre vacant parcel is also available for purchase separately (MLS #20261061830), offering a rare opportunity to own approximately 14.5 contiguous acres! Seller is a licensed Michigan Associate Real Estate Broker.
For sale
Price cut: $5.1K (9/29)
$244,777
4560 Lapeer Rd, Kimball, MI 48074
3beds
1,323sqft
Single Family Residence
Built in 1950
3.33 Acres Lot
$243,800 Zestimate®
$185/sqft
$-- HOA
What's special
- 76 days
- 909
- 97
Zillow last checked:
Listing updated:
Listed by:
Tracey Smith 586-746-9989,
KW Platinum Port Huron 810-385-0600
Source: Realcomp II,MLS#: 20261061828
Facts & features
Interior
Bedrooms & bathrooms
- Bedrooms: 3
- Bathrooms: 2
- Full bathrooms: 2
Bedroom
- Level: Entry
- Area: 182
- Dimensions: 14 X 13
Bedroom
- Level: Entry
- Area: 110
- Dimensions: 11 X 10
Bedroom
- Level: Entry
- Area: 110
- Dimensions: 11 X 10
Other
- Level: Entry
- Area: 48
- Dimensions: 6 X 8
Other
- Level: Entry
- Area: 42
- Dimensions: 6 X 7
Dining room
- Level: Entry
- Area: 154
- Dimensions: 11 X 14
Kitchen
- Level: Entry
- Area: 99
- Dimensions: 9 X 11
Living room
- Level: Entry
- Area: 247
- Dimensions: 13 X 19
Heating
- Baseboard, Hot Water, Natural Gas
Cooling
- Ceiling Fans
Appliances
- Included: Dryer, Free Standing Gas Range, Free Standing Refrigerator, Washer
Features
- Programmable Thermostat, Water Sense Labeled Faucets, Water Sense Labeled Showerheads, Water Sense Labeled Toilets
- Has basement: No
- Has fireplace: No
Interior area
- Total interior livable area: 1,323 sqft
- Finished area above ground: 1,323
Property
Parking
- Total spaces: 1
- Parking features: One Car Garage, Attached, Electricityin Garage, Garage Faces Side
- Attached garage spaces: 1
Features
- Levels: One
- Stories: 1
- Entry location: GroundLevelwSteps
- Patio & porch: Deck
- Pool features: None
Lot
- Size: 3.33 Acres
Details
- Additional structures: Poultry Coop, Sheds
- Parcel number: 74250013018002
- Special conditions: Agent Owned,Short Sale No
Construction
Type & style
- Home type: SingleFamily
- Architectural style: Ranch
- Property subtype: Single Family Residence
Materials
- Vinyl Siding
- Foundation: Crawl Space
- Roof: Asphalt
Condition
- New construction: No
- Year built: 1950
- Major remodel year: 2026
Details
- Warranty included: Yes
Utilities & green energy
- Sewer: Public Sewer
- Water: Public, Well
- Utilities for property: Cable Available
Community & HOA
HOA
- Has HOA: No
Location
- Region: Kimball
Financial & listing details
- Price per square foot: $185/sqft
- Tax assessed value: $107,577
- Annual tax amount: $3,100
- Date on market: 8/11/2026
- Cumulative days on market: 76 days
- Listing agreement: Exclusive Right To Sell
- Listing terms: Cash,Conventional,FHA,Usda Loan,Va Loan
- Exclusions: Exclusion(s) Do Not Exist
Estimated market value
$243,800
$232,000 - $256,000
$1,854/mo
Price history
| Date | Event | Price |
|---|---|---|
| 9/29/2026 | Price change | $244,777-2.1%$185/sqft |
Source:  Realcomp II #20261061828 Report a problem Realcomp II #20261061828 Report a problem | ||
| 9/9/2026 | Price change | $249,900-2%$189/sqft |
Source: Realcomp II #20261061828 Report a problem | ||
| 9/1/2026 | Price change | $255,000-1.9%$193/sqft |
Source: Realcomp II #20261061828 Report a problem | ||
| 8/11/2026 | Listed for sale | $260,000+73.3%$197/sqft |
Source: Realcomp II #20261061828 Report a problem | ||
| 4/19/2023 | Sold | $150,000-14.3%$113/sqft |
Source: Realcomp II #20221070577 Report a problem | ||
| 3/1/2023 | Pending sale | $175,000$132/sqft |
Source: Realcomp II #20221070577 Report a problem | ||
| 12/28/2022 | Listed for sale | $175,000+20.8%$132/sqft |
Source: Realcomp II #20221070577 Report a problem | ||
| 12/21/2022 | Listing removed | -- |
Source: Realcomp II #2210008450 Report a problem | ||
| 6/20/2022 | Listed for sale | $144,900$110/sqft |
Source: Realcomp II #2210008450 Report a problem | ||
| 4/12/2022 | Listing removed | -- |
Source: Realcomp II #2210008450 Report a problem | ||
| 3/25/2022 | Pending sale | $144,900$110/sqft |
Source: Realcomp II #2210008450 Report a problem | ||
| 2/17/2021 | Listed for sale | $144,900$110/sqft |
Source: Realcomp II #2210008450 Report a problem | ||
Public tax history
| Year | Property taxes | Tax assessment |
|---|---|---|
| 2026 | -- | $108,500 +3.4% |
| 2025 | $3,009 +129.9% | $104,900 +3.2% |
| 2024 | $1,309 -52.5% | $101,600 +3.4% |
| 2023 | $2,758 +67.8% | $98,300 +15.9% |
| 2022 | $1,643 | $84,800 +7.2% |
| 2021 | -- | $79,100 -4.9% |
| 2020 | -- | $83,200 +34% |
| 2019 | $2,509 | $62,100 -8.9% |
| 2018 | -- | $68,200 +11.3% |
| 2017 | -- | $61,300 |
| 2016 | -- | $61,300 -1.3% |
| 2015 | -- | $62,100 -0.3% |
| 2014 | -- | $62,300 +0.8% |
| 2013 | -- | $61,800 -1.9% |
| 2012 | -- | $63,000 |
Find assessor info on the county website
Monthly payment
Est. payment
Payment breakdown
Explore the cost of this home by adjusting the details. Changes won't be saved.Climate risks
Neighborhood: 48074
Similar homes
- $210,0003 bd2 ba1.4k sqft4025 Michel St, Port Huron, MI 48060For Sale
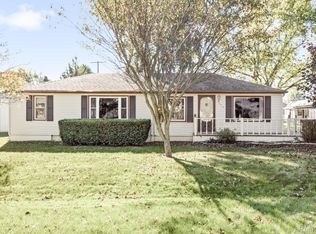
 MLS ID #20261084347, Jeff Kakos, Hanging Gardens Real Estate LLC. Realcomp II
 - $249,9994 bd1 ba1.7k sqft5030 W Water St, Clyde, MI 48049For Sale

 MLS ID #50219601, Jarred Ross, KW Platinum. MiRealSource
 - $249,9003 bd2 ba1.2k sqft2941 Beach Rd, Port Huron, MI 48060New Construction
 MLS ID #20261076731, Cindy Davis, Berkshire Hathaway HomeServices Kee Realty Ft Gra. Realcomp II
 - $279,9003 bd2 ba1.5k sqft11800 Burt Rd, Emmett, MI 48022For Sale
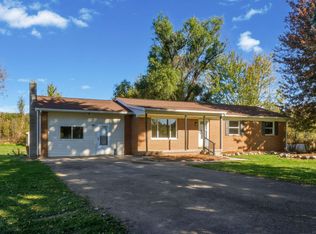 MLS ID #50225356, Daniel Lovell, Ironstone Realty. MiRealSource
 - $269,9002 bd1 ba1.7k sqft3246 Keewahdin Rd, Fort Gratiot, MI 48059For SaleMLS ID #20261071643, Jeff Kakos, Hanging Gardens Real Estate LLC. Realcomp II
- $279,9004 bd2 ba1.8k sqft4207 Pine Grove Ave, Fort Gratiot, MI 48059For SaleMLS ID #20261045053, Thomas Dado, Community Choice Realty Inc. Realcomp II
- $215,0003 bd1 ba1.4k sqft3660 Keewahdin Rd, Fort Gratiot, MI 48059For SaleMLS ID #20261036549, Rachelle Bayliss, INITIA Real Estate. Realcomp II
- $279,0004 bd2 ba1.5k sqft3754 State Rd, Fort Gratiot, MI 48059For SaleMLS ID #20261079297, Robert Walker, EXP Realty - Marysville. Realcomp II
- $248,0003 bd2 ba1.2k sqft655 Georgia Ave, Marysville, MI 48040For SaleMLS ID #20261056772, Ed Quain, O'Connor Realty, Inc. Realcomp II
- $339,9003 bd2 ba1.9k sqft7592 Rattle Run Rd, Columbus, MI 48063For SaleMLS ID #50225760, Gerald Emig, St. Clair Realty. MiRealSource
- $214,9003 bd2 ba1.9k sqft1410 Colorado St, Marysville, MI 48040For SaleMLS ID #20261083808, Jeff Hedberg, Real Estate Masters. Realcomp II
- $234,9003 bd2 ba1.7k sqft277 Manor Park Dr, East China, MI 48054For SaleMLS ID #20261085251, Christopher Longo, EXP Realty Main. Realcomp II
- $230,0003 bd2 ba1.6k sqft3107 Wright St, Port Huron, MI 48060For SaleMLS ID #20261081468, Shawna Ramsay, RE/MAX Leading Edge. Realcomp II
- $268,0003 bd2 ba1.7k sqft2849 20th Ave, Port Huron, MI 48060For SaleMLS ID #50211647, Shawne Schulz, Sine & Monaghan Realtors LLC Algonac. MiRealSource
- $189,9004 bd3 ba1.6k sqft727 Minnie St, Port Huron, MI 48060For SaleMLS ID #20261084831, Jeff Hedberg, Real Estate Masters. Realcomp II
- $339,9003 bd2 ba1.6k sqft455 6th St, Marysville, MI 48040For SaleMLS ID #50225127, Kimberly Tousignant, Community Choice Realty Inc.. MiRealSource
- $269,9003 bd1 ba1.1k sqft7462 Woodbine Rd, Lexington, MI 48450For SaleMLS ID #50225833, Michael Rickerman, Epique Inc.. MiRealSource
- $219,9004 bd3 ba1.8k sqft3125 Elk St, Port Huron, MI 48060For SaleMLS ID #20261065032, Robert Kearns, Kearns Real Estate Agency. Realcomp II
- $357,0003 bd2 ba1.7k sqft7106 Trumble Rd, Saint Clair, MI 48079For SaleMLS ID #20261083943, Brenda Hoffman, KW Platinum. Realcomp II
- $199,9003 bd2 ba1.2k sqft1504 S Riverside Ave, Saint Clair, MI 48079For SaleMLS ID #20261084381, Ed Quain, O'Connor Realty, Inc. Realcomp II
