Skip main navigation
Sold
  • $1,049,000

    1510 S 39th Pl #L41, Ridgefield, WA 98642

    4beds
    2,949sqft
    Residential, Single Family Residence
    Built in 2026
    8,276 Square Feet Lot
    $1,046,600 Zestimate®
    $356/sqft
    $4,023 Estimated rent

    Home value

    $1,046,600

    $994,000 - $1.10M

    $4,023/mo

    Zestimate® history
    Loading
    Loading...

    Owner options

    List your home for rent

    $4,023/mo

    Rent Zestimate®

    Find your next renter with Zillow Rental Manager. Plus, with online applications, you can quickly screen prospective tenants – for free.

    Learn more

    $4,023/mo

    Rent Zestimate®

    Refinance and save

    $6,985/mo

    Est. payment

    Refinancing to a lower rate could help reduce your monthly payments and save thousands over the life of the loan.

    See today's rates

    $6,985/mo

    Est. payment

    Explore your selling options

    Work with a Zillow partner agent

    Leverage their expertise and Zillow's premium Showcase listings to get your home seen by more buyers.

    Get started

    List with your own agent

    Get your home in front of millions of buyers by listing it on Zillow.

    Learn how to do it

    Sell it yourself

    Take full control of how buyers see your home on Zillow by listing For Sale by Owner (FSBO).

    List your home

    What's special

    Covered patioPremium finishesGourmet kitchenPowder roomVersatile flex roomDedicated officeSpacious three car garage
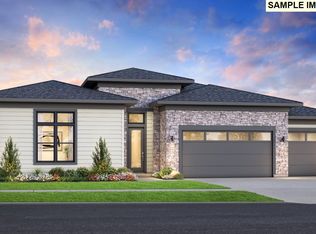
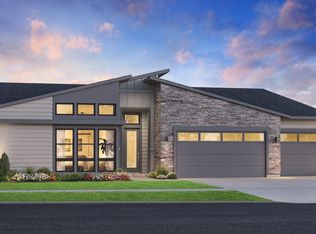
    MOVE IN READY HOME! Introducing a Designer Curated Home by Toll Brothers at Quail Ridge. Situated on a desirable corner homesite, this exceptional single level Pattison home design offers 2,949 square feet, 4 bedrooms, 3.5 bathrooms, and a spacious three car garage. Thoughtfully appointed with professionally selected finishes and design elements, this residence delivers a refined living experience from the moment you enter. An extended foyer leads to expansive living spaces where architectural scale and functionality come together in a seamless open concept layout. The great room is anchored by a fireplace and flows into the casual dining area and gourmet kitchen, creating a natural gathering space for entertaining and everyday living. The kitchen features a large center island, generous walk-in pantry, abundant storage, and premium finishes selected to complement the home's contemporary design. A wall of 16-foot multi-panel stacking doors opens to the covered patio, creating a seamless connection between indoor and outdoor living areas. This thoughtfully designed outdoor space expands the home's entertaining possibilities throughout the year. The primary suite offers a spacious retreat with a large walk-in closet and a well-appointed bath featuring dual vanities, a soaking tub, a spacious shower, and a private water closet. Three additional bedrooms and two full bathrooms provide flexibility for guests, work-from-home needs, or changing household requirements. Additional highlights include a dedicated office, versatile flex room, powder room, everyday entry, and a three car garage. The corner homesite enhances separation from neighboring properties while providing a distinctive setting within the community. Located within Toll Brothers at Quail Ridge, residents enjoy convenient access to downtown Ridgefield, shopping, dining, outdoor recreation, and commuter routes connecting to Vancouver, Camas, and Portland

    Zillow last checked:

    Listing updated:

    Listed by:

    Brian Coffelt 971-340-7101,

    Toll Brothers Real Estate Inc,

    Brian Coffelt 971-340-7101,

    Toll Brothers Real Estate Inc

    Bought with:

    OR and WA Non Rmls, NA

    Non Rmls Broker

    Source: RMLS (OR),MLS#: 583552085MLS Logo

    Facts & features

    Interior

    Bedrooms & bathrooms
    • Bedrooms: 4
    • Bathrooms: 4
    • Full bathrooms: 3
    • Partial bathrooms: 1
    • Main level bathrooms: 4
    Rooms
    • Room types: Laundry, Den, Bedroom 4, Entry, Bedroom 2, Bedroom 3, Dining Room, Family Room, Kitchen, Living Room, Primary Bedroom
    Primary bedroom
    • Features: Double Sinks, Soaking Tub, Tile Floor, Walkin Closet, Walkin Shower, Wallto Wall Carpet
    • Level: Main
    • Area: 260
    • Dimensions: 20 x 13
    Bedroom 2
    • Features: Closet, Shared Bath, Vaulted Ceiling, Wallto Wall Carpet
    • Level: Main
    • Area: 132
    • Dimensions: 12 x 11
    Bedroom 3
    • Features: Closet, Shared Bath, Vaulted Ceiling, Wallto Wall Carpet
    • Level: Main
    • Area: 130
    • Dimensions: 13 x 10
    Bedroom 4
    • Features: Bathroom, Shower, Walkin Closet, Wallto Wall Carpet
    • Level: Main
    • Area: 165
    • Dimensions: 15 x 11
    Dining room
    • Features: Sliding Doors, Engineered Hardwood
    • Level: Main
    • Area: 140
    • Dimensions: 14 x 10
    Kitchen
    • Features: Dishwasher, Gas Appliances, Island, Microwave, Pantry, Builtin Oven, Engineered Hardwood, Quartz
    • Level: Main
    • Area: 266
    • Dimensions: 9 x 19
    Heating
    • Forced Air 95 Plus, Heat Pump
    Cooling
    • Heat Pump
    Appliances
    • Included: Built In Oven, Convection Oven, Cooktop, Dishwasher, Disposal, ENERGY STAR Qualified Appliances, Gas Appliances, Microwave, Plumbed For Ice Maker, Stainless Steel Appliance(s), Electric Water Heater, Tank Water Heater
    • Laundry: Laundry Room
    Features
    • High Ceilings, High Speed Internet, Quartz, Soaking Tub, Vaulted Ceiling(s), Sink, Bathroom, Shower, Walk-In Closet(s), Closet, Shared Bath, Kitchen Island, Pantry, Double Vanity, Walkin Shower
    • Flooring: Engineered Hardwood, Luxury Vinyl Tile, Tile, Wall to Wall Carpet
    • Doors: Sliding Doors
    • Windows: Double Pane Windows, Vinyl Frames
    • Basement: Crawl Space,None
    • Number of fireplaces: 1
    • Fireplace features: Gas
    Interior area
    • Total structure area: 2,949
    • Total interior livable area: 2,949 sqft

    Property

    Parking
    • Total spaces: 3
    • Parking features: Driveway, On Street, Garage Door Opener, Attached
    • Attached garage spaces: 3
    • Has uncovered spaces: Yes
    Accessibility
    • Accessibility features: Caregiver Quarters, Garage On Main, Main Floor Bedroom Bath, Minimal Steps, Natural Lighting, One Level, Utility Room On Main, Walkin Shower, Accessibility
    Features
    • Levels: One
    • Stories: 1
    • Patio & porch: Covered Patio
    • Exterior features: Gas Hookup, Yard
    • Fencing: Fenced
    • Has view: Yes
    • View description: Trees/Woods
    Lot
    • Size: 8,276 Square Feet
    • Dimensions: 110' x 77'
    • Features: Corner Lot, Level, Sprinkler, SqFt 7000 to 9999
    Details
    • Additional structures: GasHookup
    • Parcel number: New Construction

    Construction

    Type & style
    • Home type: SingleFamily
    • Architectural style: NW Contemporary
    • Property subtype: Residential, Single Family Residence
    Materials
    • Board & Batten Siding, Cement Siding, Cultured Stone, Lap Siding, Panel, Insulation and Ceiling Insulation
    • Foundation: Concrete Perimeter
    • Roof: Composition
    Condition
    • New Construction
    • New construction: Yes
    • Year built: 2026
    Details
    • Warranty included: Yes

    Utilities & green energy

    • Gas: Gas Hookup
    • Sewer: Public Sewer
    • Water: Public
    Green energy
    • Indoor air quality: Lo VOC Material
    • Water conservation: Water Sense Fixture

    Community & HOA

    Community
    • Security: Security System Owned
    • Subdivision: Toll Brothers At Quail Ridge
    HOA
    • Has HOA: Yes
    • Amenities included: Commons, Front Yard Landscaping, Management
    • HOA fee: $160 monthly
    Location
    • Region: Ridgefield

    Financial & listing details

    • Price per square foot: $356/sqft
    • Annual tax amount: $10,000
    • Date on market: 3/29/2026
    • Cumulative days on market: 177 days
    • Listing terms: Cash,Conventional,VA Loan
    • Road surface type: Paved

    Price history

    DateEventPrice
    10/21/2026Sold$1,049,000$356/sqft
    Source: RMLS (OR) #583552085 Report a problem
    9/23/2026Pending sale$1,049,000$356/sqft
    Source: RMLS (OR) #583552085 Report a problem
    8/26/2026Price change$1,049,000-2.3%$356/sqft
    Source: RMLS (OR) #583552085 Report a problem
    8/20/2026Price change$1,074,000-2.3%$364/sqft
    Source: RMLS (OR) #583552085 Report a problem
    8/4/2026Price change$1,099,000-2.3%$373/sqft
    Source: RMLS (OR) #583552085 Report a problem
    7/22/2026Price change$1,125,000-3.3%$381/sqft
    Source: RMLS (OR) #583552085 Report a problem
    6/3/2026Price change$1,163,000+3.7%$394/sqft
    Source: RMLS (OR) #583552085 Report a problem
    4/25/2026Price change$1,122,000+0.4%$380/sqft
    Source: RMLS (OR) #583552085 Report a problem
    3/30/2026Listed for sale$1,116,995$379/sqft
    Source: RMLS (OR) #583552085 Report a problem

    Public tax history

    Tax history is unavailable.

    Neighborhood: 98642

    Nearby schools

    GreatSchools rating
    Schools provided by the listing agent
    • Elementary: Union Ridge
    • Middle: Sunset Ridge
    • High: Ridgefield

    Source: RMLS (OR). This data may not be complete. We recommend contacting the local school district to confirm school assignments for this home.

    Get a cash offer in 3 minutes
    Find out how much your home could sell for in as little as 3 minutes with a no-obligation cash offer.
    Estimated market value
    $1,046,600
    Get a cash offer in 3 minutes
    Find out how much your home could sell for in as little as 3 minutes with a no-obligation cash offer.
    Estimated market value
    $1,046,600