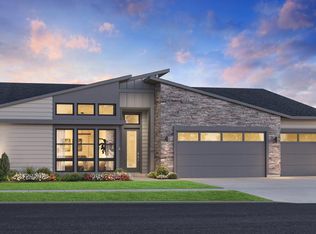
Discover Homesite 40 at Toll Brothers at Quail Ridge, showcasing the Pattison Prairie one of the newest home designs created specifically for this enclave community. Photos are of a previously built home with the same floor plan. This to be built home has a anticipated completion in approximately 8–12 months, this 2,949 square foot residence offers four bedrooms, a private office, 3.5 bathrooms, and a 3 car side by side garage.Designed for refined single level living, the Pattison Prairie pairs generous proportions with a well considered floor plan that provides distinct spaces for daily living and entertaining. With construction underway, the future homeowner can personalize interior finishes and select available structural options, offering an opportunity to create a residence aligned with their vision.The included finish package delivers a polished level of design throughout, featuring 10-foot main-level ceilings, engineered hardwood flooring through the entry, living, kitchen, and dining areas, 8-foot interior doors, quartz countertops, solid wood cabinetry with 48-inch upper cabinets, and KitchenAid appliances. A 42-inch interior fireplace creates a strong focal point, while covered rear patios extend the living experience outdoors. The primary bathroom features a freestanding tub with tile wall surrounds, Kohler plumbing fixtures, and comfort-height toilets with soft close seats.Toll Brothers at Quail Ridge introduces a new level of home design to Ridgefield, with Windy Hill Winery directly across the street and shopping and everyday services just minutes away. Current pricing includes the base price and homesite premium. Experience the luxury of choice with the opportunity to personalize a home designed around your vision. Photos are of similar plan/model home with upgrades shown, not actual home.
Active
$1,009,995
1518 S 39th Pl, Ridgefield, WA 98642
4beds
2,949sqft
Residential, Single Family Residence
Built in 2027
8,276 Square Feet Lot
$-- Zestimate®
$342/sqft
$160/mo HOA
What's special
Private officeGenerous proportionsWell considered floor planKitchenaid appliancesQuartz countertopsKohler plumbing fixtures
- 19 hours
- 41
- 5
Zillow last checked:
Listing updated:
Listed by:
Brian Coffelt 971-340-7101,
Toll Brothers Real Estate Inc,
Brian Coffelt 971-340-7101,
Toll Brothers Real Estate Inc
Source: RMLS (OR),MLS#: 337228884
Facts & features
Interior
Bedrooms & bathrooms
- Bedrooms: 4
- Bathrooms: 4
- Full bathrooms: 3
- Partial bathrooms: 1
- Main level bathrooms: 4
Rooms
- Room types: Laundry, Den, Bedroom 4, Entry, Bedroom 2, Bedroom 3, Dining Room, Family Room, Kitchen, Living Room, Primary Bedroom
Primary bedroom
- Features: Double Sinks, Soaking Tub, Tile Floor, Walkin Closet, Walkin Shower, Wallto Wall Carpet
- Level: Main
- Area: 260
- Dimensions: 20 x 13
Bedroom 2
- Features: Closet, Shared Bath, Vaulted Ceiling, Wallto Wall Carpet
- Level: Main
- Area: 132
- Dimensions: 12 x 11
Bedroom 3
- Features: Closet, Shared Bath, Vaulted Ceiling, Wallto Wall Carpet
- Level: Main
- Area: 130
- Dimensions: 13 x 10
Bedroom 4
- Features: Bathroom, Shower, Walkin Closet, Wallto Wall Carpet
- Level: Main
- Area: 165
- Dimensions: 15 x 11
Dining room
- Features: Sliding Doors, Engineered Hardwood
- Level: Main
- Area: 140
- Dimensions: 14 x 10
Kitchen
- Features: Dishwasher, Gas Appliances, Island, Microwave, Pantry, Builtin Oven, Engineered Hardwood, Quartz
- Level: Main
- Area: 266
- Dimensions: 9 x 19
Heating
- Forced Air 95 Plus, Heat Pump
Cooling
- Heat Pump
Appliances
- Included: Built In Oven, Convection Oven, Cooktop, Dishwasher, Disposal, ENERGY STAR Qualified Appliances, Gas Appliances, Microwave, Plumbed For Ice Maker, Stainless Steel Appliance(s), Electric Water Heater, Tank Water Heater
- Laundry: Laundry Room
Features
- High Ceilings, High Speed Internet, Quartz, Soaking Tub, Vaulted Ceiling(s), Sink, Bathroom, Shower, Walk-In Closet(s), Closet, Shared Bath, Kitchen Island, Pantry, Double Vanity, Walkin Shower
- Flooring: Engineered Hardwood, Luxury Vinyl Tile, Tile, Wall to Wall Carpet
- Doors: Sliding Doors
- Windows: Double Pane Windows, Vinyl Frames
- Basement: Crawl Space,None
- Number of fireplaces: 1
- Fireplace features: Gas
Interior area
- Total structure area: 2,949
- Total interior livable area: 2,949 sqft
Video & virtual tour
Property
Parking
- Total spaces: 3
- Parking features: Driveway, On Street, Garage Door Opener, Attached
- Attached garage spaces: 3
- Has uncovered spaces: Yes
Accessibility
- Accessibility features: Caregiver Quarters, Garage On Main, Main Floor Bedroom Bath, Minimal Steps, Natural Lighting, One Level, Utility Room On Main, Walkin Shower, Accessibility
Features
- Levels: One
- Stories: 1
- Patio & porch: Covered Patio
- Exterior features: Gas Hookup, Yard
- Fencing: Fenced
- Has view: Yes
- View description: Trees/Woods
Lot
- Size: 8,276 Square Feet
- Dimensions: 110' x 77'
- Features: Corner Lot, Level, Sprinkler, SqFt 7000 to 9999
Details
- Additional structures: GasHookup
- Parcel number: 986071300
Construction
Type & style
- Home type: SingleFamily
- Architectural style: NW Contemporary
- Property subtype: Residential, Single Family Residence
Materials
- Board & Batten Siding, Cement Siding, Cultured Stone, Lap Siding, Panel, Insulation and Ceiling Insulation
- Foundation: Concrete Perimeter
- Roof: Composition
Condition
- Proposed
- New construction: Yes
- Year built: 2027
Details
- Warranty included: Yes
Utilities & green energy
- Gas: Gas Hookup
- Sewer: Public Sewer
- Water: Public
Green energy
- Indoor air quality: Lo VOC Material
- Water conservation: Water Sense Fixture
Community & HOA
Community
- Security: Security System Owned
HOA
- Has HOA: Yes
- Amenities included: Commons, Front Yard Landscaping, Management
- HOA fee: $160 monthly
Location
- Region: Ridgefield
Financial & listing details
- Price per square foot: $342/sqft
- Annual tax amount: $295
- Date on market: 10/14/2026
- Listing terms: Cash,Conventional,VA Loan
- Road surface type: Paved
Estimated market value
Not available
Estimated sales range
Not available
Not available
Price history
| Date | Event | Price |
|---|---|---|
| 10/14/2026 | Listed for sale | $1,009,995$342/sqft |
Source:  RMLS (OR) #337228884 Report a problem RMLS (OR) #337228884 Report a problem | ||
Public tax history
Tax history is unavailable.
Monthly payment
Est. payment
Payment breakdown
Explore the cost of this home by adjusting the details. Changes won't be saved.Climate risks
Neighborhood: 98642
Nearby schools
Schools provided by the listing agent
- Elementary: Union Ridge
- Middle: Sunset Ridge
- High: Ridgefield
Source: RMLS (OR). This data may not be complete. We recommend contacting the local school district to confirm school assignments for this home.

Similar homes
- from $1,004,9954 bd4 ba2.9k sqftPattison Plan, Toll Brothers at Quail Ridge, Ridgefield, WA 98642New Construction
 Toll Brothers Inc.
 - $1,024,9954 bd4 ba2.9k sqft1616 S Creekview Pl #L27, Ridgefield, WA 98642Active
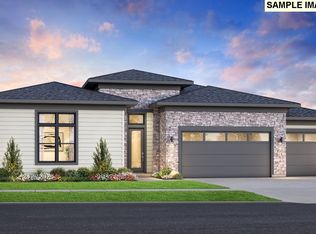
 MLS ID #490534571, Brian Coffelt, Toll Brothers Real Estate Inc. RMLS (OR)
 - $999,9994 bd3 ba3.4k sqft1001 S 50th Ct, Ridgefield, WA 98642Active
 MLS ID #428573688, Amil Haddad, Real Broker LLC. RMLS (OR)
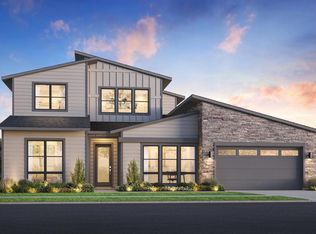
 - from $994,9954 bd4 ba3k sqftHosmer Plan, Toll Brothers at Quail Ridge, Ridgefield, WA 98642New Construction
 Toll Brothers Inc.
 - $959,9004 bd3 ba3.1k sqft710 S 19th Pl, Ridgefield, WA 98642ActiveMLS ID #745253641, Will Logan, LOGAN REALTY SERVICES LLC. RMLS (OR)
- $789,9004 bd4 ba2.5k sqft4220 S Winery Cir, Ridgefield, WA 98642ActiveMLS ID #396832678, AnnaMarie Davault, RE/MAX Equity Group. RMLS (OR)
- $924,9954 bd3 ba2.7k sqft3814 S 17th Way #L30, Ridgefield, WA 98642ActiveMLS ID #795354403, Brian Coffelt, Toll Brothers Real Estate Inc. RMLS (OR)
- $1,080,0006 bd4 ba3.7k sqft4311 S 17th Way, Ridgefield, WA 98642ActiveMLS ID #445034094, Diana Rutherford, Realty One Group Prestige. RMLS (OR)
- $1,099,9955 bd4 ba3.5k sqft3807 S 16th Ave #L28, Ridgefield, WA 98642ActiveMLS ID #547691024, Brian Coffelt, Toll Brothers Real Estate Inc. RMLS (OR)
- $875,0004 bd5 ba2.7k sqft1867 S Harrier Rd, Ridgefield, WA 98642ActiveMLS ID #155887440, Joel Mattila, eXp Realty LLC. RMLS (OR)
- $899,0005 bd4 ba3.3k sqft1509 S Creekview Pl #L6, Ridgefield, WA 98642ActiveRMLS (OR)
- $749,9004 bd3 ba2.2k sqft1889 S Harrier Rd, Ridgefield, WA 98642ActiveMLS ID #545011172, Traci Odem, Compass. RMLS (OR)
- $745,0004 bd3 ba2.4k sqft1160 S Fieldcrest Dr, Ridgefield, WA 98642ActiveMLS ID #530371879, Maksim Lopatin, Realty One Group Prestige. RMLS (OR)
- $1,194,9954 bd4 ba3.6k sqft3831 S 16th Way #L35, Ridgefield, WA 98642ActiveMLS ID #544522430, Brian Coffelt, Toll Brothers Real Estate Inc. RMLS (OR)
- $759,9004 bd3 ba2.2k sqft4119 S 16th Way, Ridgefield, WA 98642ActiveMLS ID #112549101, Rosalie Landino, Coldwell Banker Bain. RMLS (OR)
