****Motivated sellers**** who are willing to consider a seller credit with an acceptable offer for a rate buy-down or to help lower the out-of-pocket costs for the buyers. Welcome to this beautifully remodeled brick home, nestled on a spacious 2-acre lot. The home boasts stunning hardwood floors throughout, updated lighting fixtures, and leathered finished granite countertops, creating an elegant and sophisticated atmosphere. The primary suite on the main level offers a spa-like experience in its ensuite bath. Large wrap-around covered porch and a spacious back patio offer a serene country setting, allowing you to enjoy the tranquility.
Conveniently situated with quick access to I-85, this home offers daily commutes to nearby cities, Charlotte and Greenville. Both cities boast international airports, with Charlotte Douglas Airport just under an hour away and Greenville Spartanburg International Airport only 30 minutes away. Despite its proximity to urban centers, the home maintains the peace of country living. There’s no homeowners association (HOA), but light restrictions are in place to ensure the properties remain beautifully manicured, preserving the countryside’s charm.
Additionally this home features a generous 1469 square feet of garage space, split between a 2-car attached garage and an additional detached garage. This ample space provides plenty of room for motorcycles, boats, ATVs, cars and any other toys to pursue all of your hobbies. Come see all this home has to offer for yourself today!
Active
Price cut: $14K (10/14)
$510,777
1510 S Green River Rd, Gaffney, SC 29341
4beds
2,769sqft
Single Family Residence
Built in 1999
2.06 Acres Lot
$-- Zestimate®
$184/sqft
$-- HOA
What's special
Additional detached garageBeautifully remodeled brick homeLarge wrap-around covered porchSpacious back patioLeathered finished granite countertopsStunning hardwood floors throughoutUpdated lighting fixtures
- 80 days
- 1,207
- 88
Zillow last checked:
Listing updated:
Listed by:
Brad Ramsey bradramsey@kw.com,
Keller Williams Connected
Source: Canopy MLS as distributed by MLS GRID,MLS#: 4412301
Facts & features
Interior
Bedrooms & bathrooms
- Bedrooms: 4
- Bathrooms: 3
- Full bathrooms: 2
- 1/2 bathrooms: 1
- Main level bedrooms: 2
Primary bedroom
- Level: Main
- Area: 201.42 Square Feet
- Dimensions: 13' 6" X 14' 11"
Bedroom s
- Level: Main
- Area: 142.83 Square Feet
- Dimensions: 13' 6" X 10' 7"
Other
- Level: Upper
- Area: 327.41 Square Feet
- Dimensions: 28' 8" X 11' 5"
Kitchen
- Level: Main
- Area: 159.3 Square Feet
- Dimensions: 12' 4" X 12' 11"
Living room
- Level: Main
- Area: 355.75 Square Feet
- Dimensions: 24' 3" X 14' 8"
Heating
- Heat Pump
Cooling
- Central Air
Appliances
- Included: Dishwasher, Electric Oven, Electric Water Heater, Microwave, Refrigerator, Refrigerator with Ice Maker, Washer/Dryer
- Laundry: Laundry Room, Main Level
Features
- Attic Other, Breakfast Bar, Soaking Tub, Pantry
- Has basement: No
- Attic: Other,Walk-In
Interior area
- Total structure area: 2,769
- Total interior livable area: 2,769 sqft
- Finished area above ground: 2,769
- Finished area below ground: 0
Property
Parking
- Total spaces: 4
- Parking features: Driveway, Attached Garage, Detached Garage, Garage Faces Front, Garage Faces Side, Garage on Main Level
- Attached garage spaces: 4
- Has uncovered spaces: Yes
Features
- Levels: One and One Half
- Stories: 1.5
- Exterior features: Fire Pit
- Fencing: Back Yard
Lot
- Size: 2.06 Acres
- Features: Level, Open Lot
Details
- Parcel number: 0460000090.003
- Zoning: rural/residential
- Special conditions: Standard
Construction
Type & style
- Home type: SingleFamily
- Property subtype: Single Family Residence
Materials
- Brick Full
- Foundation: Crawl Space
Condition
- New construction: No
- Year built: 1999
Utilities & green energy
- Sewer: Septic Installed
- Water: County Water
Community & HOA
Community
- Subdivision: none
Location
- Region: Gaffney
Financial & listing details
- Price per square foot: $184/sqft
- Tax assessed value: $501,000
- Annual tax amount: $1,388
- Date on market: 8/7/2026
- Cumulative days on market: 80 days
- Listing terms: Cash,Conventional,FHA
- Road surface type: Concrete, Paved
Estimated market value
Not available
Estimated sales range
Not available
$2,319/mo
Price history
| Date | Event | Price |
|---|---|---|
| 10/14/2026 | Price change | $510,777-2.7%$184/sqft |
Source:  Canopy MLS as distributed by MLS GRID #4412301 Report a problem Canopy MLS as distributed by MLS GRID #4412301 Report a problem | ||
| 8/7/2026 | Listed for sale | $524,777+4.8%$190/sqft |
Source: Canopy MLS as distributed by MLS GRID #4412301 Report a problem | ||
| 6/24/2024 | Sold | $500,777-4.6%$181/sqft |
Source:  SAR as distributed by MLS GRID #309889 Report a problem SAR as distributed by MLS GRID #309889 Report a problem | ||
| 5/12/2024 | Pending sale | $524,900$190/sqft |
Source: SAR as distributed by MLS GRID #309889 Report a problem | ||
| 4/29/2024 | Price change | $524,900-4.5%$190/sqft |
Source: SAR as distributed by MLS GRID #309889 Report a problem | ||
| 4/2/2024 | Listed for sale | $549,900-5.2%$199/sqft |
Source: SAR as distributed by MLS GRID #309889 Report a problem | ||
| 3/30/2024 | Listing removed | -- |
Source: SAR as distributed by MLS GRID #306072 Report a problem | ||
| 2/12/2024 | Price change | $579,900-2.5%$209/sqft |
Source: SAR as distributed by MLS GRID #306072 Report a problem | ||
| 1/9/2024 | Price change | $594,900-1.7%$215/sqft |
Source: SAR as distributed by MLS GRID #306072 Report a problem | ||
| 12/12/2023 | Price change | $604,900-3.2%$218/sqft |
Source: SAR as distributed by MLS GRID #306072 Report a problem | ||
| 11/19/2023 | Listed for sale | $624,900+77.9%$226/sqft |
Source: SAR as distributed by MLS GRID #306072 Report a problem | ||
| 11/4/2021 | Sold | $351,275+4.9%$127/sqft |
Source: SAR as distributed by MLS GRID #284274 Report a problem | ||
| 10/11/2021 | Pending sale | $334,900$121/sqft |
Source: SAR as distributed by MLS GRID #284274 Report a problem | ||
| 9/21/2021 | Listed for sale | $334,900+34%$121/sqft |
Source: SAR as distributed by MLS GRID #284274 Report a problem | ||
| 8/23/2021 | Sold | $250,000-5.7%$90/sqft |
Source: Public Record Report a problem | ||
| 3/21/2006 | Sold | $265,000$96/sqft |
Source: Public Record Report a problem | ||
Public tax history
| Year | Property taxes | Tax assessment |
|---|---|---|
| 2024 | $1,388 +1.4% | $13,140 |
| 2023 | $1,369 -76.9% | $13,140 -33.3% |
| 2022 | $5,917 | $19,710 +35.3% |
| 2021 | -- | $14,570 +49.9% |
| 2020 | -- | $9,720 |
| 2019 | -- | $9,720 |
| 2018 | -- | $9,720 +0.6% |
| 2017 | $737 | $9,660 |
| 2016 | $737 | $9,660 |
| 2015 | $737 | $9,660 |
| 2014 | $737 | $9,660 |
| 2013 | $737 | $9,660 +4.5% |
| 2011 | -- | $9,240 |
| 2010 | -- | $9,240 |
| 2009 | -- | $9,240 |
Find assessor info on the county website
Monthly payment
Est. payment
Payment breakdown
Explore the cost of this home by adjusting the details. Changes won't be saved.Climate risks
Neighborhood: 29341
- $365,700-- bd-- ba2k sqft1498 S Green River Rd, Gaffney, SC 29341Off Market
- $330,1003 bd2 ba1.8k sqft1522 S Green River Rd, Gaffney, SC 29341Off Market
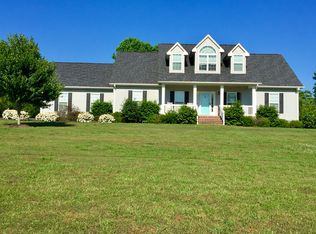
- $436,400-- bd-- ba2.9k sqft1530 Love Springs Rd, Gaffney, SC 29341Off Market
- $337,600-- bd-- ba1.9k sqft1520 Love Springs Rd, Gaffney, SC 29341Off Market
Similar homes
- $599,5004 bd4 ba2.9k sqft411 Cherokee National Hwy, Gaffney, SC 29341For Sale

 MLS ID #4420560, Cynthia Jourdain, Austin-Barnett Realty LLC. Canopy MLS as distributed by MLS GRID
 - $515,0003 bd3 ba2.4k sqft1186 Morningstar Lake Rd, Forest City, NC 28043For Sale
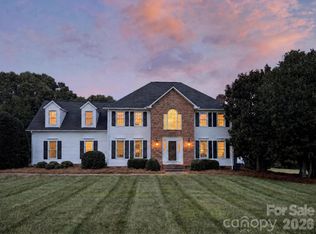 MLS ID #4421686, Wes Connor, Odean Keever & Associates, Inc.. Canopy MLS as distributed by MLS GRID
 - $409,0005 bd2 ba2.3k sqft111 Gordon Ave, Shelby, NC 28152For Sale
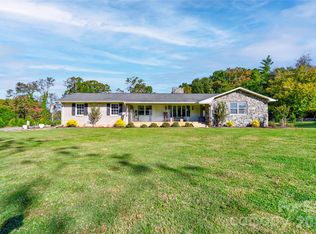 MLS ID #4436723, Tracy Whisnant, REMAX Select. Canopy MLS as distributed by MLS GRID
 - $499,9003 bd2 ba1.6k sqft112 Bankhead Rd, Shelby, NC 28152For Sale
 MLS ID #4411563, Lynne Comer, Howard Hanna Allen Tate Rock Hill. Canopy MLS as distributed by MLS GRID
 - $440,0003 bd4 ba2k sqft189 Hazelhurst Ln, Mooresboro, NC 28114For SaleMLS ID #4407658, Diane Ledbetter, Diane Ledbetter Real Estate. Canopy MLS as distributed by MLS GRID
- $489,0003 bd2 ba1.5k sqft1038 Steel Bridge Rd, Mooresboro, NC 28114For SaleMLS ID #4401203, Cindy Hogston, EXP Realty LLC. Canopy MLS as distributed by MLS GRID
- $539,9004 bd3 ba2.5k sqft241 Howington St, Shelby, NC 28017For SaleMLS ID #4338141, Marvin Biddix, REMAX Select. Canopy MLS as distributed by MLS GRID
- $389,9003 bd2 ba1.7k sqft160 Allison Rd, Cowpens, SC 29330For SaleMLS ID #4331351, Karen Keffer, Howard Hanna Allen Tate Lake Wylie. Canopy MLS as distributed by MLS GRID
- $524,9003 bd3 ba2.6k sqft121 Blakemore Dr, Shelby, NC 28152For SaleMLS ID #4389105, Tracy Whisnant, REMAX Select. Canopy MLS as distributed by MLS GRID
- $265,0003 bd2 ba2k sqft838 Sandy Run Church Rd, Shelby, NC 28114For SaleMLS ID #4434617, Megan Brandle, Washburn Real Estate, Inc.. Canopy MLS as distributed by MLS GRID
- $585,0003 bd3 ba2.6k sqft343 Countryside Dr, Forest City, NC 28043For SaleMLS ID #4400584, Dave Long, Mellnik Real Estate Services. Canopy MLS as distributed by MLS GRID
- $415,0003 bd2 ba2.3k sqft314 Hidden Creek Dr, Shelby, NC 28152For SaleMLS ID #4432428, Brittany Austin, Coldwell Banker Mountain View. Canopy MLS as distributed by MLS GRID
- $430,0003 bd2 ba1.9k sqft2002 Flint Hill Church Rd, Shelby, NC 28152For SaleMLS ID #4406036, Scottie Bradley, REMAX Select. Canopy MLS as distributed by MLS GRID
- $649,0004 bd3 ba2.8k sqft1360 Harris Holly Springs Rd, Rutherfordton, NC 28139For SaleMLS ID #4412774, Sonja Smith, Odean Keever & Associates, Inc.. Canopy MLS as distributed by MLS GRID
- $427,0003 bd4 ba2.2k sqft651 Dills Rd, Rutherfordton, NC 28139For SaleMLS ID #4397344, Ann Ferguson, Ferguson Real Estate & Associates. Canopy MLS as distributed by MLS GRID
- $549,0003 bd2 ba2.1k sqft582 County Line Rd, Rutherfordton, NC 28139For SaleMLS ID #4235377, Janice Blackwell, Coldwell Banker Advantage. Canopy MLS as distributed by MLS GRID
