This property offers exceptional flexibility, currently configured as two separate living spaces within one home. It features a total of five bedrooms and three bathrooms. The main level includes two distinct split-level entrances, each with its own kitchen, living room, and bedroom. The lower level provides separate family rooms for each side, along with additional bedroom space. This layout is ideal for multi-generational living, extended families, or individuals seeking both shared and private areas. Interior highlights include quality finishes and solid oak doors. Exterior features include a three-car garage, decks, and recent updates with new siding and a replaced roof. Referred to by the current owner as "The Big House" and "The Servants' Quarters," this is a truly unique property that must be seen to be fully appreciated.
For sale
Price cut: $5K (9/16)
$454,900
1510 Sabrena Court, Rice Lake, WI 54868
5beds
4,348sqft
Single Family Residence
Built in 2003
0.31 Acres Lot
$453,300 Zestimate®
$105/sqft
$-- HOA
What's special
Quality finishesThree-car garageTwo distinct split-level entrancesSolid oak doorsReplaced roofNew sidingThree bathrooms
- 22 days
- 143
- 5
Zillow last checked:
Listing updated:
Listed by:
Judy Nichols 715-386-1700,
Westconsin Realty LLC
Source: NWWMLS,MLS#: 1602278 Originating MLS: Realtors of Northwestern Wisconsin
Facts & features
Interior
Bedrooms & bathrooms
- Bedrooms: 5
- Bathrooms: 4
- Full bathrooms: 3
- 1/2 bathrooms: 1
Bedroom
- Description: Bedroom,Flooring: Carpet
- Level: Main
- Dimensions: 17.00 x 11.00
Bedroom
- Description: Bedroom,Flooring: Carpet
- Level: Main
- Dimensions: 18.00 x 12.00
Bedroom
- Description: Bedroom,Flooring: Carpet,Tile
- Level: Lower
- Dimensions: 13.00 x 11.00
Bedroom
- Description: Bedroom,Flooring: Carpet,Tile
- Level: Lower
- Dimensions: 11.00 x 13.00
Bedroom
- Description: Bedroom,Flooring: Simulated Wood,Plank
- Level: Lower
- Dimensions: 13.00 x 12.00
Bathroom
- Description: Bathroom,Flooring: Vinyl
- Level: Main
- Dimensions: 8.00 x 5.00
Bathroom
- Description: Bathroom,Flooring: Vinyl
- Level: Main
- Dimensions: 7.00 x 17.00
Bonus room
- Description: Bonus Room,Flooring: Simulated Wood,Plank,Wood
- Level: Lower
- Dimensions: 10.00 x 12.00
Den
- Description: Den,Flooring: Simulated Wood,Plank
- Level: Lower
- Dimensions: 17.00 x 12.00
Family room
- Description: Family Room,Flooring: Carpet
- Level: Lower
- Dimensions: 26.00 x 21.00
Kitchen
- Description: Kitchen,Flooring: Wood
- Level: Main
- Dimensions: 19.00 x 15.00
Kitchen
- Description: Kitchen,Flooring: Wood
- Level: Main
- Dimensions: 26.00 x 18.00
Laundry
- Description: Laundry Room,Flooring: Vinyl
- Level: Lower
- Dimensions: 10.00 x 5.00
Living room
- Description: Living Room,Flooring: Carpet
- Level: Main
- Dimensions: 19.00 x 12.00
Heating
- Forced Air
Cooling
- Central Air
Appliances
- Included: Dryer, Dishwasher, Electric Water Heater, Oven, Range, Refrigerator, Washer
Features
- Ceiling Fan(s)
- Basement: Finished
Interior area
- Total structure area: 4,458
- Total interior livable area: 4,348 sqft
- Finished area above ground: 2,268
- Finished area below ground: 2,080
Video & virtual tour
Property
Parking
- Total spaces: 3
- Parking features: Attached, Concrete, Driveway, Garage, Garage Door Opener
- Attached garage spaces: 3
- Has uncovered spaces: Yes
Features
- Levels: Multi/Split
- Patio & porch: Deck
Lot
- Size: 0.31 Acres
Details
- Additional structures: Shed(s)
- Parcel number: 276190208000
- Zoning description: Residential
Construction
Type & style
- Home type: SingleFamily
- Architectural style: Bi-Level
- Property subtype: Single Family Residence
Materials
- Vinyl Siding
- Foundation: Poured
Condition
- New construction: No
- Year built: 2003
Utilities & green energy
- Electric: Circuit Breakers
- Sewer: Public Sewer
- Water: Public
Community & HOA
HOA
- Has HOA: No
Location
- Region: Rice Lake
Financial & listing details
- Price per square foot: $105/sqft
- Tax assessed value: $370,600
- Annual tax amount: $6,846
- Date on market: 10/12/2026
- Cumulative days on market: 141 days
- Listing agreement: Exclusive Right To Sell
Estimated market value
$453,300
$431,000 - $476,000
$3,661/mo
Price history
| Date | Event | Price |
|---|---|---|
| 9/16/2026 | Price change | $454,900-1.1%$105/sqft |
Source:  NorthstarMLS as distributed by MLS GRID #7093208 Report a problem | ||
| 8/10/2026 | Price change | $459,900-1.1%$106/sqft |
Source: NorthstarMLS as distributed by MLS GRID #7093208 Report a problem | ||
| 6/15/2026 | Listed for sale | $465,000+121.4%$107/sqft |
Source: NorthstarMLS as distributed by MLS GRID #7093208 Report a problem | ||
| 1/16/2015 | Sold | $210,000-4.5%$48/sqft |
Source:  NWWMLS #874388 Report a problem | ||
| 12/10/2014 | Listed for sale | $219,900$51/sqft |
Source: Alliance Realty LLC #874388 Report a problem | ||
| 11/2/2014 | Listing removed | $219,900$51/sqft |
Source: Alliance Realty LLC #874388 Report a problem | ||
| 7/2/2014 | Listed for sale | $219,900-2.3%$51/sqft |
Source: Alliance Realty LLC #874388 Report a problem | ||
| 10/15/2013 | Price change | $225,000-2.1%$52/sqft |
Source: Associated Realty of Rice Lake, LLC #866585 Report a problem | ||
| 9/14/2013 | Price change | $229,900-2.2%$53/sqft |
Source: Associated Realty of Rice Lake, LLC #866585 Report a problem | ||
| 8/1/2013 | Price change | $235,000-2%$54/sqft |
Source: Associated Realty of Rice Lake, LLC #866585 Report a problem | ||
| 7/13/2013 | Price change | $239,900-2.1%$55/sqft |
Source: Associated Realty of Rice Lake, LLC #866585 Report a problem | ||
| 6/21/2013 | Listed for sale | $245,000$56/sqft |
Source: Associated Realty of Rice Lake, LLC #866585 Report a problem | ||
Public tax history
| Year | Property taxes | Tax assessment |
|---|---|---|
| 2024 | $5,884 +9.7% | $326,100 |
| 2023 | $5,365 -3.1% | $326,100 +20.9% |
| 2022 | $5,537 +0.6% | $269,800 |
| 2021 | $5,503 +8.1% | $269,800 +24.5% |
| 2020 | $5,091 +3.7% | $216,700 |
| 2019 | $4,907 +5.8% | $216,700 |
| 2017 | $4,638 -10.9% | $216,700 -3.9% |
| 2016 | $5,205 -2% | $225,500 |
| 2015 | $5,312 +0.9% | $225,500 |
| 2014 | $5,267 +5.4% | $225,500 |
| 2013 | $4,998 -9.9% | $225,500 |
| 2011 | $5,548 | $225,500 +2.7% |
| 2010 | $5,548 +1.7% | $219,600 |
| 2009 | $5,455 | $219,600 |
Find assessor info on the county website
Monthly payment
Est. payment
Payment breakdown
Explore the cost of this home by adjusting the details. Changes won't be saved.Climate risks
Neighborhood: 54868
Nearby schools
Schools provided by the listing agent
- District: Rice Lake Area
Source: NWWMLS. This data may not be complete. We recommend contacting the local school district to confirm school assignments for this home.
Similar homes
- $419,9005 bd3 ba3.1k sqft1509 Sabrena Court, Rice Lake, WI 54868For Sale
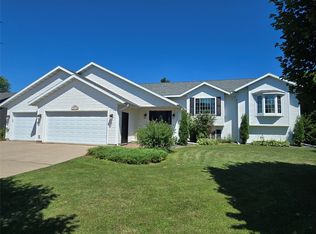
 MLS ID #1603227, John Flor Team. NWWMLS
- $469,0002 bd3 ba2.9k sqft1600 W Allen Street, Rice Lake, WI 54868For Sale
 MLS ID #1606042, Casey Watters. NWWMLS
- $398,5005 bd3 ba2.8k sqft815 W Allen Street, Rice Lake, WI 54868For Sale
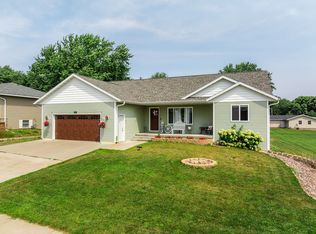 MLS ID #1605051, Daniel Nelson. NWWMLS
- $499,9004 bd3 ba2.4k sqft2047 23 11/16 Avenue, Rice Lake, WI 54868For Sale
 MLS ID #1595592, Haley Ferguson. NWWMLS
- $379,9004 bd3 ba2.4k sqft2030 22 3/8 Avenue, Rice Lake, WI 54868For SaleMLS ID #1598632, Romaine Quinn. NWWMLS
- $399,0004 bd4 ba2.7k sqft1972 21 15/16 Street, Rice Lake, WI 54868For SaleMLS ID #1600273, Casey Watters. NWWMLS
- $349,9004 bd2 ba2.2k sqft1105 Boehmer Drive, Rice Lake, WI 54868For SaleMLS ID #1604746, Ben Rivard. NWWMLS
- $499,9004 bd4 ba3.5k sqft410 E John Street, Rice Lake, WI 54868For SaleMLS ID #1601797, Michael Anderson. NWWMLS
- $450,0003 bd3 ba2.5k sqft606 Cameron Road, Rice Lake, WI 54868New ConstructionMLS ID #1603138, Wendy Struble. NWWMLS
- $599,0002 bd3 ba2.1k sqft2209 21st Street, Rice Lake, WI 54868For SaleMLS ID #1602847, Kortney Nanstad. NWWMLS
- $569,9003 bd2 ba2.6k sqft1915 22 1/2 Avenue, Rice Lake, WI 54868For SaleMLS ID #1601806, Casey Watters. NWWMLS
- $309,9004 bd2 ba3.2k sqft2235 26th Avenue, Rice Lake, WI 54868For SaleMLS ID #1604119, John Flor Team. NWWMLS
- $329,9003 bd2 ba2.2k sqft1898 21 1/2 Street, Rice Lake, WI 54868For SaleMLS ID #1603903, Scott Rohde. NWWMLS
- $264,9003 bd2 ba2.1k sqft411 E Coleman Street, Rice Lake, WI 54868For SaleMLS ID #1602464, True Kucharski. NWWMLS
- $430,0004 bd2 ba3.4k sqftW15991 Random Ridge Road, Weyerhaeuser, WI 54895For SaleMLS ID #1602156, Charissa Myers. NWWMLS
- $449,9004 bd3 ba2.4k sqftW16250 County Road F, Birchwood, WI 54817For SaleMLS ID #1601132, Mark Erickson. NWWMLS
- $430,0003 bd3 ba2.8k sqft1192 24 3/4 Street, Chetek, WI 54822For SaleMLS ID #1604460, Tom Hartmann. NWWMLS
- $439,0004 bd2 ba2.2k sqft1323 US Highway 8, Barron, WI 54812For SaleMLS ID #1602551, Casey Watters. NWWMLS
- $500,0005 bd4 ba3k sqft1525 6 1/2 Avenue, Hillsdale, WI 54733For SaleMLS ID #1597539, Jake Davis. NWWMLS
- $407,5004 bd3 ba2.2k sqft676 22 3/4 Street, Chetek, WI 54728For SaleMLS ID #1602390, Joshua Amys. NWWMLS
