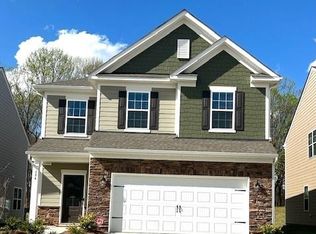
Nearly new and beautifully maintained, this 2024 home in Fort Mill’s Elizabeth community offers 3 bedrooms, 2.5 baths, a spacious loft and approximately 2,057 square feet of bright, open living space. A stone-accented exterior and dramatic two-story foyer create an inviting first impression. The kitchen features an oversized island, abundant shaker cabinetry, a herringbone tile backsplash, stainless steel appliances and a gas range, all opening to the dining area and light-filled living room. Main-level laundry adds convenience. Upstairs, the expansive loft provides flexible space for a second lounge, office, media room or home gym. The generous primary suite includes a walk-in closet and private bath with dual vanities and a tiled walk-in shower; two secondary bedrooms share a full bath. Outside, enjoy a fenced backyard with level lawn, spacious patio and covered outdoor living area. The attached two-car garage adds storage and everyday convenience. Elizabeth’s newly completed amenity center offers a resort-style pool, clubhouse, fitness center, pickleball courts, a bocce court, gathering spaces, walking trails and a playground. Minutes from Downtown Fort Mill, shopping, dining and I-77, with Anne Springs Close Greenway, Catawba Park, Carowinds and Charlotte all within easy reach.
Active
$534,900
1510 Turkey Roost Rd, Fort Mill, SC 29715
3beds
2,069sqft
Single Family Residence
Built in 2024
0.14 Acres Lot
$526,000 Zestimate®
$259/sqft
$107/mo HOA
What's special
Stone-accented exteriorSpacious loftSpacious patioOversized islandStainless steel appliancesGas rangeTwo secondary bedrooms
- 44 days
- 163
- 9
Zillow last checked:
Listing updated:
Listed by:
Jay White jay@jaywhitegroup.com,
Keller Williams Ballantyne Area,
Christopher Tyler,
Keller Williams Ballantyne Area
Source: Canopy MLS as distributed by MLS GRID,MLS#: 4411310
Facts & features
Interior
Bedrooms & bathrooms
- Bedrooms: 3
- Bathrooms: 3
- Full bathrooms: 2
- 1/2 bathrooms: 1
Primary bedroom
- Level: Upper
Bedroom s
- Level: Main
Bedroom s
- Level: Main
Great room
- Level: Main
Kitchen
- Level: Main
Laundry
- Level: Main
Heating
- Central
Cooling
- Central Air
Appliances
- Included: Dishwasher, Disposal, Microwave
- Laundry: Main Level
Features
- Has basement: No
Interior area
- Total structure area: 2,069
- Total interior livable area: 2,069 sqft
- Finished area above ground: 2,069
- Finished area below ground: 0
Property
Parking
- Total spaces: 2
- Parking features: Attached Garage, Garage on Main Level
- Attached garage spaces: 2
Features
- Levels: Two
- Stories: 2
- Pool features: Community
Lot
- Size: 0.14 Acres
Details
- Parcel number: 0202001394
- Zoning: Res
- Special conditions: Standard
Construction
Type & style
- Home type: SingleFamily
- Property subtype: Single Family Residence
Materials
- Fiber Cement, Stone
- Foundation: Slab
Condition
- New construction: No
- Year built: 2024
Details
- Builder model: Bradley B
- Builder name: Lennar
Utilities & green energy
- Sewer: Public Sewer
- Water: City
Community & HOA
Community
- Features: Clubhouse, Fitness Center, Game Court, Picnic Area, Playground, Sidewalks, Sport Court, Walking Trails
- Subdivision: Elizabeth
HOA
- Has HOA: Yes
- HOA fee: $322 quarterly
- HOA name: CAMS
Location
- Region: Fort Mill
Financial & listing details
- Price per square foot: $259/sqft
- Tax assessed value: $468,600
- Annual tax amount: $4,518
- Date on market: 9/10/2026
- Cumulative days on market: 45 days
- Listing terms: Cash,Conventional,FHA,VA Loan
- Road surface type: Concrete, Paved
Estimated market value
$526,000
$500,000 - $552,000
$2,624/mo
Price history
| Date | Event | Price |
|---|---|---|
| 9/10/2026 | Listed for sale | $534,900+9.2%$259/sqft |
Source:  Canopy MLS as distributed by MLS GRID #4411310 Report a problem Canopy MLS as distributed by MLS GRID #4411310 Report a problem | ||
| 5/30/2024 | Sold | $489,999-1%$237/sqft |
Source: Public Record Report a problem | ||
| 3/30/2024 | Price change | $494,999-0.8%$239/sqft |
Source:  Lennar Homes Report a problem Lennar Homes Report a problem | ||
| 3/14/2024 | Price change | $498,999-1.9%$241/sqft |
Source: Lennar Homes Report a problem | ||
| 3/10/2024 | Price change | $508,739+0.6%$246/sqft |
Source: Lennar Homes Report a problem | ||
| 3/6/2024 | Listed for sale | $505,739$244/sqft |
Source: Lennar Homes Report a problem | ||
Public tax history
| Year | Property taxes | Tax assessment |
|---|---|---|
| 2025 | $4,518 +423.8% | $18,744 +247.1% |
| 2024 | $863 | $5,400 |
Find assessor info on the county website
Monthly payment
Est. payment
Payment breakdown
Explore the cost of this home by adjusting the details. Changes won't be saved.Climate risks
Neighborhood: 29715
Nearby schools
Schools provided by the listing agent
- Elementary: Riverview
- Middle: Banks Trail
- High: Catawba Ridge
Source: Canopy MLS as distributed by MLS GRID. This data may not be complete. We recommend contacting the local school district to confirm school assignments for this home.
Similar homes
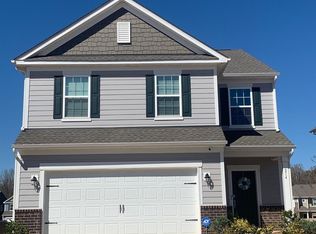
- $575,0003 bd3 ba2.5k sqft1125 Lookout Shoals Dr, Fort Mill, SC 29715For Sale
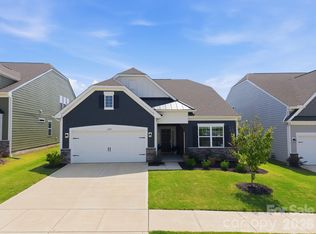
 MLS ID #4400427, Julie Everakes, NorthGroup Real Estate LLC. Canopy MLS as distributed by MLS GRID
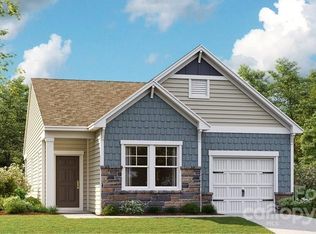
 - $444,9993 bd2 ba1.5k sqft1417 Turkey Roost Rd, Fort Mill, SC 29715For Sale
 MLS ID #4389421, Shalimar Rose, Your House Pros. Canopy MLS as distributed by MLS GRID
 - $537,0003 bd3 ba2.1k sqft3162 Windhaven Ln #117, Fort Mill, SC 29708For Sale
 MLS ID #4434420, Kim Shepard, Coldwell Banker Realty. Canopy MLS as distributed by MLS GRID
 - $499,0002 bd2 ba1.4k sqft1018 Kirby Dr, Fort Mill, SC 29715For Sale
 MLS ID #4411917, Caroline DeLuise, Southern Nest Realty Inc. Canopy MLS as distributed by MLS GRID
 - $565,0004 bd3 ba2.6k sqft5710 Rainbow Ln, Indian Land, SC 29707For SaleMLS ID #4423207, Nevy Hyatt, Keller Williams South Park. Canopy MLS as distributed by MLS GRID
- $649,0003 bd3 ba2.3k sqft1210 Therns Ferry Dr, Fort Mill, SC 29708For SaleMLS ID #4381419, Kimberly Hedrick, COMPASS. Canopy MLS as distributed by MLS GRID
- $574,9003 bd3 ba2.3k sqft1030 Squire Dr, Indian Land, SC 29707For SaleMLS ID #4408694, Vicki Ford, Howard Hanna Allen Tate SouthPark. Canopy MLS as distributed by MLS GRID
- $675,0004 bd3 ba2.4k sqft2331 Currant St, Fort Mill, SC 29715For SaleMLS ID #4382796, Calla Wilcox, Helen Adams Realty. Canopy MLS as distributed by MLS GRID
- $515,0004 bd3 ba2.9k sqft13156 Wilburn Park Ln, Indian Land, SC 29707For SaleMLS ID #4378248, Christina Oh, Keller Williams Ballantyne Area. Canopy MLS as distributed by MLS GRID
- $550,0004 bd3 ba2.9k sqft4043 Perth Rd, Indian Land, SC 29707For SaleMLS ID #4417678, Leigh LaRue, NorthGroup Real Estate LLC. Canopy MLS as distributed by MLS GRID
- $325,0003 bd3 ba1.7k sqft306 Ascot Run Way, Fort Mill, SC 29715For SaleMLS ID #4400764, Mike Morrell, Keller Williams Connected. Canopy MLS as distributed by MLS GRID
- $530,0004 bd4 ba2.7k sqft1726 Santa Clara Trce, Clover, SC 29710For SaleMLS ID #4423187, Stephanie Wilson, RE/MAX Executive. Canopy MLS as distributed by MLS GRID
- $485,0004 bd3 ba2.7k sqft6961 Liverpool Ct, Indian Land, SC 29707For SaleMLS ID #4428009, Brittni Wrasman, Premier South. Canopy MLS as distributed by MLS GRID
- $574,0004 bd3 ba2.4k sqft11841 Royal Castle Ct, Charlotte, NC 28277For SaleMLS ID #4410580, Krishna Patel, JKN Realty. Canopy MLS as distributed by MLS GRID
- $599,9005 bd3 ba3k sqft3074 Ballester Rd, Indian Land, SC 29707For SaleMLS ID #4388309, Stacey Sauls, Keller Williams Ballantyne Area. Canopy MLS as distributed by MLS GRID
- $664,0004 bd4 ba2.7k sqft15704 Reynolds Dr, Indian Land, SC 29707For SaleMLS ID #4419421, Josh Courtright, Keller Williams Connected. Canopy MLS as distributed by MLS GRID
- $725,0004 bd3 ba2.6k sqft2107 Masons Bend Dr, Fort Mill, SC 29708For SaleMLS ID #4391771, Kenneth Vining, EXP Realty LLC Rock Hill. Canopy MLS as distributed by MLS GRID
- $485,0004 bd3 ba3k sqft286 Heatherland Dr, Rock Hill, SC 29732For SaleMLS ID #4408088, Dillon Forstberg, Keller Williams South Park. Canopy MLS as distributed by MLS GRID
- $469,9003 bd3 ba1.9k sqftSomerset, Indian Land, SC 29707For SaleMLS ID #4431095, Theresa Pavone, Keller Williams South Park. Canopy MLS as distributed by MLS GRID
- $360,0003 bd4 ba1.8k sqft2606 Grantham Place Dr, Fort Mill, SC 29715For SaleMLS ID #4423655, Shannon Winkler Lynch, Savvy + Co Real Estate. Canopy MLS as distributed by MLS GRID
