Welcome to 15100 Timber Ridge Drive, a well-maintained 3-bedroom home located in the desirable Woodsong neighborhood in the heart of Middlefield Village. Set on a corner lot, this home offers a comfortable and functional layout with plenty of space to make your own. The main level provides inviting living and dining spaces with great natural light and an easy flow for everyday living or entertaining. Upstairs you’ll find three bedrooms, while the finished lower level adds valuable additional living space. Outside, enjoy the corner lot, established neighborhood setting, and attached two-car garage. One of the home’s biggest advantages is its location. You’re just minutes from Middlefield’s shopping, restaurants, schools, parks, and everyday conveniences while still enjoying the feel of an established residential neighborhood. Whether you’re looking for your first home, room for a growing family, or simply a comfortable home in a convenient location, 15100 Timber Ridge deserves a look.
Active
$289,000
15100 Timber Rdg, Middlefield, OH 44062
3beds
1,846sqft
Single Family Residence
Built in 1999
10,454 Square Feet Lot
$-- Zestimate®
$157/sqft
$15/mo HOA
What's special
Corner lotGreat natural lightAttached two-car garageEstablished neighborhood setting
- 52 days
- 531
- 24
Zillow last checked:
Listing updated:
Listed by:
Brett Anderson 440-321-1114 brettanderson@howardhanna.com,
Howard Hanna
Source: MLS Now,MLS#: 5240048Originating MLS: Lake Geauga Area Association of REALTORS
Facts & features
Interior
Bedrooms & bathrooms
- Bedrooms: 3
- Bathrooms: 2
- Full bathrooms: 1
- 1/2 bathrooms: 1
- Main level bathrooms: 1
Heating
- Forced Air
Cooling
- Central Air
Appliances
- Laundry: Main Level
Features
- Basement: Finished,Sump Pump
- Number of fireplaces: 1
Interior area
- Total structure area: 1,846
- Total interior livable area: 1,846 sqft
- Finished area above ground: 1,346
- Finished area below ground: 500
Video & virtual tour
Property
Parking
- Parking features: Attached, Garage
- Attached garage spaces: 2
Features
- Levels: Two
- Stories: 2
- Has view: Yes
- View description: Neighborhood
Lot
- Size: 10,454 Square Feet
- Features: Corner Lot
Details
- Parcel number: 19080949
Construction
Type & style
- Home type: SingleFamily
- Architectural style: Colonial
- Property subtype: Single Family Residence
Materials
- Frame, Vinyl Siding
- Foundation: Block
- Roof: Asphalt,Fiberglass,Shingle
Condition
- Year built: 1999
Utilities & green energy
- Sewer: Public Sewer
- Water: Public
Community & HOA
Community
- Subdivision: Woodsong
HOA
- Has HOA: Yes
- Services included: Common Area Maintenance
- HOA fee: $175 annually
- HOA name: Woodsong
Location
- Region: Middlefield
Financial & listing details
- Price per square foot: $157/sqft
- Tax assessed value: $194,600
- Annual tax amount: $2,650
- Date on market: 9/1/2026
- Cumulative days on market: 54 days
- Listing agreement: Exclusive Right To Sell
- Listing terms: Cash,Conventional,FHA,USDA Loan,VA Loan
Estimated market value
Not available
Estimated sales range
Not available
Not available
Price history
| Date | Event | Price |
|---|---|---|
| 9/18/2026 | Listed for sale | $289,000$157/sqft |
Source: MLS Now #5240048 Report a problem | ||
| 9/17/2026 | Contingent | $289,000$157/sqft |
Source: MLS Now #5240048 Report a problem | ||
| 9/1/2026 | Listed for sale | $289,000-3.6%$157/sqft |
Source: MLS Now #5240048 Report a problem | ||
| 8/1/2026 | Listing removed | $299,900$162/sqft |
Source:  MLS Now #5183827 Report a problem MLS Now #5183827 Report a problem | ||
| 6/8/2026 | Price change | $299,900-3.3%$162/sqft |
Source: MLS Now #5183827 Report a problem | ||
| 5/4/2026 | Price change | $310,000-1.6%$168/sqft |
Source: MLS Now #5183827 Report a problem | ||
| 2/24/2026 | Price change | $315,000-3.1%$171/sqft |
Source: MLS Now #5183827 Report a problem | ||
| 1/31/2026 | Listed for sale | $325,000+100.6%$176/sqft |
Source: MLS Now #5183827 Report a problem | ||
| 4/25/2018 | Listing removed | $162,000$88/sqft |
Source: Keller Williams Grt Cleve NE #3979852 Report a problem | ||
| 4/25/2018 | Listed for sale | $162,000$88/sqft |
Source: Keller Williams Grt Cleve NE #3979852 Report a problem | ||
| 4/24/2018 | Sold | $162,000$88/sqft |
Source: MLS Now #3979852 Report a problem | ||
| 3/28/2018 | Pending sale | $162,000$88/sqft |
Source: Keller Williams Grt Cleve NE #3979852 Report a problem | ||
| 3/13/2018 | Listed for sale | $162,000+20%$88/sqft |
Source: Keller Williams Grt Cleve NE #3979852 Report a problem | ||
| 10/7/2015 | Sold | $135,000-6.8%$73/sqft |
Source: MLS Now #3704656 Report a problem | ||
| 7/20/2015 | Pending sale | $144,900$78/sqft |
Source: Century 21 Premiere Properties #3704656 Report a problem | ||
| 6/3/2015 | Price change | $144,900-6.5%$78/sqft |
Source: Century 21 Premiere Properties #3704656 Report a problem | ||
| 4/28/2015 | Listed for sale | $154,900+29.1%$84/sqft |
Source: Century 21 Premiere Properties #3704656 Report a problem | ||
| 3/16/2015 | Sold | $120,000-25%$65/sqft |
Source: Public Record Report a problem | ||
| 5/30/2007 | Sold | $160,000+14.3%$87/sqft |
Source: MLS Now #2350218 Report a problem | ||
| 9/13/1999 | Sold | $140,000$76/sqft |
Source: Public Record Report a problem | ||
Public tax history
| Year | Property taxes | Tax assessment |
|---|---|---|
| 2025 | $2,662 +1.7% | $68,110 |
| 2024 | $2,617 -1.9% | $68,110 |
| 2023 | $2,668 +3.7% | $68,110 +23.1% |
| 2022 | $2,573 -0.2% | $55,310 |
| 2021 | $2,578 -3.2% | $55,310 |
| 2020 | $2,662 +1.7% | $55,310 +10% |
| 2019 | $2,617 -2.1% | $50,300 |
| 2018 | $2,674 0% | $50,300 |
| 2017 | $2,675 +8.4% | $50,300 -5% |
| 2016 | $2,466 +2.1% | $52,960 |
| 2015 | $2,415 +12.3% | $52,960 |
| 2014 | $2,151 +1.2% | $52,960 |
| 2013 | $2,125 -1.1% | $52,960 |
| 2012 | $2,149 -0.9% | $52,960 |
| 2011 | $2,168 +4.8% | $52,960 +3.1% |
| 2010 | $2,068 +2.9% | $51,380 |
| 2009 | $2,011 -0.4% | $51,380 |
| 2008 | $2,019 -0.5% | $51,380 |
| 2007 | $2,028 +6% | $51,380 |
| 2006 | $1,914 -2.6% | $51,380 |
| 2005 | $1,964 +0.8% | $51,380 +11.7% |
| 2004 | $1,949 +1.9% | $45,990 |
| 2003 | $1,913 +0.8% | $45,990 |
| 2002 | $1,898 +8.8% | $45,990 +11.2% |
| 2001 | $1,744 +4% | $41,340 |
| 2000 | $1,676 +340.9% | $41,340 +347.4% |
| 1999 | $380 | $9,240 |
Find assessor info on the county website
Monthly payment
Est. payment
Payment breakdown
Explore the cost of this home by adjusting the details. Changes won't be saved.Climate risks
Neighborhood: 44062
Nearby schools
Schools provided by the listing agent
- District: Cardinal LSD - 2802
Source: MLS Now. This data may not be complete. We recommend contacting the local school district to confirm school assignments for this home.
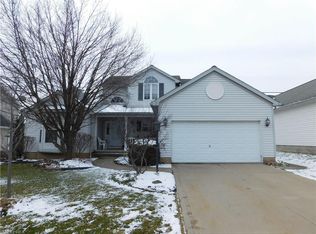
- $316,0003 bd2 ba1.5k sqft15104 Timber Rdg, Middlefield, OH 44062Off Market
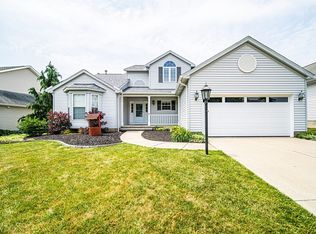
- $349,8003 bd3 ba1.8k sqft15108 Timber Rdg, Middlefield, OH 44062Off Market
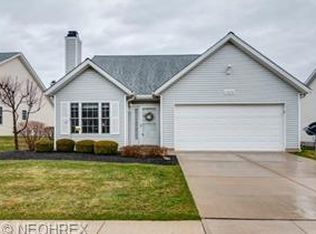
- $349,7003 bd3 ba1.8k sqft15108 Timber Ridge Dr, Middlefield, OH 44062Off Market
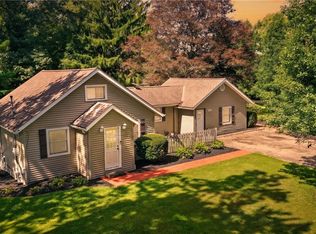
- $310,1002 bd3 ba1.9k sqft15070 Woodsong Dr, Middlefield, OH 44062Off Market
Similar homes
- $259,9003 bd3 ba1.5k sqft14874 Glen Valley Dr, Middlefield, OH 44062For Sale
 MLS ID #5254048, Brittany Brooks, CENTURY 21 Lakeside Realty. MLS Now
 - $315,0003 bd3 ba1.5k sqft15414 Lakeshore Dr, Burton, OH 44021For Sale
 MLS ID #5245202, Paul J Gall III, RE/MAX Rising. MLS Now
 - $310,0003 bd2 ba2.6k sqft566 Crackel Rd, Aurora, OH 44202For Sale
 MLS ID #5254127, Scott Fader, Joseph Walter Realty, LLC.. MLS Now
 - $319,9003 bd2 ba1.3k sqft10435 Cedar Rd, Chesterland, OH 44026For Sale
 MLS ID #5234209, Kristen Fischer, Keller Williams Chervenic Rlty. MLS Now
