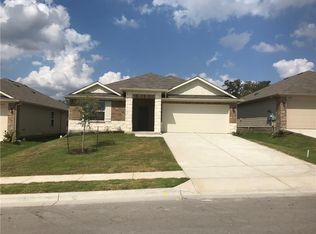
Beautiful home in the Forest Bluff community in Austin recently refreshed with interior and exterior paint, new carpet and a new roof! The home has a nice open floor plan with 3 bedrooms and 2 full baths, 2 car front entry garage and fenced backyard. Enjoy easy care flooring throughout your daily living space and carpet in your bedrooms, island kitchen and breakfast bar plus lots of counter space. Centrally located with a convenient commute in any direction for all the things in Austin!
For sale
Price cut: $14K (10/17)
$284,900
15108 Bullbrier Rd, Austin, TX 78724
3beds
1,514sqft
Single Family Residence
Built in 2017
5,749 Square Feet Lot
$278,400 Zestimate®
$188/sqft
$34/mo HOA
What's special
Interior and exterior paintNice open floor planNew carpetFenced backyardIsland kitchenLots of counter spaceBreakfast bar
- 58 days
- 201
- 15
Zillow last checked:
Listing updated:
Listed by:
Greg Graham 0500704 469-916-0030,
Graham & Co Realty Group 469-916-0030
Source: NTREIS,MLS#: 21366294
Facts & features
Interior
Bedrooms & bathrooms
- Bedrooms: 3
- Bathrooms: 2
- Full bathrooms: 2
Primary bedroom
- Features: Ceiling Fan(s)
- Level: First
- Dimensions: 0 x 0
Living room
- Features: Ceiling Fan(s)
- Level: First
- Dimensions: 0 x 0
Heating
- Central, Electric
Cooling
- Central Air, Ceiling Fan(s), Electric
Appliances
- Included: Dishwasher, Electric Range, Microwave, Refrigerator
- Laundry: Washer Hookup, Electric Dryer Hookup, Laundry in Utility Room
Features
- Granite Counters, Kitchen Island, Open Floorplan
- Flooring: Carpet, Luxury Vinyl Plank
- Windows: Window Coverings
- Has basement: No
- Has fireplace: No
Interior area
- Total interior livable area: 1,514 sqft
Video & virtual tour
Property
Parking
- Total spaces: 2
- Parking features: Garage Faces Front
- Attached garage spaces: 2
Features
- Levels: One
- Stories: 1
- Patio & porch: Covered
- Pool features: None
- Fencing: Wood
Lot
- Size: 5,749 Square Feet
- Features: Interior Lot, Subdivision
Details
- Parcel number: 889404
Construction
Type & style
- Home type: SingleFamily
- Architectural style: Traditional,Detached
- Property subtype: Single Family Residence
Materials
- Brick, Frame
- Foundation: Slab
- Roof: Composition
Condition
- Resale
- Year built: 2017
Utilities & green energy
- Sewer: Public Sewer
- Water: Public
- Utilities for property: Sewer Available, Water Available
Community & HOA
Community
- Features: Curbs, Playground
- Subdivision: Forest Bluff Sec 6
HOA
- Has HOA: Yes
- Services included: Association Management, Maintenance Grounds
- HOA fee: $34 monthly
- HOA name: Forest Bluff Residential
- HOA phone: 512-367-3788
Location
- Region: Austin
Financial & listing details
- Price per square foot: $188/sqft
- Tax assessed value: $317,681
- Annual tax amount: $4,504
- Date on market: 8/21/2026
- Cumulative days on market: 60 days
- Listing terms: Cash,Conventional,FHA,VA Loan
Estimated market value
$278,400
$264,000 - $292,000
$1,943/mo
Price history
| Date | Event | Price |
|---|---|---|
| 10/17/2026 | Price change | $284,900-4.7%$188/sqft |
Source: NTREIS #21366294 Report a problem | ||
| 8/21/2026 | Listed for sale | $298,900+3.1%$197/sqft |
Source: NTREIS #21366294 Report a problem | ||
| 6/28/2024 | Sold | -- |
Source: Agent Provided Report a problem | ||
| 6/13/2024 | Pending sale | $290,000$192/sqft |
Source:  Unlock MLS #2435545 Report a problem Unlock MLS #2435545 Report a problem | ||
| 5/30/2024 | Contingent | $290,000$192/sqft |
Source: Unlock MLS #2435545 Report a problem | ||
| 5/22/2024 | Price change | $290,000-9.4%$192/sqft |
Source: Unlock MLS #2435545 Report a problem | ||
| 4/18/2024 | Price change | $320,000-5.9%$211/sqft |
Source: Unlock MLS #2435545 Report a problem | ||
| 3/1/2024 | Listed for sale | $340,000-2.9%$225/sqft |
Source: Unlock MLS #2435545 Report a problem | ||
| 2/13/2024 | Listing removed | -- |
Source: Unlock MLS #4203512 Report a problem | ||
| 11/22/2023 | Price change | $350,000-12.5%$231/sqft |
Source: Unlock MLS #4203512 Report a problem | ||
| 8/31/2023 | Listed for sale | $399,990+6.7%$264/sqft |
Source: Unlock MLS #4203512 Report a problem | ||
| 12/20/2021 | Listing removed | -- |
Source: Unlock MLS #7093928 Report a problem | ||
| 12/6/2021 | Contingent | $375,000$248/sqft |
Source: Unlock MLS #7093928 Report a problem | ||
| 12/2/2021 | Listed for sale | $375,000$248/sqft |
Source: Unlock MLS #7093928 Report a problem | ||
Public tax history
| Year | Property taxes | Tax assessment |
|---|---|---|
| 2025 | $5,230 | $317,681 -13.2% |
| 2024 | -- | $365,932 +10.8% |
| 2023 | $5,303 -19.8% | $330,404 -10.1% |
| 2022 | $6,614 | $367,398 +67.1% |
| 2021 | -- | $219,809 +10% |
| 2020 | $3,378 -15% | $199,826 |
| 2019 | $3,976 | $199,826 +246.9% |
| 2018 | -- | $57,596 |
Find assessor info on the county website
Monthly payment
Est. payment
Payment breakdown
Explore the cost of this home by adjusting the details. Changes won't be saved.Climate risks
Neighborhood: Hornsby Bend
Nearby schools
Schools provided by the listing agent
- Elementary: Del Valle
- Middle: Del Valle
- High: Del Valle
- District: Del Valle ISD
Source: NTREIS. This data may not be complete. We recommend contacting the local school district to confirm school assignments for this home.
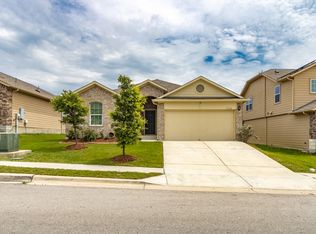
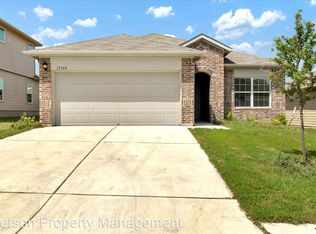
Similar homes
- $289,0003 bd2 ba1.6k sqft15210 Wideleaf Cv, Austin, TX 78724Active
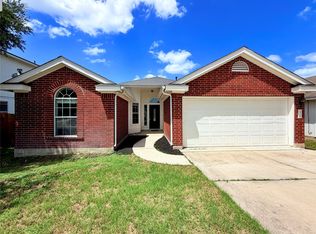
 MLS ID #2563365, Elaine Montgomery, Keller Williams Realty. Unlock MLS
 - $275,0003 bd2 ba1.3k sqft5721 Brampton Ln, Austin, TX 78724Active
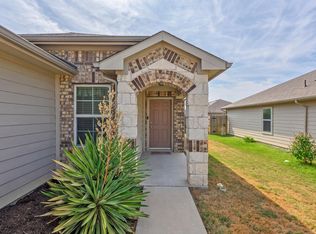 MLS ID #3304910, Michael McChesney, Rose & Associates Properties. Unlock MLS
 - $269,0003 bd2 ba1.6k sqft3308 Braun Way, Austin, TX 78724Active
 MLS ID #8273685, Alice Duffy, Keller Williams - Lake Travis. Unlock MLS
 - $285,0004 bd2 ba1.7k sqft5820 Ronee Leah Dr, Austin, TX 78724Active
 MLS ID #4393817, Bobby Mathew, Trusted Realty. Unlock MLS
 - $276,5003 bd2 ba1.4k sqft5712 Xene Dr, Austin, TX 78724ActiveMLS ID #1061911, Mackenzie Dyer, Compass RE Texas, LLC. Unlock MLS
- $325,0004 bd3 ba2.1k sqft15005 Upland Willow Rd, Austin, TX 78724ActiveMLS ID #2907227, Victoria Chiem, JBGoodwin REALTORS NW. Unlock MLS
- $245,0003 bd2 ba1.4k sqft15210 Mimebark Way, Austin, TX 78724ActiveMLS ID #9689013, Kimberly Zipfel, The Marye Company. Unlock MLS
- $273,0004 bd3 ba1.9k sqft5810 Vasey Blvd, Austin, TX 78724ActiveMLS ID #2963894, Amber Broadway, Opendoor Brokerage, LLC. Unlock MLS
- $299,0004 bd3 ba2k sqft15101 Shell Bark Cv, Austin, TX 78724ActiveMLS ID #8308786, Cesar Perez, T J Lewis Real Estate. Unlock MLS
- $299,9903 bd2 ba1.3k sqft5501 English Ave, Austin, TX 78724ActiveMLS ID #7525196, Dillar Schwartz, eXp Realty, LLC. Unlock MLS
- $220,0003 bd2 ba1.3k sqft6009 Wideleaf Dr, Austin, TX 78724ActiveMLS ID #5575351, Josefina Lopez, Realty of America, LLC. Unlock MLS
- $309,0004 bd2 ba2k sqft5920 Montrelia Dr, Austin, TX 78724ActiveMLS ID #8928614, Paola Watts, All City Real Estate Ltd. Co. Unlock MLS
- $289,0003 bd2 ba1.6k sqft9421 China Rose Dr, Austin, TX 78724ActiveMLS ID #6924012, Lorin Martin, Compass RE Texas, LLC. Unlock MLS
- $246,0003 bd2 ba1.2k sqft15104 Mimebark Way, Austin, TX 78724ActiveMLS ID #7433227, Roman Lopez, Keller Williams Realty. Unlock MLS
- $269,9004 bd2 ba1.2k sqft15001 Arizona Oak Ln, Austin, TX 78724ActiveMLS ID #8178573, Walter Marin, Compass RE Texas, LLC. Unlock MLS
- $279,9003 bd2 ba1.7k sqft15003 Nordyke Ln, Austin, TX 78725ActiveMLS ID #1231099, Penny Gail Watson, Entera Realty LLC. Unlock MLS
- $269,5003 bd2 ba1.3k sqft5713 Berryline Way, Austin, TX 78724ActiveMLS ID #9520844, Crystal Warren, Larry Simms, Broker. Unlock MLS
- $282,5003 bd2 ba1.4k sqft14305 Vandever St, Austin, TX 78725ActiveMLS ID #8714905, Billy Blackburn, William Blackburn, Broker. Unlock MLS
- $287,9993 bd2 ba1.7k sqft3704 Crownover St, Austin, TX 78725ActiveMLS ID #9123046, Bev Hanson, Realty Texas LLC. Unlock MLS
