Welcome to 1511 Country Club Rd, a charming 2-bedroom Cape with the possibility of 5- bedrooms offering comfort, character, and exceptional versatility. This inviting home has a Brand new septic system and features a flexible layout with a private in-law suite or separate living space-perfect for multi-generational living, guests, a private home office or income possibility. Step outside to enjoy the expansive backyard, offering plenty of room for entertaining, gardening, or relaxing. A fenced-in area provides a safe and secure space for people or pets to play, while the rest of the large yard offers endless opportunities to enjoy the outdoors. Whether you're looking for your first home, room to grow, or a property with flexible living options, this charming Cape is a wonderful place to make your next home.
For sale
Price cut: $40K (9/22)
$410,000
1511 Country Club Road, Middletown, CT 06457
2beds
3,319sqft
Single Family Residence
Built in 1951
1.25 Acres Lot
$-- Zestimate®
$124/sqft
$-- HOA
What's special
Flexible layoutExpansive backyard
- 45 days
- 1,254
- 85
Zillow last checked:
Listing updated:
Listed by:
Dean Brockert (860)778-1098,
Maverick Realty 860-978-5388
Source: Smart MLS,MLS#: 24196263
Facts & features
Interior
Bedrooms & bathrooms
- Bedrooms: 2
- Bathrooms: 2
- Full bathrooms: 2
Primary bedroom
- Level: Lower
Bedroom
- Level: Lower
Dining room
- Level: Lower
Living room
- Level: Lower
Heating
- Forced Air, Oil
Cooling
- Window Unit(s)
Appliances
- Included: Electric Range, Microwave, Range Hood, Refrigerator, Freezer, Dishwasher, Washer, Dryer, Water Heater
Features
- In-Law Floorplan
- Basement: Full,Unfinished
- Attic: Partially Finished
- Number of fireplaces: 2
Interior area
- Total structure area: 3,319
- Total interior livable area: 3,319 sqft
- Finished area above ground: 3,319
Property
Parking
- Total spaces: 4
- Parking features: Driveway, Private, Paved, Asphalt
- Has uncovered spaces: Yes
Features
- Patio & porch: Patio
- Exterior features: Breezeway, Rain Gutters, Garden
Lot
- Size: 1.25 Acres
- Features: Few Trees, Level
Details
- Additional structures: Shed(s)
- Parcel number: 1014824
- Zoning: R-60
Construction
Type & style
- Home type: SingleFamily
- Architectural style: Cape Cod
- Property subtype: Single Family Residence
Materials
- Vinyl Siding
- Foundation: Concrete Perimeter
- Roof: Asphalt
Condition
- New construction: No
- Year built: 1951
Utilities & green energy
- Sewer: Septic Tank
- Water: Well
Community & HOA
HOA
- Has HOA: No
Location
- Region: Middletown
Financial & listing details
- Price per square foot: $124/sqft
- Tax assessed value: $230,690
- Annual tax amount: $8,163
- Date on market: 8/9/2026
Estimated market value
Not available
Estimated sales range
Not available
Not available
Price history
| Date | Event | Price |
|---|---|---|
| 9/22/2026 | Price change | $410,000-8.9%$124/sqft |
Source:  Smart MLS #24196263 Report a problem Smart MLS #24196263 Report a problem | ||
| 8/17/2026 | Price change | $450,000-9.8%$136/sqft |
Source: Smart MLS #24196263 Report a problem | ||
| 8/9/2026 | Listed for sale | $499,000$150/sqft |
Source: Smart MLS #24196263 Report a problem | ||
Public tax history
| Year | Property taxes | Tax assessment |
|---|---|---|
| 2025 | $7,771 +5.5% | $230,690 |
| 2024 | $7,368 +6.3% | $230,690 |
| 2023 | $6,931 +4.1% | $230,690 +30% |
| 2022 | $6,657 +0.3% | $177,430 |
| 2021 | $6,640 -0.2% | $177,430 |
| 2020 | $6,651 -0.5% | $177,430 |
| 2019 | $6,686 +3.7% | $177,430 |
| 2018 | $6,449 +3.1% | $177,430 +0.6% |
| 2017 | $6,254 -10% | $176,420 -13.6% |
| 2015 | $6,949 0% | $204,300 |
| 2014 | $6,952 +16.4% | $204,300 -1% |
| 2013 | $5,973 +2.9% | $206,260 |
| 2012 | $5,804 +3.1% | $206,260 |
| 2011 | $5,627 -0.9% | $206,260 |
| 2010 | $5,680 +3.9% | $206,260 |
| 2009 | $5,466 +3.9% | $206,260 |
| 2008 | $5,260 +2.2% | $206,260 +32.1% |
| 2007 | $5,146 | $156,180 |
| 2006 | $5,146 +7% | $156,180 |
| 2005 | $4,809 +6.2% | $156,180 |
| 2004 | $4,528 +2.5% | $156,180 |
| 2003 | $4,418 +116.6% | $156,180 +85.3% |
| 1995 | $2,040 | $84,300 |
Find assessor info on the county website
Monthly payment
Est. payment
Payment breakdown
Explore the cost of this home by adjusting the details. Changes won't be saved.Climate risks
Neighborhood: 06457
Similar homes
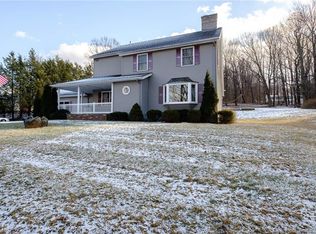
- $449,9003 bd2 ba1.7k sqft147 Old Mill Road, Middletown, CT 06457For Sale
 MLS ID #24203125, Michelle Mandel, Carl Guild & Associates. Smart MLS
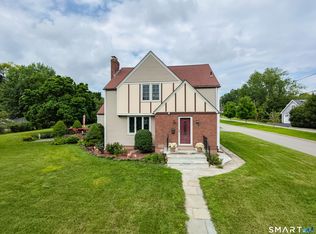
 - $399,9003 bd2 ba1.7k sqft130 Lydale Place, Meriden, CT 06450For Sale
 MLS ID #24207725, Linda J. Conchado, Century 21 AllPoints Realty. Smart MLS
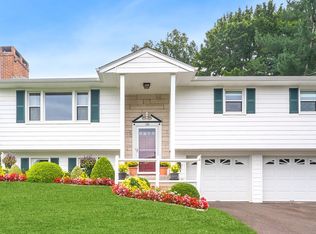
 - $425,0003 bd2 ba1.8k sqft429 Mountain Road, West Hartford, CT 06107For Sale
 MLS ID #24208715, Jennifer A. Jones, Coldwell Banker Realty. Smart MLS
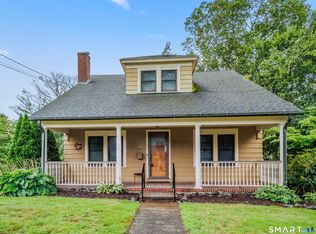
 - $389,0003 bd2 ba2k sqft29 Hillcrest Terrace, Meriden, CT 06450For Sale
 MLS ID #24203622, Michelle Macneil, William Raveis Real Estate. Smart MLS
 - $499,0005 bd2 ba2.1k sqft34 Fawn Drive, Meriden, CT 06451For SaleMLS ID #24202742, Kristen Heinrich, BHGRE Gaetano Marra Homes. Smart MLS
- $399,9003 bd2 ba1.7k sqft61 Oakland Road, Southington, CT 06489For SaleMLS ID #24203466, Louis Roy Evjen, Evjen Agency. Smart MLS
- $469,0004 bd2 ba1.6k sqft65 Saw Mill Road, Durham, CT 06422For SaleMLS ID #24207611, Christina Cantone, Precision Realty LLC. Smart MLS
- $500,0003 bd2 ba2k sqft12 Gilbert Hill Road, North Haven, CT 06473For SaleMLS ID #24203560, Liz Zakrzewski, Coldwell Banker Realty. Smart MLS
- $420,0004 bd3 ba2.2k sqft137 Maple Hill Road, Naugatuck, CT 06770For SaleMLS ID #24201684, Monica Palmerie, RE/MAX RISE. Smart MLS
- $479,9004 bd3 ba2.2k sqft186 Greenbriar Road, Meriden, CT 06450For SaleMLS ID #24202621, Linda J. Conchado, Century 21 AllPoints Realty. Smart MLS
- $585,0004 bd3 ba1.9k sqft85 Oakcliff Road, Middletown, CT 06457For SaleMLS ID #24198723, Carissa Mastriano, GRL & Realtors, LLC. Smart MLS
- $425,0003 bd2 ba2.4k sqft772 Forbes Street, East Hartford, CT 06118For SaleMLS ID #24206324, Cheri Trudon, ERA Blanchard & Rossetto. Smart MLS
- $459,9993 bd2 ba1.8k sqft4 Mohawk Drive, Wolcott, CT 06716For SaleMLS ID #24201333, Arlinda Gesner, Arlinda Gesner Realty LLC. Smart MLS
- $520,0003 bd3 ba2.3k sqft12 Ross Road, Middlefield, CT 06481For SaleMLS ID #24203910, Debbie D. Huscher, Real Broker CT, LLC. Smart MLS
- $425,0004 bd2 ba2.3k sqft425 Hills Street, East Hartford, CT 06118For SaleMLS ID #24191899, Kadji Anderson, Berkshire Hathaway NE Prop.. Smart MLS
- $375,0004 bd2 ba1.8k sqft3156 East Main Street, Waterbury, CT 06705For SaleMLS ID #24200750, Stephen Briotti, Lamacchia Realty. Smart MLS
- $399,0004 bd2 ba2.2k sqft(Undisclosed Address), New Britain, CT 06053For SaleMLS ID #24204117, Mario Florez, William Raveis Real Estate. Smart MLS
- $409,9003 bd2 ba1.9k sqft548 Beecher Road, Wolcott, CT 06716For SaleMLS ID #24189940, Chris D. Callahan, Berkshire Hathaway NE Prop.. Smart MLS
- $499,9003 bd3 ba2.2k sqft97 Glenview Drive, Newington, CT 06111For SaleMLS ID #24202860, Philip A. Giampietro, Coldwell Banker Realty. Smart MLS
- $529,9003 bd2 ba2k sqft271 Main Street, Berlin, CT 06023For SaleMLS ID #24202059, Kellie Kubica, Better Homes and Gardens Real Estate Executive Real Estate. Smart MLS
