Opportunities are endless on this 10-acre retreat in Toney! Tucked behind the trees at the end of a quiet drive, this property offers true privacy - whether you're dreaming of a homestead, hobby farm, or just room to roam. Inside, 2,114 sqft of open living space includes 3 bedrooms, each with its own walk-in closet, plus 2.5 bathrooms. The primary suite sits apart from the rest of the home - a true retreat, with an en-suite bath made for slowing down. Outside, a detached 4-car garage adds space for every vehicle or project, and above it, an unfinished space is waiting for its story - guest retreat, studio, or bonus room, shaped around how you want to live. Ten acres, endless possibilities.
For sale
$450,000
1511 Mount Lebanon Rd, Toney, AL 35773
3beds
2,114sqft
Manufactured Home
Built in ----
10 Acres Lot
$-- Zestimate®
$213/sqft
$-- HOA
What's special
True privacy
- 41 days
- 1,623
- 97
Zillow last checked:
Listing updated:
Listed by:
John Fudge 256-426-7875,
KW Huntsville
Source: ValleyMLS,MLS#: 21925652
Facts & features
Interior
Bedrooms & bathrooms
- Bedrooms: 3
- Bathrooms: 3
- Full bathrooms: 2
- 1/2 bathrooms: 1
Rooms
- Room types: Foyer, Master Bedroom, Living Room, Bedroom 2, Bedroom 3, Kitchen, Family Room, Laundry, Bath:Full, Bath:EnsuiteFull, Bath:Powder1/2
Primary bedroom
- Features: Ceiling Fan(s), Crown Molding, Isolate, Recessed Lighting, Window Cov, LVP
- Level: First
- Area: 224
- Dimensions: 14 x 16
Bedroom 2
- Features: Crown Molding, Window Cov, Walk-In Closet(s), LVP
- Level: First
- Area: 165
- Dimensions: 11 x 15
Bedroom 3
- Features: Ceiling Fan(s), Crown Molding, Window Cov, Walk-In Closet(s), LVP
- Level: First
- Area: 140
- Dimensions: 10 x 14
Bathroom 1
- Features: Crown Molding, Double Vanity, Recessed Lighting, Walk-In Closet(s), Built-in Features, Linoleum
- Level: First
- Area: 170
- Dimensions: 10 x 17
Bathroom 2
- Features: Crown Molding, Recessed Lighting, Built-in Features, Linoleum
- Level: First
- Area: 50
- Dimensions: 5 x 10
Bathroom 3
- Features: Crown Molding, Recessed Lighting, Built-in Features, Linoleum
- Level: First
- Area: 42
- Dimensions: 6 x 7
Family room
- Features: Ceiling Fan(s), Crown Molding, Fireplace, Recessed Lighting, Built-in Features, LVP
- Level: First
- Area: 418
- Dimensions: 19 x 22
Kitchen
- Features: Eat-in Kitchen, Kitchen Island, Recessed Lighting, Built-in Features, LVP
- Level: First
- Area: 238
- Dimensions: 14 x 17
Living room
- Features: Ceiling Fan(s), Crown Molding, Recessed Lighting, Window Cov, Built-in Features
- Level: First
- Area: 300
- Dimensions: 15 x 20
Laundry room
- Features: Built-in Features, Utility Sink, Linoleum
- Level: First
- Area: 99
- Dimensions: 9 x 11
Heating
- Central 1
Cooling
- Central 1
Appliances
- Included: Range, Cooktop, Dishwasher
Features
- Open Floorplan
- Has basement: No
- Number of fireplaces: 1
- Fireplace features: One
Interior area
- Total interior livable area: 2,114 sqft
Property
Parking
- Parking features: Garage-Detached, Garage-Four Car, Driveway-Dirt, Driveway-Gravel
Features
- Levels: One
- Stories: 1
- Patio & porch: Deck, Front Porch
Lot
- Size: 10 Acres
Details
- Parcel number: 0701110000028.001
Construction
Type & style
- Home type: MobileManufactured
- Architectural style: Ranch,See Remarks
- Property subtype: Manufactured Home
Materials
- Foundation: See Remarks
Condition
- New construction: No
Utilities & green energy
- Sewer: Septic Tank
- Water: Public
Community & HOA
Community
- Subdivision: Mt Lebanon Farms
HOA
- Has HOA: No
Location
- Region: Toney
Financial & listing details
- Price per square foot: $213/sqft
- Tax assessed value: $131,900
- Annual tax amount: $884
- Date on market: 8/5/2026
Estimated market value
Not available
Estimated sales range
Not available
Not available
Price history
| Date | Event | Price |
|---|---|---|
| 8/5/2026 | Listed for sale | $450,000+420.2%$213/sqft |
Source:  ValleyMLS #21925652 Report a problem ValleyMLS #21925652 Report a problem | ||
| 5/16/2007 | Sold | $86,500$41/sqft |
Source: Public Record Report a problem | ||
Public tax history
| Year | Property taxes | Tax assessment |
|---|---|---|
| 2025 | $884 | $26,380 |
| 2024 | $884 | $26,380 |
| 2023 | $884 +37.8% | $26,380 +37.8% |
| 2022 | $641 +54.9% | $19,140 +54.9% |
| 2021 | $414 | $12,360 |
| 2020 | $414 | $12,360 |
| 2019 | $414 | $12,360 +18.2% |
| 2018 | $414 +135.9% | $10,460 +99.6% |
| 2017 | $176 | $5,240 |
| 2016 | $176 | $5,240 |
| 2015 | $176 +4.8% | $5,240 +4.8% |
| 2014 | $168 | $5,000 |
Find assessor info on the county website
Monthly payment
Climate risks
Neighborhood: 35773
Nearby schools
Schools provided by the listing agent
- Elementary: Lynn Fanning
- Middle: Meridianville
- High: Hazel Green
Source: ValleyMLS. This data may not be complete. We recommend contacting the local school district to confirm school assignments for this home.
Similar homes
- $379,0003 bd2 ba1.6k sqft11333 Wall Triana Hwy, Toney, AL 35773For Sale
 MLS ID #21928835, Zach Adams. ValleyMLS
 - $412,9004 bd3 ba2.3k sqft6934 Old Railroad Bed Rd, Toney, AL 35773For Sale
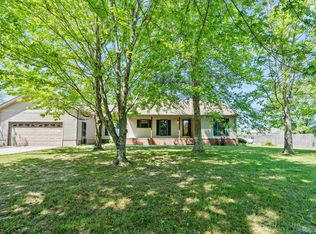 MLS ID #21915731, Carol Neal. ValleyMLS
 - $383,2503 bd3 ba2.2k sqft103 Slade Thomas Dr, Meridianville, AL 35759For Sale
 MLS ID #21927810, Oliner Bowers. ValleyMLS
 - $388,0004 bd3 ba2.4k sqft135 Slade Thomas Dr, Meridianville, AL 35759For Sale
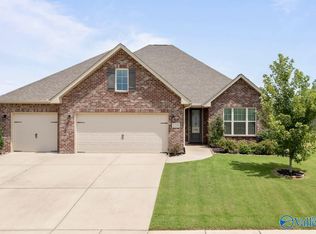 MLS ID #21926470, Mike Manosky. ValleyMLS
