Rare opportunity in the sought-after Oak Ridge area!This custom-built by Tim Frazier brick home is being offered for sale for the first time and sits on a beautiful 3.42-acre homesite, offering a peaceful country setting just minutes from town. Lovingly maintained by the original owners, the home features an inviting living room, an open dining and kitchen area with a large center island, and a spacious sunroom/den filled with natural light. Outside, the property provides exceptional versatility with a Morton building plus an additional workshop - ideal for storage, hobbies, equipment, or workspace. Enjoy convenient access to Oak Ridge Shopping Plaza, two local parks, A & Y Trail, PTIA, Belews Lake and major roadways.
Pending
$695,000
1512 Oak Ridge Rd, Kernersville, NC 27284
3beds
2,774sqft
Stick/Site Built, Residential, Single Family Residence
Built in 1998
3.42 Acres Lot
$693,400 Zestimate®
$--/sqft
$-- HOA
What's special
Large center island
- 17 days
- 658
- 42
Likely to sell faster than
Zillow last checked:
Listing updated:
Listed by:
Ramilya Siegel 336-215-9856,
KELLER WILLIAMS REALTY
Source: Triad MLS,MLS#: 1236984
Facts & features
Interior
Bedrooms & bathrooms
- Bedrooms: 3
- Bathrooms: 3
- Full bathrooms: 2
- 1/2 bathrooms: 1
- Main level bathrooms: 2
Primary bedroom
- Level: Main
Bedroom 2
- Level: Second
Bedroom 3
- Level: Second
Bonus room
- Level: Second
Den
- Level: Main
Dining room
- Level: Main
Kitchen
- Level: Main
Laundry
- Level: Main
Living room
- Level: Main
Heating
- Forced Air, Heat Pump, Electric, Propane
Cooling
- Central Air, Heat Pump
Appliances
- Included: Dishwasher, Exhaust Fan, Range, Free-Standing Range, Cooktop, Range Hood, Electric Water Heater
- Laundry: Dryer Connection, Main Level, Washer Hookup
Features
- Ceiling Fan(s), Kitchen Island, See Remarks, Solid Surface Counter, Vaulted Ceiling(s)
- Flooring: Carpet, Vinyl, Wood
- Basement: Crawl Space
- Number of fireplaces: 1
- Fireplace features: Gas Log, Living Room
Interior area
- Total structure area: 2,774
- Total interior livable area: 2,774 sqft
- Finished area above ground: 2,774
Property
Parking
- Total spaces: 8
- Parking features: Driveway, Garage, Paved, Garage Door Opener, Attached, Detached, Garage Faces Side
- Attached garage spaces: 8
- Has uncovered spaces: Yes
Features
- Levels: One and One Half
- Stories: 1
- Patio & porch: Porch
- Exterior features: Garden
- Pool features: None
Lot
- Size: 3.42 Acres
- Features: Horses Allowed, Cleared, Level
Details
- Parcel number: 0167829
- Zoning: AG
- Special conditions: Owner Sale
- Horses can be raised: Yes
Construction
Type & style
- Home type: SingleFamily
- Architectural style: Cape Cod
- Property subtype: Stick/Site Built, Residential, Single Family Residence
Materials
- Brick
Condition
- Year built: 1998
Utilities & green energy
- Sewer: Septic Tank
- Water: Well
Community & HOA
Community
- Security: Smoke Detector(s)
HOA
- Has HOA: No
Location
- Region: Kernersville
Financial & listing details
- Tax assessed value: $648,900
- Annual tax amount: $3,250
- Date on market: 9/25/2026
- Cumulative days on market: 6 days
- Listing agreement: Exclusive Right To Sell
- Listing terms: Cash,Conventional,1031 Exchange,Fannie Mae,VA Loan
Estimated market value
$693,400
$659,000 - $728,000
$2,704/mo
Price history
| Date | Event | Price |
|---|---|---|
| 9/27/2026 | Pending sale | $695,000 |
Source:  Triad MLS #1236984 Report a problem Triad MLS #1236984 Report a problem | ||
| 9/26/2026 | Listed for sale | $695,000+2795.8% |
Source: Triad MLS #1236984 Report a problem | ||
| 7/2/1998 | Sold | $24,000$9/sqft |
Source: Public Record Report a problem | ||
Public tax history
| Year | Property taxes | Tax assessment |
|---|---|---|
| 2025 | $3,281 | $351,600 |
| 2024 | $3,281 +1.2% | $351,600 |
| 2023 | $3,241 | $351,600 |
| 2022 | $3,241 +11.5% | $351,600 +11.9% |
| 2021 | $2,906 -0.2% | $314,200 |
| 2018 | $2,911 -1.5% | $314,200 |
| 2017 | $2,955 | $314,200 +0.1% |
| 2016 | $2,955 | $313,800 |
| 2015 | $2,955 -2.3% | $313,800 |
| 2014 | $3,023 | $313,800 +15.8% |
| 2013 | -- | $271,000 |
| 2012 | -- | $271,000 -2.4% |
| 2011 | -- | $277,600 |
| 2010 | -- | $277,600 |
| 2009 | -- | $277,600 +7.4% |
| 2008 | -- | $258,400 |
| 2007 | -- | $258,400 |
| 2006 | -- | $258,400 |
| 2005 | -- | $258,400 |
| 2004 | -- | $258,400 |
Find assessor info on the county website
Monthly payment
Est. payment
Payment breakdown
Explore the cost of this home by adjusting the details. Changes won't be saved.Climate risks
Neighborhood: 27284
Nearby schools
Schools provided by the listing agent
- Elementary: Oak Ridge
- Middle: Northwest
- High: Northwest
Source: Triad MLS. This data may not be complete. We recommend contacting the local school district to confirm school assignments for this home.
- $664,8003 bd2 ba2.5k sqft1506 Oak Ridge Rd, Kernersville, NC 27284Off Market
- $--24.75 acres4230-4260 Bridgehead Road, Kernersville, NC 27284Off Market
- $260,600-- bd-- ba-- sqft1518 Oak Ridge Rd, Kernersville, NC 27284Off Market
- $1,868,0004 bd4 ba3.1k sqft4245 Bridgehead Rd, Kernersville, NC 27284Off Market
Similar homes
- $694,9004 bd4 ba3.3k sqft5910 Beckenham Way, Oak Ridge, NC 27310For Sale
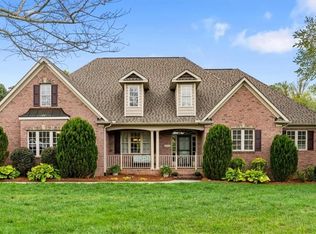
 MLS ID #1236641, Maureena Shepherd. Triad MLS
 - $680,0004 bd4 ba2.3k sqft6100 Pintail Ct, Oak Ridge, NC 27310For Sale
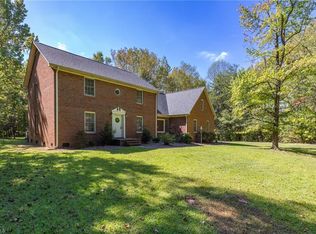 MLS ID #1237637, Hillary Meredith. Triad MLS
 - $654,9004 bd3 ba2.9k sqft7601 Trebbiano Dr, Kernersville, NC 27357For Sale
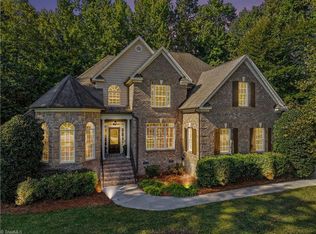 MLS ID #1237941, Randall Allred. Triad MLS
 - $649,9004 bd4 ba3.3k sqft8202 Fortana Ct, Kernersville, NC 27284For Sale
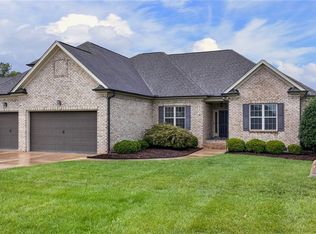 MLS ID #1237269, Austin Baity. Triad MLS
 - $769,9004 bd4 ba3.2k sqft5403 Sicily St, Oak Ridge, NC 27310For SaleMLS ID #1237282, Maureena Shepherd. Triad MLS
- $625,0003 bd2 ba2.9k sqft8005 Eastridge Rd, Oak Ridge, NC 27310For SaleMLS ID #1237553, Karen Bolyard. Triad MLS
- $649,9004 bd3 ba3.6k sqft1804 Ridge Oaks Dr, Oak Ridge, NC 27310For SaleMLS ID #1237264, Maureena Shepherd. Triad MLS
- $449,9004 bd2 ba1.8k sqft5505 Union Grove Rd, Oak Ridge, NC 27310For SaleMLS ID #1238190, Ramilya Siegel. Triad MLS
- $635,0004 bd3 ba3.2k sqft4027 Ridgeline Dr, Kernersville, NC 27284For SaleMLS ID #1233176, Jerell Fields. Triad MLS
- $579,9003 bd3 ba2.8k sqft8919 Grove Park Dr, Oak Ridge, NC 27310For SaleMLS ID #1237256, Shaunna Overman. Triad MLS
- $896,0004 bd4 ba3.2k sqft9127 County Line Rd, Kernersville, NC 27284For SaleMLS ID #1193876, Jessica Spivey. Triad MLS
- $825,0004 bd4 ba4.1k sqft8120 Zinfandel Dr, Kernersville, NC 27284For SaleMLS ID #1228280, Kristle Williams. Triad MLS
- $799,9004 bd4 ba3.1k sqft5090 Southern Pines Dr, Kernersville, NC 27284For SaleMLS ID #1236791, Maureena Shepherd. Triad MLS
- $685,0004 bd4 ba3.4k sqft7901 Merrick Ct, Greensboro, NC 27409For SaleMLS ID #1235895, Yvonne Stockard Willard. Triad MLS
- $375,0003 bd3 ba2.7k sqft8979 Twin Lake Dr, Kernersville, NC 27284For Sale
 MLS ID #4417656, Geoffrey Lamb, Metrolina Estates Realty LLC. Canopy MLS as distributed by MLS GRID
 - $565,0003 bd2 ba3.1k sqft1464 Steve St, Kernersville, NC 27284For SaleMLS ID #1226916, Tracy Fulk. Triad MLS
- $549,0004 bd3 ba2.3k sqft1792 Ridge Oaks Dr, Oak Ridge, NC 27310For SaleMLS ID #1237311, Maureena Shepherd. Triad MLS
- $348,0003 bd2 ba1.8k sqft1042 Fairweather Dr, Kernersville, NC 27284For SaleMLS ID #1238257, Gina Layton. Triad MLS
- $569,0004 bd3 ba2.6k sqft7625 Monty Dr, Kernersville, NC 27284For SaleMLS ID #1231432, Tom White. Triad MLS
- $475,0004 bd3 ba2.7k sqft483 Buckhurst Dr, Kernersville, NC 27284For SaleMLS ID #1237538, Stacy Guske. Triad MLS
