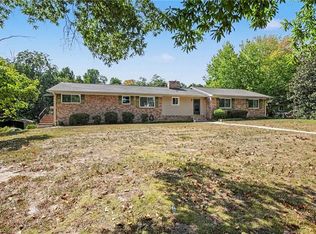
8.73 acres • Pond frontage • No HOA — Bring your vision to this 4BR/2.5BA brick home in Oak Ridge with 2,392 heated sq ft and 736 sq feet attic space ready for expansion. New roof in 2026. Main level includes the primary bedroom, living room with fireplace, dining room, kitchen with breakfast area, laundry and screened porch. Three additional bedrooms upstairs plus a huge attic storage area offering expansion potential. Attached garage plus 24' x 30' detached garage provide substantial parking, workshop and storage options. Enjoy wooded acreage and direct pond frontage. Convenient to Oak Ridge Town Park, Oak Ridge Heritage Farm Park, Lowes Foods and the historic Old Mill of Guilford. Acreage, water, garage space and expansion potential—all in Oak Ridge. Floorplan available.
For sale
$680,000
6100 Pintail Ct, Oak Ridge, NC 27310
4beds
2,392sqft
Stick/Site Built, Residential, Single Family Residence
Built in 1993
8.73 Acres Lot
$654,100 Zestimate®
$--/sqft
$-- HOA
What's special
Wooded acreageKitchen with breakfast areaDirect pond frontageScreened porchAttached garageDining roomThree additional bedrooms upstairs
- 25 days
- 1,556
- 144
Likely to sell faster than
Zillow last checked:
Listing updated:
Listed by:
Hillary Meredith 336-202-5196,
Berkshire Hathaway HomeServices Yost & Little Realty
Source: Triad MLS,MLS#: 1237637
Facts & features
Interior
Bedrooms & bathrooms
- Bedrooms: 4
- Bathrooms: 4
- Full bathrooms: 2
- 1/2 bathrooms: 2
- Main level bathrooms: 2
Primary bedroom
- Level: Main
- Dimensions: 14 x 18
Bedroom 2
- Level: Second
- Dimensions: 14 x 18
Bedroom 3
- Level: Second
- Dimensions: 14 x 11.92
Bedroom 4
- Level: Second
- Dimensions: 10.5 x 9.92
Breakfast
- Level: Main
- Dimensions: 9 x 10
Dining room
- Level: Main
- Dimensions: 12 x 12.42
Kitchen
- Level: Main
- Dimensions: 11.92 x 12
Laundry
- Level: Main
- Dimensions: 8.42 x 6
Living room
- Level: Main
- Dimensions: 14 x 26.25
Heating
- Heat Pump, Electric
Cooling
- Central Air
Appliances
- Included: Electric Water Heater
Features
- Basement: Crawl Space
- Number of fireplaces: 1
- Fireplace features: Living Room
Interior area
- Total structure area: 2,392
- Total interior livable area: 2,392 sqft
- Finished area above ground: 2,392
Property
Parking
- Total spaces: 4
- Parking features: Driveway, Garage, Attached, Detached
- Attached garage spaces: 4
- Has uncovered spaces: Yes
Features
- Levels: Two
- Stories: 2
- Pool features: None
Lot
- Size: 8.73 Acres
Details
- Parcel number: 165651
- Zoning: RS-30
- Special conditions: Owner Sale
Construction
Type & style
- Home type: SingleFamily
- Property subtype: Stick/Site Built, Residential, Single Family Residence
Materials
- Brick
Condition
- Year built: 1993
Utilities & green energy
- Sewer: Septic Tank
- Water: Well
Community & HOA
HOA
- Has HOA: No
Location
- Region: Oak Ridge
Financial & listing details
- Tax assessed value: $396,800
- Annual tax amount: $3,982
- Date on market: 10/2/2026
- Cumulative days on market: 23 days
- Listing agreement: Exclusive Right To Sell
Estimated market value
$654,100
$621,000 - $687,000
$2,970/mo
Price history
| Date | Event | Price |
|---|---|---|
| 10/2/2026 | Listed for sale | $680,000+3300% |
Source:  Triad MLS #1237637 Report a problem | ||
| 4/11/2025 | Sold | $20,000$8/sqft |
Source: Public Record Report a problem | ||
Public tax history
| Year | Property taxes | Tax assessment |
|---|---|---|
| 2026 | $3,982 +7.5% | $396,800 |
| 2025 | $3,703 | $396,800 |
| 2024 | $3,703 +2.8% | $396,800 |
| 2023 | $3,604 | $396,800 |
| 2022 | $3,604 +21.3% | $396,800 +21.3% |
| 2021 | $2,970 | $327,000 |
| 2018 | $2,970 +0.6% | $327,000 |
| 2017 | $2,952 | $327,000 +2.1% |
| 2016 | $2,952 | $320,400 |
| 2015 | $2,952 -2.1% | $320,400 |
| 2014 | $3,015 | $320,400 |
| 2013 | -- | $320,400 |
| 2012 | -- | $320,400 +11.2% |
| 2011 | -- | $288,200 |
| 2010 | -- | $288,200 |
| 2009 | -- | $288,200 |
| 2008 | -- | $288,200 |
| 2007 | -- | $288,200 |
| 2006 | -- | $288,200 +4.8% |
| 2005 | -- | $275,100 |
| 2004 | -- | $275,100 |
Find assessor info on the county website
Monthly payment
Est. payment
Payment breakdown
Explore the cost of this home by adjusting the details. Changes won't be saved.Climate risks
Neighborhood: 27310


Similar homes
- $500,0004 bd4 ba3.2k sqft5307 Williard Rd, Oak Ridge, NC 27310For Sale
 MLS ID #1237912, Daniel Sprouse. Triad MLS
- $419,0003 bd2 ba1.6k sqft7500 Bartonshire Ct, Oak Ridge, NC 27310For Sale
 MLS ID #1237847, Hillary McAlhany. Triad MLS
- $729,9003 bd3 ba2.8k sqft7150 Belews Run Rd, Walnut Cove, NC 27052For Sale
 MLS ID #1229547, Henry Edwards. Triad MLS
- $585,0003 bd2 ba1.8k sqft3318 Oak Ridge Rd, Summerfield, NC 27358For Sale
 MLS ID #1230901, Brooke Winfree. Triad MLS
- $535,0004 bd3 ba3.1k sqft4202 Hobbs Rd, Greensboro, NC 27410For SaleMLS ID #1239893, Micah O'Hare. Triad MLS
- $549,0003 bd2 ba2.5k sqft1362 Us Highway 311 N, Walnut Cove, NC 27052For SaleMLS ID #1239678, Bonnie Owens. Triad MLS
- $525,0003 bd2 ba2.2k sqft8615 Self Rd, Stokesdale, NC 27357For SaleMLS ID #1236043, Michael Davis. Triad MLS
- $599,0004 bd3 ba3k sqft2607 Oxmoor Rd, Summerfield, NC 27358For SaleMLS ID #1235225, Henry Edwards. Triad MLS
- $896,0004 bd4 ba3.2k sqft9127 County Line Rd, Kernersville, NC 27284For SaleMLS ID #1193876, Jessica Spivey. Triad MLS
- $475,0004 bd3 ba2.7k sqft483 Buckhurst Dr, Kernersville, NC 27284For SaleMLS ID #1237538, Stacy Guske. Triad MLS
- $599,9903 bd3 ba2.1k sqft7802 High Meadows Rd, Greensboro, NC 27455For SaleMLS ID #1230081, Scott Vosburgh. Triad MLS
- $450,0004 bd4 ba2.9k sqft1911 La Vista Dr, High Point, NC 27265For SaleMLS ID #1239788, Jennifer Mays. Triad MLS
- $524,9004 bd2 ba2.4k sqft2018 East Rd, Walnut Cove, NC 27052For SaleMLS ID #1233451, Natalie Frye. Triad MLS
- $639,9995 bd4 ba3.4k sqft4 Willow Oak Ct, Greensboro, NC 27408For SaleMLS ID #1228961, Hunter Crooks. Triad MLS
- $709,9004 bd3 ba3.1k sqft1025 Oaklawn Ave, Winston Salem, NC 27104For SaleMLS ID #1226651, Rick Epperson. Triad MLS
- $410,0004 bd3 ba2.4k sqft5517 Clydebank Rd, Greensboro, NC 27455For SaleMLS ID #1239187, Ashley Meredith. Triad MLS
- $525,0003 bd3 ba3k sqft5200 Northforest Dr, Mc Leansville, NC 27301For SaleMLS ID #1229196, Mary Beth Powell. Triad MLS
- $459,0003 bd3 ba2.6k sqft3700 Tattershall Dr, Greensboro, NC 27410For SaleMLS ID #1236183, Chris Perry. Triad MLS
- $775,0005 bd3 ba3.2k sqft33 Kemp Rd E, Greensboro, NC 27410For SaleMLS ID #1236299, Natasha Hanhan. Triad MLS
- $492,0005 bd4 ba3.2k sqft3606 Sagamore Dr, Greensboro, NC 27410For SaleMLS ID #1234392, Angie U. Wilkie. Triad MLS
