
Brand New Construction | Move-In Ready | Half-Acre Wooded Lot Welcome home to this beautifully designed 4-bedroom, 3.5-bath residence, perfectly situated on a spacious half-acre lot with a private, wooded backyard. Thoughtfully designed for today's lifestyle, this home offers an inviting open-concept layout, a dedicated main-floor office, and a stylish kitchen featuring a generous center island, walk-in pantry, and stainless steel appliances. Upstairs, enjoy spacious bedrooms and the everyday convenience of second-floor laundry. An attached two-car garage adds to the home's functionality. Ideally located across from Valley-Turner Park, this property offers a wonderful balance of peaceful surroundings, outdoor recreation, and convenient access to nearby amenities. Experience the comfort of brand-new construction, the beauty of a wooded setting, and the convenience of a truly move-in-ready home! Seller is a licensed Real Estate Broker and licensed Builder in the State of Michigan and has an interest in the property.
New construction
$399,900
1512 W Valley Rd, Lansing, MI 48906
4beds
2,507sqft
Single Family Residence
Built in 2026
0.51 Acres Lot
$-- Zestimate®
$160/sqft
$-- HOA
What's special
Wooded backyardSecond-floor laundryGenerous center islandHalf-acre lotInviting open-concept layoutSpacious bedroomsDedicated main-floor office
- 2 days
- 191
- 15
Zillow last checked:
Listing updated:
Listed by:
Brian Halblaub 616-318-4832,
CBH Building & Development
Source: Greater Lansing AOR,MLS#: 300118
Facts & features
Interior
Bedrooms & bathrooms
- Bedrooms: 4
- Bathrooms: 4
- Full bathrooms: 3
- 1/2 bathrooms: 1
Primary bedroom
- Features: Blinds, Carpet Floor, Double Vanity, Walk-In Closet(s)
- Level: Second
- Area: 190.19 Square Feet
- Dimensions: 13.3 x 14.3
Bedroom 2
- Features: Blinds, Carpet Floor
- Level: Second
- Area: 114.4 Square Feet
- Dimensions: 11 x 10.4
Bedroom 3
- Features: Blinds, Carpet Floor
- Level: Second
- Area: 106.09 Square Feet
- Dimensions: 10.3 x 10.3
Bedroom 4
- Features: Blinds, Carpet Floor
- Level: Second
- Area: 116.39 Square Feet
- Dimensions: 11.3 x 10.3
Dining room
- Features: Laminate Floor
- Level: First
- Area: 143 Square Feet
- Dimensions: 10 x 14.3
Kitchen
- Features: Laminate Floor
- Level: First
- Area: 105.45 Square Feet
- Dimensions: 11.1 x 9.5
Living room
- Features: Laminate Floor
- Level: First
- Area: 286 Square Feet
- Dimensions: 20 x 14.3
Office
- Features: Laminate Floor
- Level: First
- Area: 104.65 Square Feet
- Dimensions: 9.1 x 11.5
Heating
- Forced Air, Natural Gas
Cooling
- Central Air
Appliances
- Included: Dishwasher, Disposal, Electric Range, Microwave, Refrigerator, Stainless Steel Appliance(s)
- Laundry: Gas Dryer Hookup, Laundry Room, Sink, Upper Level
Features
- Double Vanity, Entrance Foyer, Kitchen Island, Pantry, Smart Thermostat, Walk-In Closet(s)
- Flooring: Carpet, Laminate
- Windows: Blinds, Double Pane Windows, Insulated Windows, Low Emissivity Windows
- Basement: None
Interior area
- Total structure area: 2,507
- Total interior livable area: 2,507 sqft
- Finished area above ground: 2,507
- Finished area below ground: 0
Video & virtual tour
Property
Parking
- Total spaces: 2
- Parking features: Asphalt, Attached, Driveway, Garage, Garage Door Opener
- Attached garage spaces: 2
- Has uncovered spaces: Yes
Features
- Levels: Two
- Stories: 2
- Patio & porch: Deck, Front Porch
- Exterior features: Private Entrance, Private Yard, Rain Gutters
- Pool features: None
- Fencing: None
- Has view: Yes
- View description: Trees/Woods
Lot
- Size: 0.51 Acres
- Dimensions: 100 x 222
- Features: Back Yard, Front Yard, Landscaped, Many Trees, Rectangular Lot, Wooded
Details
- Foundation area: 0
- Parcel number: 1905047100013701
- Zoning description: Zoning
Construction
Type & style
- Home type: SingleFamily
- Architectural style: Contemporary
- Property subtype: Single Family Residence
Materials
- Vinyl Siding
- Foundation: Slab
- Roof: Shingle
Condition
- New Construction
- New construction: Yes
- Year built: 2026
Details
- Builder name: CBH Building & Development
- Warranty included: Yes
Utilities & green energy
- Electric: 150 Amp Service
- Sewer: Public Sewer
- Water: Well
- Utilities for property: Underground Utilities, Natural Gas Connected, High Speed Internet Available, Electricity Connected, Cable Available
Community & HOA
Community
- Security: Carbon Monoxide Detector(s), Smoke Detector(s)
- Subdivision: Valley Farms
Location
- Region: Lansing
Financial & listing details
- Price per square foot: $160/sqft
- Annual tax amount: $159
- Date on market: 10/28/2026
- Listing terms: Cash,Conventional,FHA,Lease Option,Lease Purchase,Rent
- Road surface type: Asphalt
Estimated market value
Not available
Estimated sales range
Not available
Not available
Price history
| Date | Event | Price |
|---|---|---|
| 10/28/2026 | Listed for sale | $399,900$160/sqft |
Source:  Greater Lansing AOR #300118 Report a problem | ||
Public tax history
Tax history is unavailable.
Monthly payment
Est. payment
Payment breakdown
Explore the cost of this home by adjusting the details. Changes won't be saved.Climate risks
Neighborhood: 48906
Nearby schools
Schools provided by the listing agent
- High: Lansing
Source: Greater Lansing AOR. This data may not be complete. We recommend contacting the local school district to confirm school assignments for this home.
Similar homes
- $414,9004 bd4 ba2.5k sqft1480 W Valley Rd, Lansing, MI 48906New Construction
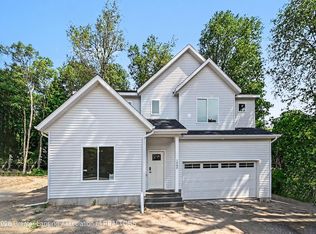 MLS ID #299298, Brian Halblaub, CBH Building & Development. Greater Lansing AOR
- $414,9004 bd4 ba2.5k sqft1480 W Valley, Lansing, MI 48906New Construction
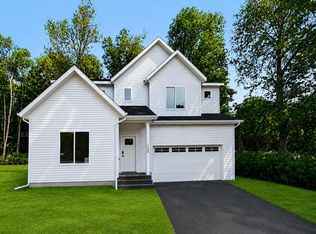
 MLS ID #26037294, Brian Halblaub, CBH Building & Development LLC. MichRIC
- $--4 bd2 ba3k sqft3425 Cambrey Dr, Lansing, MI 48906Auction
 Auction.com 2
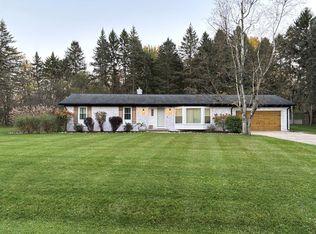
- $329,9003 bd2 ba1.6k sqft1180 E Twinbrook Dr, Dewitt, MI 48820For Sale By Owner
- $475,0005 bd4 ba2.5k sqft1507 Wellman Rd, Dewitt, MI 48820For SaleMLS ID #26021593, Cepha Nixon, Real Estate One Inc. MichRIC
