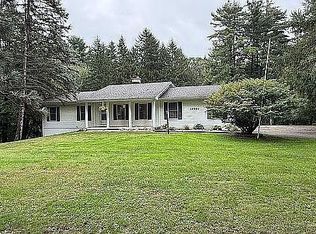
This beautifully updated 4-bedroom 2 full bath Cape Cod with 40x60 pole barn combines classic charm, modern finishes, and endless outdoor space across nearly 7 sprawling acres. Welcome to your private rural haven. Thoughtfully modernized from top to bottom, this home offers the ideal blend of comfortable indoor living and versatile outdoor space. It has been fully updated throughout, featuring bright, light-filled living spaces, a refreshed kitchen, upgraded flooring, and sleek fixtures while preserving the timeless Cape Cod aesthetic. In addition to all this, the home also includes a massive 40x60 Pole Barn: Perfect for storing boats, RVs, equipment, or establishing the ultimate workshop. Enjoy 7 acres of grounds, which offer plenty of space for outdoor recreation, gardening, etc., or simply enjoying peaceful, open country views. Whether you're looking for room to grow, work, or play, this turn-key acreage property delivers a lifestyle of freedom and flexibility. It won't last long. Schedule your own private showing today!
For sale
$449,900
2001 W Stoll Rd, Dewitt, MI 48820
4beds
3,059sqft
Single Family Residence
Built in 1966
6.78 Acres Lot
$320,200 Zestimate®
$147/sqft
$-- HOA
What's special
- 9 days
- 879
- 87
Zillow last checked:
Listing updated:
Listed by:
Robin Ryan 517-230-3932,
Zie Realty 517-622-2124
Source: Greater Lansing AOR,MLS#: 299541
Facts & features
Interior
Bedrooms & bathrooms
- Bedrooms: 4
- Bathrooms: 2
- Full bathrooms: 2
Primary bedroom
- Level: Second
- Area: 262.5 Square Feet
- Dimensions: 21 x 12.5
Bedroom 2
- Level: Second
- Area: 156.25 Square Feet
- Dimensions: 12.5 x 12.5
Bedroom 3
- Level: First
- Area: 108 Square Feet
- Dimensions: 12 x 9
Bedroom 4
- Level: First
- Area: 130 Square Feet
- Dimensions: 13 x 10
Dining room
- Level: First
- Area: 244.8 Square Feet
- Dimensions: 18 x 13.6
Kitchen
- Level: First
- Area: 192 Square Feet
- Dimensions: 16 x 12
Living room
- Level: First
- Area: 204 Square Feet
- Dimensions: 17 x 12
Heating
- Forced Air, Natural Gas, Wood
Cooling
- Central Air
Appliances
- Included: Dryer, Range, Refrigerator, Washer, None
- Laundry: Lower Level
Features
- Eat-in Kitchen, Entrance Foyer, Open Floorplan, Walk-In Closet(s)
- Flooring: Carpet, Ceramic Tile, Simulated Wood, Slate
- Basement: Full,Partially Finished
Interior area
- Total structure area: 2,799
- Total interior livable area: 3,059 sqft
- Finished area above ground: 2,651
- Finished area below ground: 408
Property
Parking
- Total spaces: 2
- Parking features: Attached, Garage, Garage Faces Front
- Attached garage spaces: 2
Features
- Levels: Two
- Stories: 2
- Entry location: Front Door
- Patio & porch: Deck
- Exterior features: Private Yard, Rain Gutters
- Fencing: Back Yard,Fenced,Wire
- Has view: Yes
- View description: Rural, Trees/Woods
Lot
- Size: 6.78 Acres
- Features: Back Yard, Front Yard, Many Trees, Private
Details
- Additional structures: Shed(s), Pole Barn
- Foundation area: 816
- Parcel number: 1905002820000560
- Zoning description: Zoning
Construction
Type & style
- Home type: SingleFamily
- Architectural style: Cape Cod
- Property subtype: Single Family Residence
Materials
- Aluminum Siding
- Roof: Metal,Shingle
Condition
- Year built: 1966
Utilities & green energy
- Sewer: Public Sewer
- Water: Well
- Utilities for property: Sewer Connected, Natural Gas Connected, Electricity Connected
Community & HOA
Community
- Subdivision: None
Location
- Region: Dewitt
Financial & listing details
- Price per square foot: $147/sqft
- Annual tax amount: $8,116
- Date on market: 10/8/2026
- Listing terms: Cash,Conventional,FHA
- Road surface type: Asphalt, Paved
Estimated market value
$320,200
$272,000 - $371,000
$2,628/mo
Price history
| Date | Event | Price |
|---|---|---|
| 10/8/2026 | Listed for sale | $449,900+226%$147/sqft |
Source:  Greater Lansing AOR #299541 Report a problem Greater Lansing AOR #299541 Report a problem | ||
| 6/6/2023 | Sold | $138,000$45/sqft |
Source: Greater Lansing AOR #274082 Report a problem | ||
Public tax history
| Year | Property taxes | Tax assessment |
|---|---|---|
| 2025 | -- | -- |
| 2024 | -- | -- |
| 2023 | -- | -- |
| 2022 | -- | -- |
| 2021 | -- | -- |
Find assessor info on the county website
Monthly payment
Est. payment
Payment breakdown
Explore the cost of this home by adjusting the details. Changes won't be saved.Climate risks
Neighborhood: 48820
Nearby schools
Schools provided by the listing agent
- High: Lansing
Source: Greater Lansing AOR. This data may not be complete. We recommend contacting the local school district to confirm school assignments for this home.
Similar homes
- $460,0004 bd2 ba2.7k sqft12591 Airport Rd, Dewitt, MI 48820For Sale By Owner
- $419,9003 bd4 ba2.7k sqft3909 W Herbison Rd, Dewitt, MI 48820For Sale
 MLS ID #299738, Missy Lord, RE/MAX Real Estate Professionals Dewitt. Greater Lansing AOR
 - $469,9004 bd3 ba2.4k sqft11624 Hardwood Dr, Dewitt, MI 48820For Sale
 MLS ID #299607, Zach Peck, Keller Williams Realty Lansing. Greater Lansing AOR
 - $408,0004 bd4 ba2.7k sqft12382 Burlingame Dr, Dewitt, MI 48820For Sale
 MLS ID #298967, Debra Good, RE/MAX Real Estate Professionals Dewitt. Greater Lansing AOR
 - $475,0005 bd4 ba2.5k sqft1507 Wellman Rd, Dewitt, MI 48820For Sale
 MLS ID #26021593, Cepha Nixon, Real Estate One Inc. MichRIC
 - $414,9004 bd4 ba2.5k sqft1480 W Valley, Lansing, MI 48906New ConstructionMLS ID #26037294, Brian Halblaub, CBH Building & Development LLC. MichRIC
