Skip main navigation
Off market
  • $1,185,300

    15120 Pulver Rd, Fort Wayne, IN 46845

    4beds
    5,062sqft
    SingleFamily
    Built in 2000
    5.85 Acres Lot
    $1,185,300 Zestimate®
    $234/sqft
    $4,653 Estimated rent

    Home value

    $1,185,300

    $1.10M - $1.29M

    $4,653/mo

    Zestimate® history
    Loading
    Loading...

    Owner options

    List your home for rent

    $4,653/mo

    Rent Zestimate®

    Find your next renter with Zillow Rental Manager. Plus, with online applications, you can quickly screen prospective tenants – for free.

    Learn more

    $4,653/mo

    Rent Zestimate®

    Refinance and save

    $5,791/mo

    Est. payment

    Refinancing to a lower rate could help reduce your monthly payments and save thousands over the life of the loan.

    See today's rates

    $5,791/mo

    Est. payment

    Explore your selling options

    Work with a Zillow partner agent

    Leverage their expertise and Zillow's premium Showcase listings to get your home seen by more buyers.

    Get started

    List with your own agent

    Get your home in front of millions of buyers by listing it on Zillow.

    Learn how to do it

    Sell it yourself

    Take full control of how buyers see your home on Zillow by listing For Sale by Owner (FSBO).

    List your home

    What's special

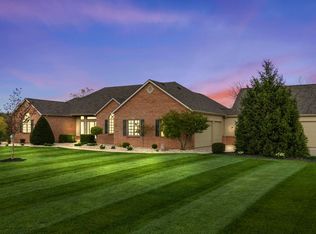
    Fantastic estate, 5.85 Acres of Park-like setting setting back a lovely tree lined drive. Enjoy the privacy of your own 3/4 Acre swimmable stocked pond with dock and great campfire area. Great to have the home on CITY SEWER! Enter home through 2 story 9 x 10 exquisite foyer. Beautiful brick home with 1st floor master and great walk-out lower level. This home has so many awesome upgrades that will absolutely "WOW" you. Great kitchen, all Granite counter tops, 5' x 9.5 foot granite island, with breakfast bar. Thermador 6 burner range and grill, pot filler, built in ovens, Sub Zero refrigerator, wet bar, disposals in both sides of sink and bar, exciting tech lighting, nook surrounded with windows and attached to screened gazebo, all Trex decking. Fun guest ½ bath with pedestal sink, stool and urinal. Serving your guests in the huge formal DR will be a pleasure. Large mud room and walk in pantry with soaking tub, 6 car garage, 1st floor master with en suite bath and large walk-in closet. 4 bedrooms, 2 on 1st floor, 2 up with Jack and Jill bath. Newly finished walk-out LL plumbed for wet bar and media center, and newly finished Full bath bath. Approx 800 sq foot workshop with outside entrance. Panic room or storm cellar with reinforced concrete keeps you safe. 3 HVAC systems installed in 2017, great zoned heating and cooling. 2 Rheem Tankless hot water heaters installed in 2017. Home has data wiring and cable wiring that meets today's standards. Lots of Architectural appointments is this home, from ceilings to unique ceiling fans.

    This property is off market, which means it's not currently listed for sale or rent on Zillow. This may be different from what's available on other websites or public sources.

    Facts & features

    Interior

    Bedrooms & bathrooms
    • Bedrooms: 4
    • Bathrooms: 5
    • Full bathrooms: 4
    • 1/2 bathrooms: 1
    Heating
    • Other
    Cooling
    • Central
    Features
    • Basement: Finished
    • Has fireplace: Yes
    • Fireplace features: Electric
    Interior area
    • Total interior livable area: 5,062 sqft

    Property

    Parking
    • Parking features: Garage - Attached
    Lot
    • Size: 5.85 Acres
    Details
    • Parcel number: 020215476013000057
    • Zoning: R-1 Residential

    Construction

    Type & style
    • Home type: SingleFamily
    • Architectural style: Contemporary
    Materials
    • masonry
    • Roof: Asphalt
    Condition
    • Year built: 2000

    Utilities & green energy

    • Sewer: City

    Community & HOA

    Location
    • Region: Fort Wayne

    Financial & listing details

    • Price per square foot: $234/sqft
    • Tax assessed value: $997,800
    • Annual tax amount: $7,870

    Price history

    DateEventPrice
    10/30/2018Sold--0
    Source: Agent Provided Report a problem
    9/14/2018Listed for sale$825,000$163/sqft
    Source: RE/MAX Results #201841911 Report a problem

    Public tax history

    YearProperty taxesTax assessment
    2025$7,870 +1%$997,800 +15.7%
    2024$7,791 -0.1%$862,300 +1.4%
    2023$7,799 -8.2%$850,600 +0.6%
    2022$8,491 +6.1%$845,900 -1.1%
    2021$8,003 +6.5%$855,700 +8.4%
    2020$7,514 +37.8%$789,100 +8.7%
    2019$5,451 +1.3%$725,900 +35.1%
    2018$5,379 -3.7%$537,500 +7%
    2017$5,584 +0.4%$502,200 -3.2%
    2016$5,559 +0.2%$519,000 +2.4%
    2014$5,547 -1.4%$507,000 -0.2%
    2013$5,626 +2.8%$508,100 +0.9%
    2011$5,470 $503,700 -0.8%
    2010-- $507,800 +5.2%
    2007-- $482,700 +8.4%
    2005-- $445,500
    2004-- $445,500 +91.6%
    2001-- $232,500
    Find assessor info on the county website

    Neighborhood: 46845

    Nearby schools

    GreatSchools rating
    Schools provided by the listing agent
    • Elementary: Cedar Canyon
    • Middle: Maple Creek
    • High: Carroll
    • District: Northwest Allen County

    Source: The MLS. This data may not be complete. We recommend contacting the local school district to confirm school assignments for this home.

    Get pre-qualified for a loan
    At Zillow Home Loans, we can pre-qualify you in as little as 5 minutes with no impact to your credit score.

    An equal housing lender. NMLS #10287.

    Sell for more on Zillow
    Get a Zillow Showcase℠ listing at no additional cost and you could sell for .
    $1,185,300
    2% more
    +$23,706
    With Zillow Showcase(estimated)
    $1,209,006