Nestled on a private setting with breathtaking countryside views, this well-maintained brick home offers the perfect blend of comfort, space, and peaceful country living. Built by Overholt in 1998, this quality-crafted home features 4 bedrooms and 3 full bathrooms with a versatile upstairs loft complete with a bedroom and full bath- ideal for guests, a home office, or bonus living space. The spacious layout provides room for everyone while the serene surroundings create a true retreat. Outside you will find an open sided pole barn large enough for RV, boat, and/or farm/lawn equipment, as well as a small workshop with electric. If you're looking for privacy, beautiful views, and a move-in ready home that's been lovingly cared for, this Franklin property is one you won't want to miss!
For sale
Price cut: $40K (10/12)
$534,900
1513 Charlie Butts Rd, Franklin, KY 42134
4beds
2,703sqft
Single Family Residence
Built in 1998
2.19 Acres Lot
$524,800 Zestimate®
$198/sqft
$-- HOA
What's special
Well-maintained brick homeSmall workshop with electricSpacious layoutBeautiful viewsVersatile upstairs loft
- 108 days
- 179
- 10
Zillow last checked:
Listing updated:
Listed by:
Mandy Wade Forbis 270-647-2504,
CB/The Advantage Realtor Group,
Jack N Wade 270-776-0974,
CB/The Advantage Realtor Group
Source: RASK,MLS#: RA20264104
Facts & features
Interior
Bedrooms & bathrooms
- Bedrooms: 4
- Bathrooms: 3
- Full bathrooms: 3
- Main level bathrooms: 2
- Main level bedrooms: 3
Rooms
- Room types: Attic, Bonus Room, Family Room, Loft
Primary bedroom
- Level: Main
- Area: 200.21
- Dimensions: 15.5 x 12.92
Bedroom 2
- Level: Main
- Area: 137.81
- Dimensions: 12.25 x 11.25
Bedroom 3
- Level: Main
- Area: 137.81
- Dimensions: 12.25 x 11.25
Bedroom 4
- Level: Upper
- Area: 237.38
- Dimensions: 17.58 x 13.5
Primary bathroom
- Level: Main
- Area: 148.89
- Dimensions: 13.33 x 11.17
Bathroom
- Features: Double Vanity, Tub, Walk-In Closet(s)
Dining room
- Level: Main
- Area: 128.08
- Dimensions: 14.5 x 8.83
Family room
- Level: Main
- Area: 375.31
- Dimensions: 19.67 x 19.08
Kitchen
- Level: Main
- Area: 215.25
- Dimensions: 15.75 x 13.67
Heating
- Central, Gas
Cooling
- Central Electric
Appliances
- Included: Dishwasher, Microwave, Range/Oven, Refrigerator, Propane Water Heater
- Laundry: Laundry Room
Features
- Ceiling Fan(s), Walls (Dry Wall), Living/Dining Combo
- Flooring: Carpet, Hardwood, Tile
- Windows: Tilt, Blinds
- Basement: None,Crawl Space
- Attic: Storage
- Has fireplace: Yes
- Fireplace features: Other
Interior area
- Total structure area: 2,703
- Total interior livable area: 2,703 sqft
Video & virtual tour
Property
Parking
- Total spaces: 2
- Parking features: Attached, Garage Faces Side
- Attached garage spaces: 2
Accessibility
- Accessibility features: None
Features
- Levels: One and One Half
- Patio & porch: Covered Front Porch, Covered Patio, Patio
- Exterior features: Concrete Walks, Mature Trees
- Has spa: Yes
- Spa features: Bath
- Fencing: Partial
Lot
- Size: 2.19 Acres
- Dimensions: 171x271x154x320
- Features: Rural Property, County, Farm
Details
- Additional structures: Storage, Shed(s)
- Parcel number: 0230000005.01
Construction
Type & style
- Home type: SingleFamily
- Property subtype: Single Family Residence
Materials
- Brick, Vinyl Siding
- Foundation: Block
- Roof: Shingle
Condition
- Year built: 1998
Utilities & green energy
- Sewer: Septic Tank
- Water: County
- Utilities for property: Internet DSL, Propane Tank-Rented
Community & HOA
Community
- Security: Smoke Detector(s)
- Subdivision: None
Location
- Region: Franklin
Financial & listing details
- Price per square foot: $198/sqft
- Tax assessed value: $230,000
- Annual tax amount: $1,587
- Price range: $534.9K - $534.9K
- Date on market: 7/10/2026
- Road surface type: Asphalt, Gravel
Estimated market value
$524,800
$499,000 - $551,000
$2,618/mo
Price history
| Date | Event | Price |
|---|---|---|
| 10/12/2026 | Price change | $534,900-7%$198/sqft |
Source:  RASK #RA20264104 Report a problem RASK #RA20264104 Report a problem | ||
| 9/4/2026 | Price change | $574,900-4.2%$213/sqft |
Source: RASK #RA20264104 Report a problem | ||
| 7/31/2026 | Price change | $599,900-3.9%$222/sqft |
Source: RASK #RA20264104 Report a problem | ||
| 7/10/2026 | Listed for sale | $624,000+4%$231/sqft |
Source: RASK #RA20264104 Report a problem | ||
| 7/3/2026 | Listing removed | -- |
Source: Owner Report a problem | ||
| 6/2/2026 | Price change | $599,900-1.6%$222/sqft |
Source: Owner Report a problem | ||
| 5/23/2026 | Listed for sale | $609,900$226/sqft |
Source: Owner Report a problem | ||
Public tax history
| Year | Property taxes | Tax assessment |
|---|---|---|
| 2025 | $1,587 -2.3% | $230,000 |
| 2024 | $1,625 -4.9% | $230,000 |
| 2023 | $1,710 +3.1% | $230,000 |
| 2022 | $1,658 +16.1% | $230,000 +12.2% |
| 2021 | $1,428 -20.5% | $205,000 |
| 2020 | $1,797 -1.9% | $205,000 |
| 2019 | $1,832 +5.3% | $205,000 +4.9% |
| 2018 | $1,740 +2.3% | $195,500 |
| 2017 | $1,701 +0.9% | $195,500 |
| 2016 | $1,685 | $195,500 |
| 2015 | -- | $195,500 +20.3% |
| 2013 | -- | $162,500 |
| 2011 | -- | $162,500 |
| 2010 | -- | -- |
Find assessor info on the county website
Monthly payment
Est. payment
Payment breakdown
Explore the cost of this home by adjusting the details. Changes won't be saved.Climate risks
Neighborhood: 42134
Nearby schools
Schools provided by the listing agent
- Elementary: Franklin Simpson
- Middle: Franklin Simpson
- High: Franklin Simpson
Source: RASK. This data may not be complete. We recommend contacting the local school district to confirm school assignments for this home.
Similar homes
- $530,0005 bd3 ba2.5k sqft230 Duers Mill Rd, Franklin, KY 42134For Sale
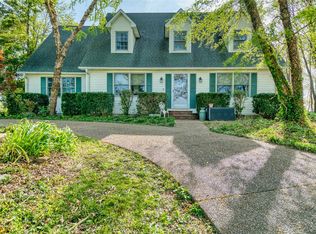
 MLS ID #RA20262015, Debbie L Johnson, Keller Williams First Choice R. RASK
 - $449,0005 bd3 ba2.7k sqft524 Rolling Road Dr, Franklin, KY 42134For Sale
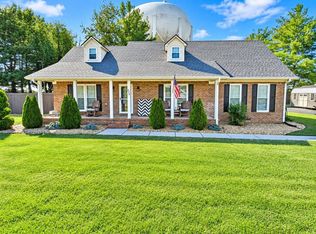 MLS ID #RA20266361, Steve K Cline, Berkshire Hathaway HomeServices. RASK
 - $524,9994 bd3 ba3.7k sqft2445 Peden Mill Rd, Franklin, KY 42134For Sale
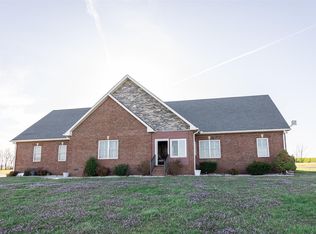 MLS ID #RA20251489, Asher Sullivan, Coldwell Banker Legacy Group. RASK
 - $575,0004 bd3 ba3.3k sqft2516 Gold City Rd, Franklin, KY 42134For Sale
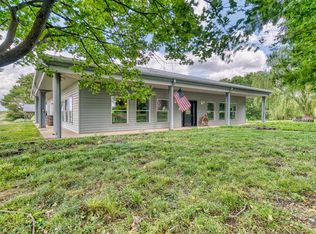 MLS ID #RA20262999, Debbie L Johnson, Keller Williams First Choice R. RASK
 - $522,5003 bd3 ba3k sqft814 Champion Dr, Franklin, KY 42134For SaleMLS ID #RA20261641, Debbie L Johnson, Keller Williams First Choice R. RASK
- $429,9004 bd3 ba2.8k sqft211 Cambridge Station Rd, Franklin, KY 42134For SaleMLS ID #RA20263639, Mike C Simpson, Landmark Partners - Real Estate Services. RASK
- $639,9004 bd4 ba3.5k sqft641 Vonda View Blvd, Franklin, KY 42134For SaleMLS ID #RA20262524, Sheila R Wilson, Premier Properties of South Ce. RASK
- $399,9993 bd3 ba2.4k sqft1002 Dogwood Dr, Franklin, KY 42134For SaleMLS ID #RA20262434, Wayne L London, CB/The Advantage Realtor Group. RASK
- $479,0003 bd3 ba2.9k sqft210 S College St, Franklin, KY 42134For SaleMLS ID #RA20263948, Martha J Thurmond, CB/The Advantage Realtor Group. RASK
- $490,0004 bd3 ba2.5k sqft312 Claiborne Cir, Franklin, KY 42134For SaleMLS ID #RA20263961, Susan Burtoft, Keller Williams First Choice R. RASK
- $314,9003 bd2 ba1.8k sqft1010 S College St, Franklin, KY 42134For SaleMLS ID #RA20266311, Jack N Wade, CB/The Advantage Realtor Group. RASK
- $529,8994 bd3 ba2.5k sqft206 Allers Dr, White House, TN 37188For Sale
 MLS ID #3619329, Steven Russell. RealTracs MLS as distributed by MLS GRID
 - $650,0004 bd2 ba1.8k sqft3465 Sportsman Lake Rd, Franklin, KY 42134For SaleMLS ID #RA20266019, Chad D Hunter, United Country, Heartland Realty & Auction, LLC. RASK
- $409,9993 bd2 ba2.9k sqft220 Patton Rd, Franklin, KY 42134For SaleMLS ID #RA20263735, Donita Kirby, RE/MAX Real Estate Executives. RASK
- $410,0006 bd5 ba3.9k sqft411 Roark Rd, Franklin, KY 42134For SaleMLS ID #RA20263773, Greg Dunn, Crye-Leike Executive Realty. RASK
- $549,9005 bd3 ba3.4k sqft1314 Holland Brothers Rd, Woodburn, KY 42170For SaleMLS ID #RA20265555, Shauna Gravil, RE/MAX Real Estate Executives. RASK
- $345,0004 bd3 ba2.1k sqft306 Stephens Hill Rd, Franklin, KY 42134For SaleMLS ID #RA20264606, Chad D Hunter, United Country, Heartland Realty & Auction, LLC. RASK
- $545,0003 bd3 ba2.7k sqft2558 S Mount Pleasant Rd, Greenbrier, TN 37073For SaleMLS ID #3542516, April Harrington. RealTracs MLS as distributed by MLS GRID
- $497,0003 bd3 ba2.3k sqft407 Ranch Rd, Portland, TN 37148For SaleMLS ID #3597175, Karen Albright. RealTracs MLS as distributed by MLS GRID
