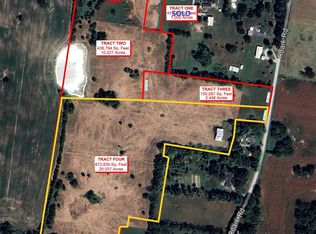
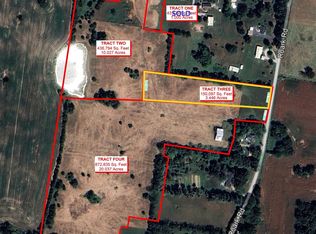
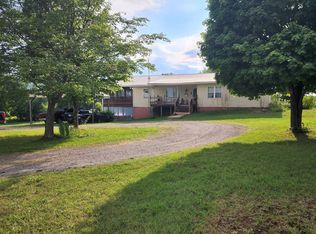
Spacious and unique historic farmhouse located conveniently to I-65 and Franklin in a beautiful country setting. Beautifully landscaped 1.11 acre lot with 2 detached storage buildings, one with a covered carport. Six bedrooms and four full baths, one half bath, large living room with fireplace, large dining room with second fireplace. Large main kitchen with island and pantry. The upstairs has a kitchen, living room, two bedrooms, and a full bath, and the back addition has a third kitchen/dining area, bedroom, living room, and bath and a half, which would make a wonderful mother in law suite. This home offers a unique opportunity for a multi-generational family or for someone interested in generating income by renting part of it or using as an Airbnb! Current owner has previously rented the upstairs. Lots of potential for this beautiful property!
For sale
Price cut: $15K (9/28)
$410,000
411 Roark Rd, Franklin, KY 42134
6beds
3,953sqft
Single Family Residence
Built in 1929
1.11 Acres Lot
$400,000 Zestimate®
$104/sqft
$-- HOA
What's special
- 117 days
- 641
- 42
Zillow last checked:
Listing updated:
Listed by:
Greg Dunn 270-779-8440,
Crye-Leike Executive Realty
Source: RASK,MLS#: RA20263773
Facts & features
Interior
Bedrooms & bathrooms
- Bedrooms: 6
- Bathrooms: 5
- Full bathrooms: 4
- Partial bathrooms: 1
- Main level bathrooms: 4
- Main level bedrooms: 4
Rooms
- Room types: In-Law Suite, Separate Quarters, Workshop
Primary bedroom
- Level: Main
- Area: 214.32
- Dimensions: 15.2 x 14.1
Bedroom 2
- Level: Main
- Area: 142.88
- Dimensions: 15.2 x 9.4
Bedroom 3
- Level: Main
- Area: 190.24
- Dimensions: 16.4 x 11.6
Bedroom 4
- Level: Main
- Area: 131.1
- Dimensions: 11.11 x 11.8
Bedroom 5
- Level: Upper
- Area: 125.43
- Dimensions: 11.1 x 11.3
Primary bathroom
- Level: Main
- Area: 80.56
- Dimensions: 10.6 x 7.6
Bathroom
- Features: Separate Shower, Tub/Shower Combo
Dining room
- Level: Main
- Area: 229.52
- Dimensions: 15.1 x 15.2
Family room
- Level: Main
- Area: 180
- Dimensions: 20 x 9
Kitchen
- Features: Pantry, Solid Surface Counter Top
- Level: Main
- Area: 219
- Dimensions: 14.6 x 15
Living room
- Level: Main
- Area: 299.44
- Dimensions: 19.7 x 15.2
Heating
- Forced Air, Electric
Cooling
- Central Electric, Window Unit(s)
Appliances
- Included: Built In Wall Oven, Dishwasher, Microwave, Electric Range, Refrigerator, Trash Compactor, Electric Water Heater
- Laundry: Laundry Chute, Laundry Room
Features
- Bookshelves, Ceiling Fan(s), Closet Light(s), Walls (Dry Wall), Country Kitchen, Formal Dining Room
- Flooring: Carpet, Hardwood, Laminate, Tile
- Doors: Storm Door(s)
- Windows: Storm Window(s), Blinds
- Basement: Partial,Unfinished,Crawl Space
- Attic: Storage
- Number of fireplaces: 3
- Fireplace features: 3, Gas Log-Natural
Interior area
- Total structure area: 3,953
- Total interior livable area: 3,953 sqft
Property
Parking
- Total spaces: 2
- Parking features: Detached Carport
- Carport spaces: 2
Accessibility
- Accessibility features: None
Features
- Levels: Two and One Half
- Patio & porch: Covered Front Porch, Screened Porch
- Exterior features: Garden, Landscaping, Mature Trees
- Fencing: Partial
- Waterfront features: Pond
Lot
- Size: 1.11 Acres
Details
- Additional structures: Barn(s), Outbuilding, Storage
- Parcel number: 0470000081.01
Construction
Type & style
- Home type: SingleFamily
- Architectural style: Farm House
- Property subtype: Single Family Residence
Materials
- Vinyl Siding
- Roof: Shingle
Condition
- Year built: 1929
Utilities & green energy
- Sewer: Septic Tank
- Water: County
Community & HOA
Community
- Security: Smoke Detector(s)
- Subdivision: None
Location
- Region: Franklin
Financial & listing details
- Price per square foot: $104/sqft
- Tax assessed value: $298,000
- Annual tax amount: $2,615
- Price range: $410K - $410K
- Date on market: 6/25/2026
Estimated market value
$400,000
$380,000 - $420,000
$3,003/mo
Price history
| Date | Event | Price |
|---|---|---|
| 9/28/2026 | Price change | $410,000-3.5%$104/sqft |
Source:  RASK #RA20263773 Report a problem RASK #RA20263773 Report a problem | ||
| 7/16/2026 | Price change | $425,000-5.6%$108/sqft |
Source: RASK #RA20263773 Report a problem | ||
| 6/25/2026 | Listed for sale | $450,000+51%$114/sqft |
Source: RASK #RA20263773 Report a problem | ||
| 10/14/2025 | Listing removed | $2,000$1/sqft |
Source: Zillow Rentals Report a problem | ||
| 9/23/2025 | Listed for rent | $2,000+33.3%$1/sqft |
Source: Zillow Rentals Report a problem | ||
| 3/22/2025 | Listing removed | $1,500 |
Source: Zillow Rentals Report a problem | ||
| 3/1/2025 | Listed for rent | $1,500-23.1% |
Source: Zillow Rentals Report a problem | ||
| 10/5/2023 | Listing removed | -- |
Source: Zillow Rentals Report a problem | ||
| 9/14/2023 | Listed for rent | $1,950 |
Source: Zillow Rentals Report a problem | ||
| 3/7/2022 | Sold | $298,000-0.6%$75/sqft |
Source: Public Record Report a problem | ||
| 1/17/2022 | Pending sale | $299,900$76/sqft |
Source: RASK #RA20212583 Report a problem | ||
| 1/10/2022 | Price change | $299,900-11.8%$76/sqft |
Source: RASK #RA20212583 Report a problem | ||
| 11/29/2021 | Price change | $339,900-2.9%$86/sqft |
Source: RASK #RA20212583 Report a problem | ||
| 11/12/2021 | Pending sale | $349,900$89/sqft |
Source: RASK #RA20212583 Report a problem | ||
| 10/20/2021 | Price change | $349,900-5.2%$89/sqft |
Source: RASK #RA20212583 Report a problem | ||
| 9/17/2021 | Price change | $369,000-5.1%$93/sqft |
Source: RASK #20212583 Report a problem | ||
| 8/9/2021 | Price change | $389,000-2.5%$98/sqft |
Source:  RASK #20212583 Report a problem RASK #20212583 Report a problem | ||
| 7/20/2021 | Price change | $399,000-4.8%$101/sqft |
Source: RASK #20212583 Report a problem | ||
| 6/21/2021 | Listed for sale | $419,000+109.6%$106/sqft |
Source: RASK #20212583 Report a problem | ||
| 7/18/2018 | Sold | $199,900$51/sqft |
Source: RASK #20181980 Report a problem | ||
| 6/8/2018 | Pending sale | $199,900$51/sqft |
Source: Coldwell Banker The Advantage Realtor Group, Inc. #20181980 Report a problem | ||
| 5/22/2018 | Listed for sale | $199,900+19.7%$51/sqft |
Source: CB/The Advantage Realtor Group #20181980 Report a problem | ||
| 10/23/2014 | Sold | $167,000-6.7%$42/sqft |
Source: RASK #20141812 Report a problem | ||
| 9/14/2014 | Pending sale | $179,000$45/sqft |
Source: Keller Williams - Bowling Green #20141812 Report a problem | ||
| 6/7/2014 | Listed for sale | $179,000+19.4%$45/sqft |
Source: Keller Williams - Bowling Green #20141812 Report a problem | ||
| 10/26/2013 | Listing removed | $149,900$38/sqft |
Source: Keller Williams - Bowling Green #20132152 Report a problem | ||
Public tax history
| Year | Property taxes | Tax assessment |
|---|---|---|
| 2025 | $2,615 -0.8% | $298,000 |
| 2024 | $2,637 -4.9% | $298,000 |
| 2023 | $2,774 +58.6% | $298,000 +49.1% |
| 2022 | $1,749 +0.8% | $199,900 |
| 2021 | $1,735 -1% | $199,900 |
| 2020 | $1,752 -1.9% | $199,900 |
| 2019 | $1,786 +20.2% | $199,900 |
| 2018 | $1,486 +2.3% | $199,900 +19.7% |
| 2017 | $1,453 +0.9% | $167,000 |
| 2016 | $1,440 | $167,000 |
| 2015 | -- | $167,000 |
Find assessor info on the county website
Monthly payment
Est. payment
Payment breakdown
Explore the cost of this home by adjusting the details. Changes won't be saved.Climate risks
Neighborhood: 42134
Nearby schools
Schools provided by the listing agent
- Elementary: Franklin
- Middle: Franklin Simpson
- High: Franklin Simpson
Source: RASK. This data may not be complete. We recommend contacting the local school district to confirm school assignments for this home.
Similar homes
- $419,9007 bd5 ba4.6k sqft515 W Kentucky Ave, Franklin, KY 42134For Sale
 MLS ID #RA20265532, Klay Kelley, Crye-Leike Executive Realty. RASK
 - $409,9993 bd2 ba2.9k sqft220 Patton Rd, Franklin, KY 42134For Sale
 MLS ID #RA20263735, Donita Kirby, RE/MAX Real Estate Executives. RASK
 - $400,0005 bd4 ba2.6k sqft307 Austin Dr, Franklin, KY 42134For Sale
 MLS ID #RA20264392, Nancy Herrick, Exit Realty Refined. RASK
 - $354,9004 bd3 ba2.4k sqft403 E Cedar St, Franklin, KY 42134For Sale
 MLS ID #RA20265788, Samantha Clemons, RE/MAX Highland Realty. RASK
 - $399,9993 bd3 ba2.4k sqft1002 Dogwood Dr, Franklin, KY 42134For SaleMLS ID #RA20262434, Wayne L London, CB/The Advantage Realtor Group. RASK
- $429,9004 bd3 ba2.8k sqft211 Cambridge Station Rd, Franklin, KY 42134For SaleMLS ID #RA20263639, Mike C Simpson, Landmark Partners - Real Estate Services. RASK
- $350,0005 bd2 ba2.3k sqft344 W Cedar St, Franklin, KY 42134For SaleMLS ID #RA20262433, Ryan F Shanahan, Coldwell Banker Legacy Group. RASK
- $499,9003 bd3 ba4k sqft88 Reeder School Rd, Franklin, KY 42134For SaleMLS ID #RA20263919, Chad D Hunter, United Country, Heartland Realty & Auction, LLC. RASK
- $345,0004 bd3 ba2.1k sqft306 Stephens Hill Rd, Franklin, KY 42134For SaleMLS ID #RA20264606, Chad D Hunter, United Country, Heartland Realty & Auction, LLC. RASK
- $479,9003 bd2 ba2.4k sqft5185 Nashville Rd, Franklin, KY 42134For SaleMLS ID #RA20265846, Melissa C Manley, Coldwell Banker Legacy Group. RASK
- $310,0004 bd2 ba3k sqft400 E Madison St, Franklin, KY 42134For SaleMLS ID #RA20264044, Kristy J Miller, Keller Williams First Choice R. RASK
- $575,0004 bd3 ba3.3k sqft2516 Gold City Rd, Franklin, KY 42134For SaleMLS ID #RA20262999, Debbie L Johnson, Keller Williams First Choice R. RASK
- $344,9003 bd2 ba2.1k sqft505 S College St, Franklin, KY 42134For SaleMLS ID #RA20262347, Debbie L Johnson, Keller Williams First Choice R. RASK
- $524,9994 bd3 ba3.7k sqft2445 Peden Mill Rd, Franklin, KY 42134For SaleMLS ID #RA20251489, Asher Sullivan, Coldwell Banker Legacy Group. RASK
- $479,0003 bd3 ba2.9k sqft210 S College St, Franklin, KY 42134For SaleMLS ID #RA20263948, Martha J Thurmond, CB/The Advantage Realtor Group. RASK
- $330,0004 bd2 ba2.4k sqft401 W Cedar St, Franklin, KY 42134For SaleMLS ID #RA20265212, Josh Keehan, Haley Auctions and Realty. RASK
- $279,9004 bd2 ba3k sqft504 S Main St, Franklin, KY 42134For SaleMLS ID #RA20264279, Tony M Huynh, Keller Williams First Choice R. RASK
- $534,9004 bd3 ba2.7k sqft1513 Charlie Butts Rd, Franklin, KY 42134For SaleMLS ID #RA20264104, Mandy Wade Forbis, CB/The Advantage Realtor Group. RASK
- $399,9004 bd3 ba3.1k sqft3848 Claypool Boyce Rd, Alvaton, KY 42122For SaleMLS ID #RA20265392, Matt C Stephens, Tarter Real Estate & Auction. RASK
- $419,9004 bd3 ba2.4k sqft704 Leayou Rd, Alvaton, KY 42122For SaleMLS ID #RA20263540, Wil Whelchel, Garmon Real Estate & Auction. RASK
