Under Construction-Almost complete. This captivating 3 bed/2 bath home with a layout that seamlessly combines functionality and style. Thoughtfully designed, this inviting open-concept home seamlessly integrates a modern kitchen equipped with custom cabinets, stainless steel appliances and massive island with stunning granite that makes it perfect for living & entertaining. Relax around the comfort and warmth of the natural gas fireplace. The secluded primary suite features a walk-in closet and serene private bathroom equipped with a large soaking tub, large tiled shower and double vanity. Approx. 5 mins to town but yet you can retreat on a private half acre lot with a spacious covered back
New construction
$335,000
15133 Evans Rd, Athens, AL 35611
3beds
1,708sqft
Single Family Residence
Built in ----
0.5 Acres Lot
$-- Zestimate®
$196/sqft
$-- HOA
What's special
Natural gas fireplaceLarge soaking tubSecluded primary suiteModern kitchenPrivate half acre lotDouble vanityWalk-in closet
- 133 days
- 69
- 4
Zillow last checked:
Listing updated:
Listed by:
Sue Ridinger 256-434-0457,
Leading Edge
Source: ValleyMLS,MLS#: 21920861
Facts & features
Interior
Bedrooms & bathrooms
- Bedrooms: 3
- Bathrooms: 2
- Full bathrooms: 2
Rooms
- Room types: Master Bedroom, Living Room, Bedroom 2, Dining Room, Bedroom 3, Kitchen, Laundry
Primary bedroom
- Features: 9’ Ceiling, Ceiling Fan(s), Crown Molding, Isolate, Recessed Lighting, Smooth Ceiling, Walk-In Closet(s), LVP
- Level: First
- Area: 224
- Dimensions: 16 x 14
Bedroom 2
- Features: 9’ Ceiling, Ceiling Fan(s), Crown Molding, Smooth Ceiling, LVP
- Level: First
- Area: 144
- Dimensions: 12 x 12
Bedroom 3
- Features: 9’ Ceiling, Ceiling Fan(s), Crown Molding, Smooth Ceiling, LVP
- Level: First
- Area: 144
- Dimensions: 12 x 12
Dining room
- Features: 9’ Ceiling, Crown Molding, Smooth Ceiling, LVP Flooring
- Level: First
- Area: 120
- Dimensions: 15 x 8
Kitchen
- Features: 9’ Ceiling, Crown Molding, Granite Counters, Kitchen Island, Recessed Lighting, Smooth Ceiling, LVP
- Level: First
- Area: 195
- Dimensions: 15 x 13
Living room
- Features: 9’ Ceiling, Ceiling Fan(s), Crown Molding, Recessed Lighting, Smooth Ceiling, LVP
- Level: First
- Area: 195
- Dimensions: 15 x 13
Laundry room
- Level: First
- Area: 42
- Dimensions: 7 x 6
Heating
- Central 1, Natural Gas
Cooling
- Central 1
Appliances
- Included: Dishwasher, Microwave, Gas Oven, Gas Water Heater, Tankless Water Heater
Features
- Has basement: No
- Number of fireplaces: 1
- Fireplace features: One
Interior area
- Total interior livable area: 1,708 sqft
Property
Parking
- Parking features: Garage-Two Car, Garage-Attached, Garage Door Opener, Garage Faces Front, Driveway-Concrete
Features
- Levels: One
- Stories: 1
- Patio & porch: Covered Patio, Covered Porch
Lot
- Size: 0.5 Acres
- Features: Zone Deed Restrictions
Details
- Parcel number: 1105150001013000
Construction
Type & style
- Home type: SingleFamily
- Architectural style: Ranch
- Property subtype: Single Family Residence
Materials
- Foundation: Slab
Condition
- Under Construction
- New construction: Yes
Details
- Builder name: PHIL RIDINGER HOME BUILDERS INC
Utilities & green energy
- Sewer: Septic Tank
- Water: Public
Community & HOA
Community
- Subdivision: Marks
HOA
- Has HOA: No
Location
- Region: Athens
Financial & listing details
- Price per square foot: $196/sqft
- Tax assessed value: $28,200
- Annual tax amount: $167
- Date on market: 6/15/2026
Estimated market value
Not available
Estimated sales range
Not available
Not available
Price history
| Date | Event | Price |
|---|---|---|
| 6/15/2026 | Listed for sale | $335,000$196/sqft |
Source:  ValleyMLS #21920861 Report a problem ValleyMLS #21920861 Report a problem | ||
Public tax history
| Year | Property taxes | Tax assessment |
|---|---|---|
| 2025 | $167 +6.9% | $5,560 +6.9% |
| 2024 | $156 | $5,200 |
| 2023 | $156 -17.5% | $5,200 -17.5% |
| 2022 | $189 | $6,300 |
Find assessor info on the county website
Monthly payment
Est. payment
Payment breakdown
Explore the cost of this home by adjusting the details. Changes won't be saved.Climate risks
Neighborhood: 35611
Nearby schools
Schools provided by the listing agent
- Elementary: Bluesprings Elementary
- Middle: Clements
- High: Clements
Source: ValleyMLS. This data may not be complete. We recommend contacting the local school district to confirm school assignments for this home.
Similar homes
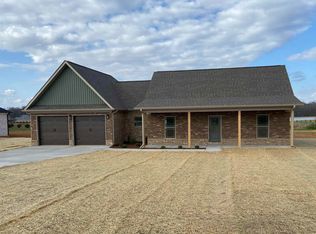
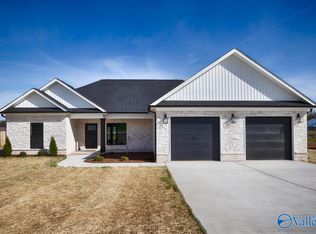
- $389,9003 bd2 ba1.9k sqft13617 New Cut Rd, Athens, AL 35611For Sale
 MLS ID #21902371, Jason Tiede. ValleyMLS
 - $343,9003 bd2 ba1.6k sqft17408 Brooklawn St, Athens, AL 35611New Construction
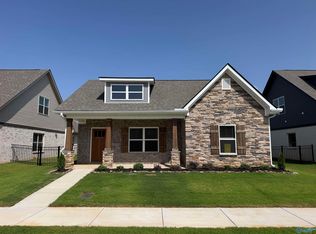 ValleyMLS
 - $319,9003 bd2 ba1.6k sqft17407 Brooklawn St, Athens, AL 35611New Construction
 ValleyMLS
 - $320,8664 bd2 ba2.2k sqft15533 Wildflower Bnd, Athens, AL 35611For Sale
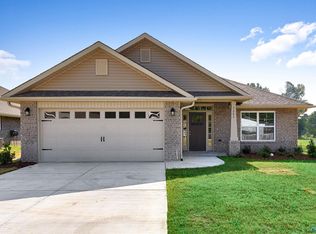 MLS ID #21913567, Monica Pearson. ValleyMLS
