Welcome to this beautiful home situated in a serene setting with no HOA! As you walk up to the front door of this beautiful Craftsman’s style home you will be invited inside through the cozy covered front porch. The home’s interior was renovated in 2022. You will find new LVP floors and updated light fixtures throughout. The kitchen renovation included new cabinets, marble countertops, light fixtures and back splash. The primary bath was completely updated with a luxurious free-standing tub, separate tile shower and dual sinks. The covered screen porch was also added in 2022 as well as some updates to the second bathroom. The fireplace is equipped with gas logs but has never been used and would need to be fueled with propane (there is no propane tank on the property). Next to the breakfast area you will find a flexible room that can be used as an office, den, exercise room and so much more. The front and back yards have both been reseeded and are in the process of filling in with new green grass. With this home you can enjoy a country like setting with close proximity to modern conveniences, interstates, shopping and schools.
Pending
$349,900
1514 Otts Shoals Rd, Roebuck, SC 29376
3beds
1,919sqft
Single Family Residence
Built in 2013
0.78 Acres Lot
$346,700 Zestimate®
$182/sqft
$-- HOA
What's special
Cozy covered front porchNew cabinetsCovered screen porchUpdated light fixtures throughoutNew lvp floorsSeparate tile showerLight fixtures
- 28 days
- 2,785
- 156
Likely to sell faster than
Zillow last checked:
Listing updated:
Listed by:
Kelly Whitlock 864-706-8979,
Agent Pros Realty
Source: SAR as distributed by MLS GRID,MLS#: 342741
Facts & features
Interior
Bedrooms & bathrooms
- Bedrooms: 3
- Bathrooms: 2
- Full bathrooms: 2
Rooms
- Room types: Attic, Breakfast Area, Main Fl Master Bedroom, Other/See Remarks
Primary bedroom
- Level: First
- Area: 240
- Dimensions: 15'x16'
Bedroom 2
- Level: First
- Area: 126.5
- Dimensions: 11.5'x11
Bedroom 3
- Level: First
- Area: 156
- Dimensions: 13'x12'
Breakfast room
- Level: 9'x13'
- Dimensions: 1
Kitchen
- Level: First
- Area: 156
- Dimensions: 12'x13'
Laundry
- Level: First
- Area: 56
- Dimensions: 8'x7'
Living room
- Level: First
- Area: 260
- Dimensions: 13'x20'
Other
- Description: Flexible room
- Level: First
- Area: 156
- Dimensions: 13'x12'
Screened porch
- Level: First
- Area: 240
- Dimensions: 12'x20'
Heating
- Forced Air, Heat Pump, Electricity
Cooling
- Central Air, Electricity
Appliances
- Included: Dishwasher, Disposal, Microwave, Electric Oven, Self Cleaning Oven, Electric Range, Range - Smooth Top, Electric Water Heater
- Laundry: 1st Floor, Electric Dryer Hookup, Walk-In, Washer Hookup
Features
- Ceiling Fan(s), Tray Ceiling(s), Attic Stairs Pulldown, Fireplace, Soaking Tub, Ceiling - Smooth, Solid Surface Counters, Open Floorplan, Split Bedroom Plan, Walk-In Pantry
- Flooring: Luxury Vinyl
- Windows: Insulated Windows, Window Treatments
- Attic: Pull Down Stairs,Storage
- Has fireplace: Yes
- Fireplace features: Gas Log
Interior area
- Total interior livable area: 1,919 sqft
- Finished area above ground: 1,919
- Finished area below ground: 0
Property
Parking
- Total spaces: 2
- Parking features: Attached, Garage Door Opener, Driveway, Attached Garage
- Attached garage spaces: 2
- Has uncovered spaces: Yes
Features
- Levels: One
- Stories: 1
- Patio & porch: Porch, Screened
- Exterior features: Aluminum/Vinyl Trim
Lot
- Size: 0.78 Acres
- Features: Level
- Topography: Level
Details
- Parcel number: 6470001302
Construction
Type & style
- Home type: SingleFamily
- Architectural style: Craftsman
- Property subtype: Single Family Residence
Materials
- Vinyl Siding
- Foundation: Crawl Space
- Roof: Architectural
Condition
- New construction: No
- Year built: 2013
Utilities & green energy
- Electric: Laurens
- Sewer: Septic Tank
- Water: Public, Woodruff/R
Community & HOA
Community
- Features: None
- Security: Smoke Detector(s)
- Subdivision: None
HOA
- Has HOA: No
Location
- Region: Roebuck
Financial & listing details
- Price per square foot: $182/sqft
- Tax assessed value: $229,000
- Annual tax amount: $1,441
- Date on market: 10/13/2026
Estimated market value
$346,700
$329,000 - $364,000
$2,071/mo
Price history
| Date | Event | Price |
|---|---|---|
| 10/28/2026 | Pending sale | $349,900$182/sqft |
Source:  SAR as distributed by MLS GRID #342741 Report a problem | ||
| 10/13/2026 | Listed for sale | $349,900+1299.6%$182/sqft |
Source: SAR as distributed by MLS GRID #342741 Report a problem | ||
| 8/28/2012 | Sold | $25,000$13/sqft |
Source: Public Record Report a problem | ||
Public tax history
| Year | Property taxes | Tax assessment |
|---|---|---|
| 2025 | -- | $7,877 |
| 2024 | $1,429 +2.3% | $7,877 |
| 2023 | $1,397 | $7,877 +15% |
| 2022 | -- | $6,850 |
| 2021 | -- | $6,850 |
| 2020 | -- | $6,850 |
| 2019 | -- | $6,850 |
| 2018 | $1,211 | $6,850 +15% |
| 2017 | $1,211 +16% | $5,956 |
| 2016 | $1,045 -2.3% | $5,956 |
| 2015 | $1,070 +4.9% | $5,956 |
| 2014 | $1,020 | $5,956 +1054.3% |
| 2013 | -- | $516 |
| 2012 | -- | -- |
Find assessor info on the county website
Monthly payment
Est. payment
Payment breakdown
Explore the cost of this home by adjusting the details. Changes won't be saved.Climate risks
Neighborhood: 29376
Nearby schools
Schools provided by the listing agent
- Elementary: 6-Roebuck Pr
- Middle: 6-Gable Middle
- High: 6-Dorman High
Source: SAR as distributed by MLS GRID. This data may not be complete. We recommend contacting the local school district to confirm school assignments for this home.
Similar homes
- $350,0003 bd2 ba2.1k sqft443 Congaree Rd, Roebuck, SC 29376For Sale
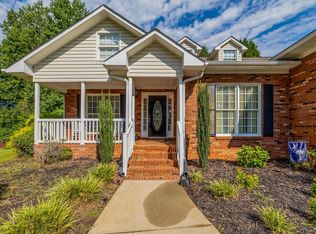 MLS ID #342802, Susan Bruns, EXP Realty LLC. SAR as distributed by MLS GRID
- $339,9993 bd2 ba1.6k sqft180 Winchester Dr, Roebuck, SC 29376For Sale
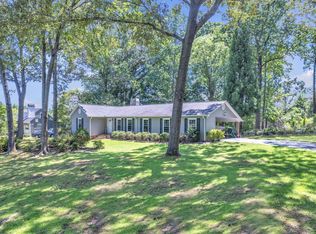 MLS ID #340130, Amanda Braghirol, Upstate Experts Realty. SAR as distributed by MLS GRID
- $319,9003 bd2 ba1.8k sqft161 Caroline Dr, Roebuck, SC 29376For Sale
 MLS ID #340376, Randal Longo, I Save Realty. SAR as distributed by MLS GRID
- $295,9003 bd3 ba2.6k sqft457 Etowah Dr, Roebuck, SC 29376For Sale
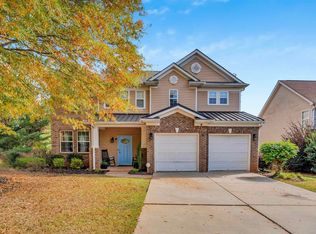 MLS ID #343526, Rhonda C Porter, Coldwell Banker Caine Real Est. SAR as distributed by MLS GRID
