Are you in search of a quaint mini farm along the serene banks of the New River? Look no further! This stunning property spans an unrestricted 7 +/- acres, featuring a delightful 3-bedroom, 4.5-bath home that gracefully rests atop a gentle knoll, offering breathtaking panoramic views of the flowing New River. The residence is surrounded by fertile bottomland, making it an ideal setting for cultivating a variety of crops or raising livestock, while also boasting over 800 feet of road frontage for convenient access.
This estate setting is paramount, highlighted by over 400 feet of pristine river frontage and a meticulously maintained paved driveway that leads to your secluded retreat. As you step inside, you are welcomed by an inviting step-down living room, characterized by soaring cathedral ceilings and an impressive rock fireplace that serves as a stunning visual centerpiece.
This home is adorned with three exquisite wood-burning or gas fireplaces strategically placed throughout, enhancing the warm and cozy atmosphere. Rich oak hardwood floors flow seamlessly throughout the living spaces, while the custom oak kitchen cabinets, elegantly topped with granite countertops, exude both style and functionality.
The kitchen is truly a host's dream, featuring a cozy breakfast nook that comfortably accommodates at least 10 people, making it perfect for family gatherings, and a spacious dining room that can easily host 12-14 guests for special occasions. The master suite is a haven of relaxation, boasting an additional wood-burning fireplace, an expansive walk-in closet for ample storage, and an updated master bath equipped with a luxurious walk-in shower and dual vanities.
Each of the three bedrooms is designed to exude comfort and spaciousness, ensuring that guests feel at home. The finished basement offers an expansive open area, complete with a full bath, providing ample room for family enjoyment, recreational activities, or even potential guest accommodations.
As for the exterior, the home features "The Cedar Impressions Double 7 Inch Staggered Rough-Split Vinyl Shakes Shingle," which presents a staggered edge design that lends a classic and sophisticated look to this extraordinary property. Experience the tranquility and charm of this mini farm along the New River, where your dream lifestyle awaits!
For sale
$829,000
1515 Clifton Road, Crumpler, NC 28617
3beds
4,445sqft
Single Family Residence
Built in 1995
7 Acres Lot
$785,800 Zestimate®
$187/sqft
$-- HOA
What's special
Impressive rock fireplaceFinished basementFertile bottomlandStunning propertyWood-burning or gas fireplacesSoaring cathedral ceilingsRich oak hardwood floors
- 365 days
- 365
- 21
Zillow last checked:
Listing updated:
Listed by:
Beverly Black (336)846-4008,
Ashe County Realty
Source: High Country AOR,MLS#: 257950 Originating MLS: High Country Association of Realtors Inc.
Originating MLS: High Country Association of Realtors Inc.Facts & features
Interior
Bedrooms & bathrooms
- Bedrooms: 3
- Bathrooms: 5
- Full bathrooms: 4
- 1/2 bathrooms: 1
Heating
- Electric, Fireplace(s), Heat Pump, Propane
Cooling
- 2 Units
Appliances
- Included: Built-In Oven, Dryer, Dishwasher, Electric Cooktop, Electric Water Heater, Disposal, Microwave, Refrigerator, Washer
- Laundry: Washer Hookup, Dryer Hookup, In Basement
Features
- Cathedral Ceiling(s), Central Vacuum, Second Kitchen, Vaulted Ceiling(s), Window Treatments
- Windows: Casement Window(s), Double Pane Windows, Screens, Window Treatments
- Basement: Full,Finished,Interior Entry,Walk-Out Access
- Number of fireplaces: 3
- Fireplace features: Three, Gas, Stone, Wood Burning, Propane
Interior area
- Total structure area: 4,857
- Total interior livable area: 4,445 sqft
- Finished area above ground: 2,523
- Finished area below ground: 1,922
Property
Parking
- Total spaces: 2
- Parking features: Attached, Concrete, Driveway, Garage, Two Car Garage, Paved, Private, Shared Driveway
- Attached garage spaces: 2
- Has uncovered spaces: Yes
Features
- Levels: Three Or More
- Stories: 3
- Patio & porch: Covered, Open
- Exterior features: Paved Driveway
- Has view: Yes
- View description: Long Range, Pasture, River
- Has water view: Yes
- Water view: River
- Waterfront features: River Front, River Access
Lot
- Size: 7 Acres
Details
- Parcel number: Portion of 012091922078
- Horse amenities: Horses Allowed
Construction
Type & style
- Home type: SingleFamily
- Architectural style: Chalet/Alpine
- Property subtype: Single Family Residence
Materials
- Other, Stone, See Remarks, Vinyl Siding, Wood Frame
- Foundation: Basement
- Roof: Architectural,Shingle
Condition
- Year built: 1995
Utilities & green energy
- Sewer: Septic Permit 3 Bedroom, Septic Tank
- Water: Private, Well
- Utilities for property: High Speed Internet Available, Septic Available
Community & HOA
Community
- Features: River, Long Term Rental Allowed, Short Term Rental Allowed
- Security: Security System
- Subdivision: None
HOA
- Has HOA: No
Location
- Region: Crumpler
Financial & listing details
- Price per square foot: $187/sqft
- Tax assessed value: $757,600
- Annual tax amount: $3,356
- Date on market: 9/8/2025
- Listing terms: Cash,Conventional,New Loan
- Road surface type: Paved
Estimated market value
$785,800
$747,000 - $825,000
Not available
Price history
| Date | Event | Price |
|---|---|---|
| 2/12/2026 | Price change | $829,000-6.7%$187/sqft |
Source:  High Country AOR #257950 Report a problem High Country AOR #257950 Report a problem | ||
| 9/8/2025 | Listed for sale | $889,000-20.1%$200/sqft |
Source: High Country AOR #257950 Report a problem | ||
| 7/16/2024 | Sold | $1,112,100+14.6%$250/sqft |
Source: High Country AOR #249442 Report a problem | ||
| 7/1/2024 | Price change | $970,000-57.8%$218/sqft |
Source: High Country AOR #250715 Report a problem | ||
| 6/21/2024 | Pending sale | $2,300,000+137.1%$517/sqft |
Source: High Country AOR #249442 Report a problem | ||
| 5/17/2024 | Price change | $970,000-57.8%$218/sqft |
Source: High Country AOR #243730 Report a problem | ||
| 5/3/2024 | Price change | $2,300,000+131.2%$517/sqft |
Source: High Country AOR #249442 Report a problem | ||
| 8/3/2023 | Price change | $995,000-25.1%$224/sqft |
Source: High Country AOR #243730 Report a problem | ||
| 5/26/2023 | Listed for sale | $1,329,000$299/sqft |
Source: High Country AOR #243730 Report a problem | ||
Public tax history
| Year | Property taxes | Tax assessment |
|---|---|---|
| 2025 | $3,386 +3.9% | $634,000 |
| 2024 | $3,259 | $634,000 |
| 2023 | $3,259 +23.5% | $634,000 +47.8% |
| 2022 | $2,638 | $428,900 |
| 2021 | $2,638 +12.2% | $428,900 |
| 2020 | $2,350 | $428,900 |
| 2019 | $2,350 +2% | $428,900 -0.7% |
| 2018 | $2,303 +6.1% | $431,800 -22.5% |
| 2016 | $2,171 -0.3% | $557,400 |
| 2015 | $2,179 | $557,400 -9.7% |
| 2014 | $2,179 | $617,100 |
| 2013 | -- | $617,100 |
| 2012 | -- | $617,100 |
| 2011 | -- | $617,100 |
Find assessor info on the county website
Monthly payment
Est. payment
Payment breakdown
Explore the cost of this home by adjusting the details. Changes won't be saved.Climate risks
Neighborhood: 28617
Nearby schools
Schools provided by the listing agent
- Elementary: Mountain View
- Middle: Ashe County
- High: Ashe County
Source: High Country AOR. This data may not be complete. We recommend contacting the local school district to confirm school assignments for this home.
Similar homes
- $649,9004 bd3 ba2.4k sqft175 Olive Ridge Drive, Crumpler, NC 28617For Sale
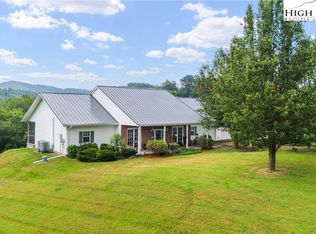 MLS ID #258163, Beverly Greene. High Country AOR
 - $1,025,0004 bd6 ba4.2k sqft437 Whispering River Drive, Crumpler, NC 28617For Sale
 MLS ID #261191, Austin Bennett. High Country AOR
 - $429,0004 bd4 ba2.6k sqft255 Clear View Ridge Road, Crumpler, NC 28617For Sale
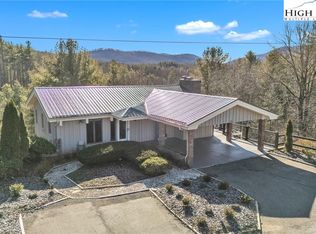 MLS ID #260773, Christy Barr. High Country AOR
 - $799,0004 bd3 ba3.1k sqft330 Crain Branch Lane, Jefferson, NC 28640For Sale
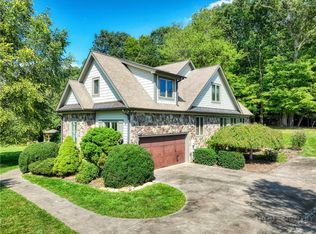 MLS ID #261176, Canzada Lyall. High Country AOR
 - $799,0003 bd3 ba2.3k sqft2281 Old State Highway 16, Jefferson, NC 28640For Sale
 MLS ID #4413688, Lisa Holmes, Blue Ridge Realty & Investments. Canopy MLS as distributed by MLS GRID
