Welcome to 1518 Blaney Road, where privacy, personality, and room to roam come together on 1.4 acres! Tucked behind a private, gated driveway, this 3-bedroom, 2.5-bath home is anything but cookie-cutter. You'll find fresh paint, new LVP flooring, a brand-new roof (2026), and TWO living rooms offering plenty of space to spread out. But what truly sets this home apart is the finished basement, complete with a half bath and endless possibilities for entertaining, movie nights, a game room, or whatever fits your lifestyle! And just wait until you step outside. A HUGE yard, swimming pool, expansive deck made for entertaining, and even a hot tub hookup create an outdoor retreat you won't want to leave. Morning coffee, summer cookouts, pool days, or evenings under the stars...this is the kind of outdoor space that makes you want to stay home! All of this with NO HOA, just 15 minutes to Sandhills and 20 minutes to Camden, giving you the privacy you crave without sacrificing convenience. A gated property, 1.4 acres, a pool, two living rooms, and a finished basement for under 350K? You simply don't see opportunities like this every day. Come experience it for yourself! Disclaimer: CMLS has not reviewed and, therefore, does not endorse vendors who may appear in listings.
For sale
$335,000
1518 Blaney Rd, Elgin, SC 29045
3beds
1,908sqft
Single Family Residence
Built in 2006
1.4 Acres Lot
$333,400 Zestimate®
$176/sqft
$-- HOA
What's special
Swimming poolBrand-new roofOutdoor retreatHot tub hookupFresh paintHuge yardPrivate gated driveway
- 4 days
- 1,098
- 61
Likely to sell faster than
Zillow last checked:
Listing updated:
Listed by:
Mary Reames,
ERA Wilder Realty
Source: Consolidated MLS,MLS#: 646719
Facts & features
Interior
Bedrooms & bathrooms
- Bedrooms: 3
- Bathrooms: 3
- Full bathrooms: 2
- 1/2 bathrooms: 1
- Partial bathrooms: 1
- Main level bathrooms: 2
Primary bedroom
- Features: Bath-Private, Walk-In Closet(s), Tub-Shower, Ceiling Fan(s), Closet-Private
- Level: Main
Bedroom 2
- Features: Bath-Shared, Tub-Shower, Ceiling Fan(s), Closet-Private
- Level: Main
Bedroom 3
- Features: Ceiling Fan(s), Closet-Private
- Level: Main
Kitchen
- Features: Eat-in Kitchen, Pantry, Counter Tops-Formica, Floors-Laminate, Cabinets-Painted
- Level: Main
Living room
- Features: Fireplace, High Ceilings, Floors-Laminate, Ceiling Fan(s), Ceiling Fan
- Level: Main
Heating
- Central
Cooling
- Central Air
Appliances
- Included: Free-Standing Range, Self Clean, Smooth Surface, Dishwasher, Microwave Above Stove, Refrigerator
- Laundry: Heated Space
Features
- Flooring: Laminate, Luxury Vinyl
- Basement: Crawl Space
- Number of fireplaces: 1
- Fireplace features: Electric
Interior area
- Total structure area: 1,908
- Total interior livable area: 1,908 sqft
Property
Parking
- Total spaces: 5
- Parking features: No Garage
Features
- Stories: 1
- Patio & porch: Deck
- Has private pool: Yes
- Fencing: Chain Link,Full
Lot
- Size: 1.4 Acres
Details
- Additional structures: Shed(s)
- Parcel number: E3480000007
Construction
Type & style
- Home type: SingleFamily
- Architectural style: Traditional
- Property subtype: Single Family Residence
Materials
- Brick-All Sides-AbvFound
Condition
- New construction: No
- Year built: 2006
Utilities & green energy
- Sewer: Septic Tank
- Water: Public
- Utilities for property: Electricity Connected
Community & HOA
Community
- Subdivision: NONE
HOA
- Has HOA: No
Location
- Region: Elgin
Financial & listing details
- Price per square foot: $176/sqft
- Tax assessed value: $170,600
- Annual tax amount: $3,459
- Date on market: 11/12/2026
- Listing agreement: Exclusive Right To Sell
- Road surface type: Paved
Estimated market value
$333,400
$317,000 - $350,000
$1,968/mo
Price history
| Date | Event | Price |
|---|---|---|
| 11/12/2026 | Listed for sale | $335,000+98.2%$176/sqft |
Source:  Consolidated MLS #646719 Report a problem | ||
| 2/3/2020 | Sold | $169,000$89/sqft |
Source: Public Record Report a problem | ||
| 8/27/2019 | Price change | $169,000-3.4%$89/sqft |
Source: Coldwell Banker Residential Brokerage - Northeast #476243 Report a problem | ||
| 7/22/2019 | Listed for sale | $175,000+22.8%$92/sqft |
Source: Coldwell Banker Residential Brokerage - Northeast #476243 Report a problem | ||
| 9/27/2010 | Sold | $142,500-4.9%$75/sqft |
Source: Public Record Report a problem | ||
| 8/27/2010 | Listed for sale | $149,900+3.5%$79/sqft |
Source: Russell & Jeffcoat Realtors #254985 Report a problem | ||
| 5/4/2006 | Sold | $144,900$76/sqft |
Source: Public Record Report a problem | ||
Public tax history
| Year | Property taxes | Tax assessment |
|---|---|---|
| 2025 | $3,459 +2.7% | $170,600 |
| 2024 | $3,369 +0.1% | $170,600 |
| 2023 | $3,365 +1.3% | $170,600 |
| 2022 | $3,321 +2.5% | $170,600 |
| 2021 | $3,241 +21.1% | $170,600 -0.9% |
| 2020 | $2,676 -1.1% | $172,200 +22.5% |
| 2019 | $2,705 +2.6% | $140,600 |
| 2018 | $2,635 | $140,600 |
| 2017 | -- | $140,600 -7.7% |
| 2016 | $2,452 | $152,300 |
| 2015 | $2,452 | $152,300 +2400% |
| 2014 | $2,452 | $6,092 |
| 2013 | -- | $6,092 +0% |
| 2011 | -- | $6,090 +6.3% |
| 2010 | -- | $5,730 |
| 2009 | -- | $5,730 |
| 2008 | $711 -67.3% | $5,730 |
| 2007 | $2,172 +389.2% | $5,730 |
| 2006 | $444 | $5,730 +14.1% |
| 2005 | -- | $5,020 |
| 2004 | -- | $5,020 |
| 2003 | -- | $5,020 |
| 2002 | -- | $5,020 |
| 2001 | -- | $5,020 +19% |
| 2000 | -- | $4,220 |
Find assessor info on the county website
Monthly payment
Est. payment
Payment breakdown
Explore the cost of this home by adjusting the details. Changes won't be saved.Climate risks
Neighborhood: 29045
Nearby schools
Schools provided by the listing agent
- Elementary: Blaney
- Middle: Leslie M Stover
- High: Lugoff-Elgin
- District: Kershaw County
Source: Consolidated MLS. This data may not be complete. We recommend contacting the local school district to confirm school assignments for this home.
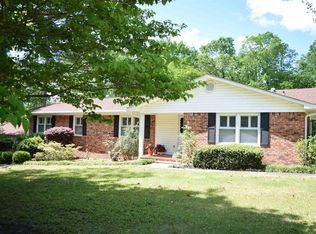
Similar homes
- $--2 bd2 ba1.1k sqft233 Jeffers Cir, Elgin, SC 29045Auction
 Auction.com 2
- $330,0003 bd2 ba2.4k sqft124 Saint George Trl, Elgin, SC 29045For Sale
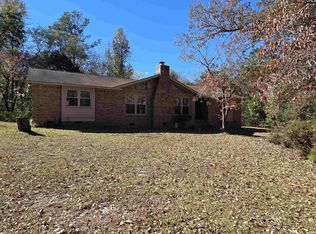 MLS ID #646900, Rebecca Nelson. Consolidated MLS
- $340,0003 bd3 ba2.3k sqft1029 Oakland Dr, Elgin, SC 29045For Sale
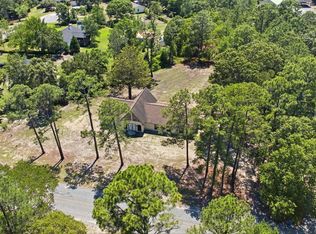 MLS ID #635961, Taylor Beauchemin. Consolidated MLS
- $342,0004 bd3 ba2.1k sqft1454 Highway Church Rd, Elgin, SC 29045For Sale
 MLS ID #636073, Jan Marsh. Consolidated MLS
- $325,0003 bd2 ba1.7k sqft6 Weatherfield Dr, Elgin, SC 29045For Sale
 MLS ID #4421285, Tyler Williams, Howard Hanna Allen Tate Rock Hill. Canopy MLS as distributed by MLS GRID
