Welcome to this charming Riverside property, offering a wonderful blend of comfort, character, and endless possibilities! Situated on approximately half an acre, this fully fenced property features a welcoming front porch, gated entry, and beautiful mature trees that create a sense of privacy and charm. Inside, you’ll find newer plank flooring, neutral paint, window blinds, and an abundance of natural light throughout. The spacious family room offers plenty of room to relax and gather, while the kitchen features newer cabinetry, built-in storage, a convenient peninsula, and large windows. The primary bedroom includes a walk-in closet and an updated en-suite bathroom with a walk-in shower. Two additional bedrooms and a second updated full bathroom complete the home. A detached garage adds even more versatility to the property. With its generous lot size, mature landscaping, and room to make it your own, this property is truly a blank canvas with so much potential. Bring your vision and discover all the possibilities this Riverside property has to offer!
For sale
Listed by: Fiv Realty Co. • Christopher McCall • 951-312-9923
$599,999
15180 Dauchy Ave, Riverside, CA 92508
3beds
730sqft
Single Family Residence
Built in 1975
0.49 Acres Lot
$605,300 Zestimate®
$822/sqft
$-- HOA
What's special
- 3 days
- 498
- 37
Likely to sell faster than
Zillow last checked:
Listing updated:
Listed by:
Christopher McCall DRE #02218474 951-312-9923,
Fiv Realty Co.,
Nazar Kalayji DRE #01479494 951-394-0820,
Fiv Realty Co.
Source: CRMLS,MLS#: IG26237354 Originating MLS: California Regional MLS
Facts & features
Interior
Bedrooms & bathrooms
- Bedrooms: 3
- Bathrooms: 2
- Full bathrooms: 2
- Main level bathrooms: 2
- Main level bedrooms: 3
Rooms
- Room types: Bedroom, Family Room, Kitchen, Primary Bedroom
Primary bedroom
- Features: Main Level Primary
Bedroom
- Features: Bedroom on Main Level
Bathroom
- Features: Remodeled, Tub Shower, Walk-In Shower
Kitchen
- Features: Kitchen/Family Room Combo, Remodeled, Updated Kitchen
Heating
- Central
Cooling
- Central Air
Appliances
- Laundry: Washer Hookup
Features
- Ceiling Fan(s), Eat-in Kitchen, Open Floorplan, Bedroom on Main Level, Main Level Primary
- Windows: Blinds
- Has fireplace: No
- Fireplace features: None
- Common walls with other units/homes: No Common Walls
Interior area
- Total interior livable area: 730 sqft
Property
Parking
- Total spaces: 1
- Parking features: Garage, Gravel, Gated, Oversized, RV Access/Parking
- Garage spaces: 1
Features
- Levels: One
- Stories: 1
- Entry location: 1
- Patio & porch: Porch
- Pool features: None
- Spa features: None
- Has view: Yes
- View description: Neighborhood
Lot
- Size: 0.49 Acres
- Features: Back Yard
Details
- Parcel number: 280140018
- Special conditions: Standard,Trust
- Horse amenities: Riding Trail
Construction
Type & style
- Home type: SingleFamily
- Property subtype: Single Family Residence
Condition
- New construction: No
- Year built: 1975
Utilities & green energy
- Sewer: Septic Type Unknown
- Water: Public
Community & HOA
Community
- Features: Horse Trails
Location
- Region: Riverside
Financial & listing details
- Price per square foot: $822/sqft
- Tax assessed value: $114,703
- Date on market: 11/5/2026
- Cumulative days on market: 4 days
- Listing terms: Cash,Conventional
Estimated market value
$605,300
$575,000 - $636,000
Not available
Price history
| Date | Event | Price |
|---|---|---|
| 11/5/2026 | Listed for sale | $599,999+500%$822/sqft |
Source:  CRMLS #IG26237354 Report a problem | ||
| 4/19/2016 | Sold | $100,000-15.3%$137/sqft |
Source: Public Record Report a problem | ||
| 9/18/2003 | Sold | $118,000+57.3%$162/sqft |
Source: Agent Provided Report a problem | ||
| 9/11/2002 | Sold | $75,000$103/sqft |
Source: Public Record Report a problem | ||
Public tax history
| Year | Property taxes | Tax assessment |
|---|---|---|
| 2026 | -- | $114,703 +2% |
| 2025 | $1,263 +3.4% | $112,455 +2% |
| 2024 | $1,222 +0.7% | $110,251 +2% |
| 2023 | $1,213 +2% | $108,090 +2% |
| 2022 | $1,189 +1.9% | $105,971 +2% |
| 2021 | $1,167 +0.8% | $103,894 +1% |
| 2020 | $1,158 +1.9% | $102,829 +2% |
| 2019 | $1,136 +2% | $100,814 +2% |
| 2018 | $1,113 +1.8% | $98,838 +2% |
| 2017 | $1,093 | $96,900 +25.6% |
| 2016 | $1,093 +33.1% | $77,163 +1.5% |
| 2015 | $821 +0.9% | $76,006 +2% |
| 2014 | $814 | $74,520 +0.5% |
| 2013 | -- | $74,185 +2% |
| 2012 | -- | $72,731 +2% |
| 2011 | -- | $71,306 +0.8% |
| 2010 | -- | $70,775 -0.2% |
| 2009 | -- | $70,945 +2% |
| 2008 | -- | $69,554 +2% |
| 2007 | -- | $68,191 +2% |
| 2006 | -- | $66,855 +2% |
| 2005 | -- | $65,545 +4% |
| 2003 | -- | $63,000 +150.6% |
| 2002 | -- | $25,141 |
Find assessor info on the county website
Monthly payment
Est. payment
Payment breakdown
Explore the cost of this home by adjusting the details. Changes won't be saved.Climate risks
Neighborhood: Woodcrest
Similar homes
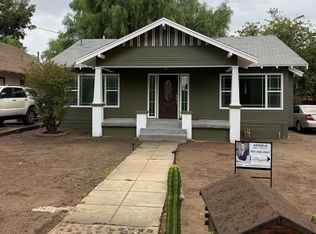
- $590,0003 bd2 ba950 sqft2357 Wilshire St, Riverside, CA 92501For Sale By Owner
- $565,0003 bd2 ba1k sqft5448 Dewey Ave, Riverside, CA 92504For Sale
 MLS ID #IV26235983, JOHN SHACKELFORD, COLDWELL BANKER REALTY. CRMLS
- $590,0003 bd2 ba1k sqft4473 Main St, Riverside, CA 92501For Sale
 MLS ID #IG26227143, ALEJANDRA SANCHEZ, PROVIDENT REAL ESTATE. CRMLS
- $594,0003 bd1 ba1k sqft9721 Indiana Ave, Riverside, CA 92503For Sale
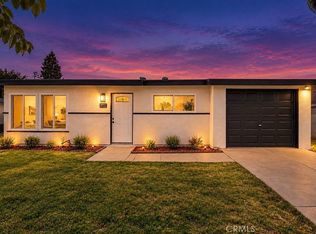 MLS ID #IG26198328, Miguel Ramirez, BBR Partners, Inc.. CRMLS
