NEW PRICE! DON’T WAIT UNTIL SPRING — OWN YOUR LAKE CABIN NOW! 155’ OF LAKESHORE + DOCK & LIFT INCLUDED.
Escape to the lake at 15184 Lower Sandy Road! This charming 3-season lake cabin sits in a quiet peninsula setting on Pomme de Terre lake, offering the kind of peaceful Minnesota lake life that’s getting harder to find. Enjoy great fishing, beautiful water views, and Tipsinah Mounds 18 holes of golf course less than 5min away — making this an ideal summer getaway for fishing, boating, golfing and time with family and friends.
This traditional log cabin has been thoughtfully improved and is ready to enjoy. A former screened porch has been transformed into a large bunk room, which includes two built-in triple bunk beds, giving the cabin comfortable sleeping space for 8 people. Recent improvements include a new water heater, Culligan reverse-osmosis drinking water system, a bathroom remodel including new shower, toilet and flooring, along with numerous other updates throughout the property.
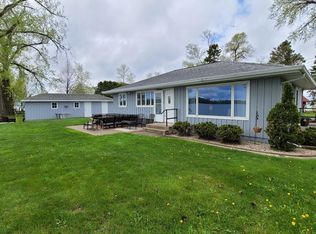
Outside, you’ll find the exterior of the cabin freshly stained and the landscaping enhanced. In the yard, you’ll see a new 8x10 shed and matching insulated well-pump enclosure, tons of space for family yard games, and a permanent fire pit for roasting marshmallows by the lake.
On the waterfront, you have a beautiful 154’ of cleared shoreline, not to mention an upgraded boat lift with canopy and dock and new kayak rack to enjoy.
Whether you’re spending the morning fishing, hitting the golf course, cruising the lake, or relaxing at the cabin at the end of the day, this is a comfortable, laid-back Pomme de Terre lake getaway built for making summer memories.
Active
Price cut: $5K (9/10)
$324,000
15184 Lower Sandy Rd, Ashby, MN 56309
2beds
872sqft
Single Family
Built in 1963
0.28 Acres Lot
$319,000 Zestimate®
$372/sqft
$-- HOA
What's special
- 59 days
- 1,378
- 92
Zillow last checked:
Listing updated:
Listed by:
Ryan Schulz 701-202-0347,
Raboin Realty
Source: NorthstarMLS as distributed by MLS GRID,MLS#: 7126425
Facts & features
Interior
Bedrooms & bathrooms
- Bedrooms: 2
- Bathrooms: 1
- Full bathrooms: 1
Bedroom
- Level: Main
Bedroom 2
- Level: Main
Bathroom
- Level: Main
Dining room
- Level: Main
Kitchen
- Level: Main
Living room
- Level: Main
Heating
- Baseboard, Ductless Mini-Split, Fireplace(s)
Cooling
- Ductless Mini-Split
Appliances
- Included: Water Osmosis System, Microwave, Range, Refrigerator
Features
- Basement: Crawl Space
- Number of fireplaces: 1
- Fireplace features: Wood Burning
Interior area
- Total structure area: 872
- Total interior livable area: 872 sqft
- Finished area above ground: 872
- Finished area below ground: 0
Property
Parking
- Parking features: Gravel
Accessibility
- Accessibility features: None
Features
- Levels: One
- Stories: 1
- Has view: Yes
- View description: Lake
- Has water view: Yes
- Water view: Lake
- Waterfront features: Lake Front, Lake View, Lake Bottom(Rocky, Sand)
- Frontage length: Water Frontage: 155
Lot
- Size: 0.28 Acres
- Dimensions: 110 x 75 x 155 x 106
- Features: Irregular Lot, Island/Peninsula
Details
- Additional structures: Storage Shed
- Foundation area: 872
- Parcel number: 120478000
- Zoning description: Shoreline,Residential-Single Family
Construction
Type & style
- Home type: SingleFamily
- Property subtype: Single Family
Materials
- Log
- Roof: Asphalt
Condition
- New construction: No
- Year built: 1963
Utilities & green energy
- Gas: Electric
- Sewer: Holding Tank, Private Sewer
- Water: Private, Well
Community & HOA
Community
- Subdivision: Camp Pomme De Terre
HOA
- Has HOA: No
Location
- Region: Ashby
Financial & listing details
- Price per square foot: $372/sqft
- Tax assessed value: $307,500
- Annual tax amount: $1,926
- Date on market: 8/14/2026
Estimated market value
$319,000
$303,000 - $335,000
$1,015/mo
Price history
| Date | Event | Price |
|---|---|---|
| 9/10/2026 | Price change | $324,000-1.5%$372/sqft |
Source:  NorthstarMLS as distributed by MLS GRID #7126425 Report a problem NorthstarMLS as distributed by MLS GRID #7126425 Report a problem | ||
| 9/2/2026 | Price change | $329,000-2.9%$377/sqft |
Source: NorthstarMLS as distributed by MLS GRID #7126425 Report a problem | ||
| 8/17/2026 | Listed for sale | $339,000+13%$389/sqft |
Source: NorthstarMLS as distributed by MLS GRID #7126425 Report a problem | ||
| 8/20/2024 | Sold | $300,000-4.8%$344/sqft |
Source: NorthstarMLS as distributed by MLS GRID #6497147 Report a problem | ||
| 7/17/2024 | Pending sale | $315,000$361/sqft |
Source: NorthstarMLS as distributed by MLS GRID #6497147 Report a problem | ||
| 5/21/2024 | Price change | $315,000-3.1%$361/sqft |
Source: NorthstarMLS as distributed by MLS GRID #6497147 Report a problem | ||
| 3/1/2024 | Listed for sale | $325,000+14%$373/sqft |
Source: NorthstarMLS as distributed by MLS GRID #6497147 Report a problem | ||
| 9/30/2021 | Sold | $285,000-3.4%$327/sqft |
Source: NorthstarMLS as distributed by MLS GRID #6082116 Report a problem | ||
| 9/14/2021 | Pending sale | $295,000$338/sqft |
Source: NorthstarMLS as distributed by MLS GRID #6082116 Report a problem | ||
| 8/13/2021 | Listed for sale | $295,000$338/sqft |
Source: NorthstarMLS as distributed by MLS GRID #6082116 Report a problem | ||
Public tax history
| Year | Property taxes | Tax assessment |
|---|---|---|
| 2025 | $1,928 -5.8% | $307,500 +3% |
| 2024 | $2,046 -9.9% | $298,500 +0.4% |
| 2023 | $2,270 +32.4% | $297,400 +1.8% |
| 2022 | $1,714 -4.5% | $292,000 +54.6% |
| 2021 | $1,794 +6.8% | $188,900 +2.2% |
| 2020 | $1,680 +21.2% | $184,900 +32.4% |
| 2017 | $1,386 +7.3% | $139,700 |
| 2016 | $1,292 -7.2% | -- |
| 2015 | $1,392 | -- |
| 2014 | -- | -- |
| 2012 | -- | -- |
| 2011 | -- | -- |
| 2010 | -- | -- |
Find assessor info on the county website
Monthly payment
Est. payment
Payment breakdown
Explore the cost of this home by adjusting the details. Changes won't be saved.Climate risks
Neighborhood: 56309
Similar homes
- $324,5003 bd2 ba1.2k sqft12103 Pelican Heights Rd, Ashby, MN 56309For Sale
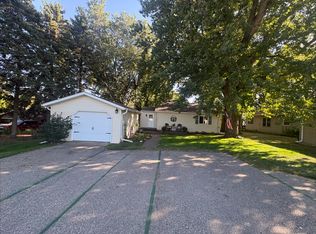
 MLS ID #7140055, Loren M Seifert, Seifert Real Estate & Auction. NorthstarMLS as distributed by MLS GRID
 - $375,0002 bd1 ba1.1k sqft31269 Evenhurst Rd, Ashby, MN 56309For Sale
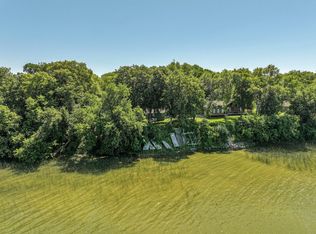 MLS ID #7110132, Joanna Hvezda, Real Estate by Jo, LLC. NorthstarMLS as distributed by MLS GRID
 - $325,0002 bd1 ba998 sqft28640 226th St, Underwood, MN 56586For Sale
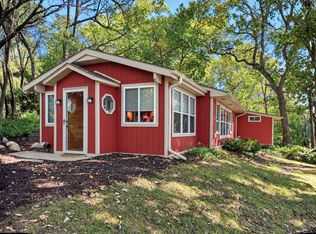 MLS ID #7143839, Ryan Hanson, Keller Williams Realty Professionals. NorthstarMLS as distributed by MLS GRID
 - $309,0004 bd2 ba1.1k sqft29930 147th St, Dalton, MN 56324For Sale
 MLS ID #7153659, Andrew Yaggie, Andrew Yaggie Real Estate. NorthstarMLS as distributed by MLS GRID
 - $225,0001 bd1 ba588 sqft30040 W Haven Rd, Ashby, MN 56309For SaleMLS ID #7052692, Jason P Schmidt, eXp Realty. NorthstarMLS as distributed by MLS GRID
- $275,0003 bd1 ba1.1k sqft4199 Andes Rd SW, Kensington, MN 56343For SaleMLS ID #7151311, Christopher B Sutton, Century 21 First Realty, Inc.. NorthstarMLS as distributed by MLS GRID
- $199,9002 bd1 ba816 sqft2134 County Road 1 NW, Evansville, MN 56326For SaleMLS ID #7122750, Sarah House, Century 21 Atwood. NorthstarMLS as distributed by MLS GRID
- $269,9003 bd2 ba980 sqft24932 Wall Lake Point Cir, Fergus Falls, MN 56537For SaleMLS ID #7110078, Joseph Henderson, Keller Williams Realty Professionals. NorthstarMLS as distributed by MLS GRID
- $389,0003 bd2 ba1.2k sqft33100 Saint Olaf Way, Battle Lake, MN 56515For SaleMLS ID #6804700, Daniel Ness, Century 21 Atwood. NorthstarMLS as distributed by MLS GRID
- $219,0003 bd1 ba1.2k sqft205 3rd St W, Brandon, MN 56315For SaleMLS ID #7139134, Eloise P Cavers, Century 21 First Realty, Inc.. NorthstarMLS as distributed by MLS GRID
