Perched on a gated one-acre parcel near The Lodge at Pebble Beach, this exceptional ocean-view estate offers a lifestyle defined by coastal beauty, privacy, and proximity to world-class amenities. Sweeping vistas span Point Lobos, Stillwater Cove, Carmel Bay, Carmel Beach, and Pebble Beach Golf Links, with dynamic white-water views and waves crashing along the shoreline visible from most rooms, each offering its own distinct perspective of the coastline and surrounding landscape. The apx 8,087 sq ft residence features a main level with soaring open-beam ceilings, stone floors, multiple fireplaces, and an expansive open-concept design ideal for both relaxed coastal living and elegant entertaining. A gourmet kitchen with custom cabinetry, dual refrigerators, dedicated freezer, and butler's pantry supports effortless hosting. The ocean-view primary suite offers a spa-like bath and tranquil retreat. The lower level includes a family room with wine bar and cellar, theater, fitness room, and four guest suites. Elevator access, two garages accommodating four cars, lush landscaped grounds, and close proximity to beaches, golf, dining, and Carmel-by-the-Sea complete this rare Pebble Beach offering.
For sale
$19,995,000
1519 Riata Rd, Pebble Beach, CA 93953
5beds
8,087sqft
Single Family Residence, Residential
Built in 2008
1.03 Acres Lot
$17,893,700 Zestimate®
$2,472/sqft
$-- HOA
What's special
- 48 days
- 1,481
- 77
Zillow last checked:
Listing updated:
Listed by:
Monterey Peninsula Home Team 70000352 831-917-8190,
KW Coastal Estates 831-622-6200
Source: MLSListings Inc,MLS#: ML82059046
Facts & features
Interior
Bedrooms & bathrooms
- Bedrooms: 5
- Bathrooms: 8
- Full bathrooms: 5
- 1/2 bathrooms: 3
Rooms
- Room types: Bonus Room, Great Room, Laundry, Media Room, Office, Utility Room
Bedroom
- Features: GroundFloorBedroom, PrimarySuiteRetreat, PrimarySuiteRetreat2plus, WalkinCloset, PrimaryBedroomonGroundFloor, PrimaryBedroom2plus
Bathroom
- Features: PrimaryTubwJets, ShowerandTub, StallShower2plus, Stone, TubinPrimaryBedroom, TubwJets, Tubs2plus, FullonGroundFloor
Dining room
- Features: BreakfastBar, BreakfastNook, FormalDiningRoom
Family room
- Features: KitchenFamilyRoomCombo, SeparateFamilyRoom
Kitchen
- Features: _220VoltOutlet, Countertop_Granite
Heating
- Gas, Radiant Floor
Cooling
- None
Appliances
- Included: Gas Cooktop, Dishwasher, Disposal, Range Hood, Ice Maker, Washer/Dryer
- Laundry: Gas Dryer Hookup, Tub/Sink, Inside
Features
- High Ceilings, Vaulted Ceiling(s), Video Audio System, Wet Bar, Floor Drain, Open Beam Ceiling, Walk-In Closet(s), Security Gate
- Flooring: Carpet, Hardwood, Stone, Travertine
- Number of fireplaces: 4
- Fireplace features: Family Room, Gas, Gas Log, Gas Starter, Living Room, Primary Bedroom, Other Location, Two Way
Interior area
- Total structure area: 8,087
- Total interior livable area: 8,087 sqft
Video & virtual tour
Property
Parking
- Total spaces: 4
- Parking features: Attached, Detached, Electric Vehicle Charging Station(s), Electric Gate, Garage Door Opener, Guest
- Attached garage spaces: 4
Features
- Stories: 2
- Patio & porch: Balcony/Patio, Deck
- Exterior features: Back Yard, Barbecue, Fenced, Drought Tolerant Plants
- Fencing: Perimeter,Gate,Mixed Height Type,Not Surveyed,Wood
- Has view: Yes
- View description: Bay, City Lights, Forest/Woods, Golf Course, Hills, Mountain(s), Ocean, Valley, Water
- Has water view: Yes
- Water view: Bay,Ocean,Water
Lot
- Size: 1.03 Acres
- Features: Sloped Up
Details
- Parcel number: 008341007000
- Zoning: R1
- Special conditions: Standard
Construction
Type & style
- Home type: SingleFamily
- Architectural style: Spanish
- Property subtype: Single Family Residence, Residential
Materials
- Foundation: Slab
- Roof: Composition, Tile
Condition
- New construction: No
- Year built: 2008
Utilities & green energy
- Gas: NaturalGas, PublicUtilities
- Utilities for property: Natural Gas Available, Public Utilities
Community & HOA
Location
- Region: Pebble Beach
Financial & listing details
- Price per square foot: $2,472/sqft
- Tax assessed value: $12,113,093
- Date on market: 8/26/2026
- Listing agreement: ExclusiveRightToSell
- Listing terms: CashorConventionalLoan
Estimated market value
$17,893,700
$16.82M - $18.79M
Not available
Price history
| Date | Event | Price |
|---|---|---|
| 8/26/2026 | Listed for sale | $19,995,000+54.4%$2,472/sqft |
Source:  MLSListings Inc #ML82059046 Report a problem MLSListings Inc #ML82059046 Report a problem | ||
| 12/4/2020 | Listing removed | $12,950,000$1,601/sqft |
Source: KW Coastal Estates #ML81781286 Report a problem | ||
| 2/4/2020 | Listed for sale | $12,950,000+549.1%$1,601/sqft |
Source: KW Coastal Estates #ML81781286 Report a problem | ||
| 12/20/2004 | Sold | $1,995,000+202.3%$247/sqft |
Source: Public Record Report a problem | ||
| 4/1/2003 | Sold | $660,000+5.6%$82/sqft |
Source: Public Record Report a problem | ||
| 8/23/1996 | Sold | $625,000$77/sqft |
Source: Public Record Report a problem | ||
Public tax history
| Year | Property taxes | Tax assessment |
|---|---|---|
| 2026 | -- | $12,113,093 +2% |
| 2025 | $125,618 +3% | $11,875,583 +2% |
| 2024 | $121,960 +0.4% | $11,642,729 +2% |
| 2023 | $121,451 +3.4% | $11,414,441 +2% |
| 2022 | $117,415 +1.1% | $11,190,630 +2% |
| 2021 | $116,178 +2.2% | $10,971,207 +1% |
| 2020 | $113,662 +2% | $10,858,712 +2% |
| 2019 | $111,439 +1.9% | $10,645,797 +2% |
| 2018 | $109,326 | $10,437,056 +2% |
| 2017 | -- | $10,232,409 +2% |
| 2016 | -- | $10,031,775 +1.5% |
| 2015 | -- | $9,881,090 +2% |
| 2014 | -- | $9,687,534 +2.5% |
| 2012 | -- | $9,454,661 +2% |
| 2011 | -- | $9,269,276 +0.8% |
| 2010 | -- | $9,200,000 +127.1% |
| 2008 | -- | $4,050,207 +24.3% |
| 2007 | -- | $3,258,900 +60.2% |
| 2006 | -- | $2,034,900 +2% |
| 2005 | -- | $1,995,000 +196.7% |
| 2004 | -- | $672,322 -4.3% |
| 2003 | -- | $702,816 +2% |
| 2002 | -- | $689,036 +2% |
| 2001 | $6,885 | $675,526 +2% |
| 2000 | -- | $662,280 |
Find assessor info on the county website
Monthly payment
Est. payment
Payment breakdown
Explore the cost of this home by adjusting the details. Changes won't be saved.Climate risks
Neighborhood: 93953
Nearby schools
Schools provided by the listing agent
- District: CarmelUnified
Source: MLSListings Inc. This data may not be complete. We recommend contacting the local school district to confirm school assignments for this home.
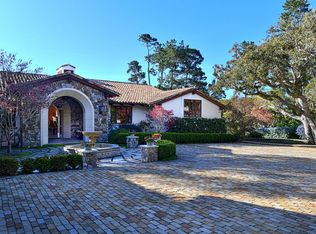
- $12,468,6005 bd7 ba5.8k sqft1515 Riata Rd, Pebble Beach, CA 93953Off Market
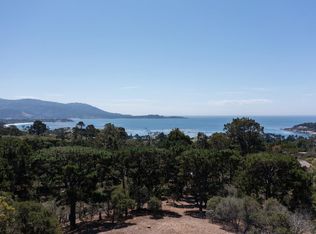
- $6,117,1004 bd4 ba3.2k sqft1484 Bonifacio, Pebble Beach, CA 93953Off Market
- $3,502,3003 bd3 ba3.9k sqft1480 Bonifacio Rd, Pebble Beach, CA 93953Off Market
- $4,700,0003 bd3 ba3.3k sqft1488 Bonifacio Rd, Pebble Beach, CA 93953Sold
Similar homes
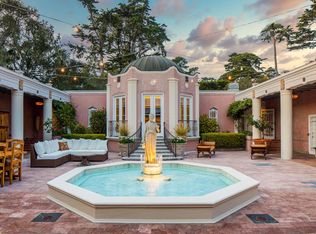
- $11,500,0007 bd6 ba5.8k sqft3321 Seventeen Mile Dr, Pebble Beach, CA 93953For Sale
 MLS ID #ML82051100, Shelly Lynch. MLSListings Inc
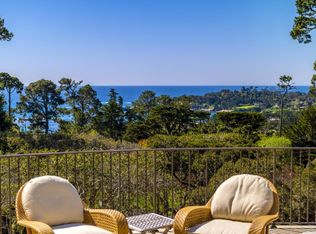
 - $12,750,0005 bd7 ba7k sqft1565 Riata Rd, Pebble Beach, CA 93953For Sale
 MLS ID #ML82015798, Canning Properties. MLSListings Inc
 - $24,000,0005 bd7 ba7.2k sqft3032 Cormorant Rd, Pebble Beach, CA 93953For Sale
 MLS ID #ML82054349, Peter Butler. MLSListings Inc
 - $16,995,0005 bd7 ba6.4k sqft1246 Portola Rd, Pebble Beach, CA 93953For Sale
 MLS ID #ML82050223, Tim Allen. MLSListings Inc
