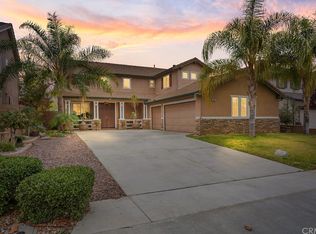
Welcome to this beautiful former model home in the desirable Chaparral Ridge neighborhood of Perris! This spacious two-story residence features 4 bedrooms, 2.5 bathrooms, and a versatile downstairs office/den that can easily serve as a fifth bedroom. The thoughtfully designed floor plan offers two separate living areas, providing plenty of space for entertaining, relaxing, or spending time with family. The large kitchen is highlighted by a center island, generous cabinet space, and an open layout perfect for everyday living. Additional features include an attached two-car garage and a spacious backyard with excellent potential to accommodate a detached ADU, pool, outdoor entertaining area, or future landscaping. With its flexible living spaces and former model-home appeal, this property is a wonderful opportunity in one of Perris’ desirable neighborhoods.
Coming soon 09/25
Listed by: Marin Realty Group • Jose Marin • Contact: 951-830-2967
$595,000
152 Alabaster Loop, Perris, CA 92570
4beds
2,693sqft
Single Family Residence
Built in 2003
8,712 Square Feet Lot
$636,900 Zestimate®
$221/sqft
$-- HOA
What's special
- 4 days
- 186
- 7
Zillow last checked:
Listing updated:
Listed by:
Jose Marin DRE #01753895 951-830-2967,
Marin Realty Group
Source: CRMLS,MLS#: SW26203959 Originating MLS: California Regional MLS
Originating MLS: California Regional MLSFacts & features
Interior
Bedrooms & bathrooms
- Bedrooms: 4
- Bathrooms: 3
- Full bathrooms: 2
- 1/2 bathrooms: 1
- Main level bathrooms: 1
Rooms
- Room types: Kitchen, Laundry
Heating
- Central
Cooling
- Central Air
Appliances
- Laundry: Inside, Laundry Room
Features
- Has fireplace: Yes
- Fireplace features: Living Room
- Common walls with other units/homes: No Common Walls
Interior area
- Total interior livable area: 2,693 sqft
Property
Parking
- Total spaces: 3
- Parking features: Garage - Attached
- Attached garage spaces: 3
Features
- Levels: Two
- Stories: 2
- Entry location: 1
- Pool features: None
Lot
- Size: 8,712 Square Feet
Details
- Parcel number: 330360030
- Special conditions: Standard
Construction
Type & style
- Home type: SingleFamily
- Property subtype: Single Family Residence
Condition
- New construction: No
- Year built: 2003
Utilities & green energy
- Sewer: Public Sewer
- Water: Public
Community & HOA
Community
- Features: Street Lights, Sidewalks
Location
- Region: Perris
Financial & listing details
- Price per square foot: $221/sqft
- Tax assessed value: $312,595
- Date on market: 9/17/2026
- Listing terms: Cash,Conventional,FHA,VA Loan
Estimated market value
$636,900
$605,000 - $669,000
$3,569/mo
Price history
| Date | Event | Price |
|---|---|---|
| 11/5/2008 | Sold | $238,000-53%$88/sqft |
Source: Public Record Report a problem | ||
| 11/17/2004 | Sold | $506,500$188/sqft |
Source: Public Record Report a problem | ||
Public tax history
| Year | Property taxes | Tax assessment |
|---|---|---|
| 2026 | -- | $312,595 +2% |
| 2025 | $6,549 +1.2% | $306,466 +2% |
| 2024 | $6,475 +1.5% | $300,458 +2% |
| 2023 | $6,376 +3.2% | $294,567 +2% |
| 2022 | $6,176 +2.9% | $288,792 +2% |
| 2021 | $6,002 +1.6% | $283,130 +1% |
| 2020 | $5,908 +2.1% | $280,228 +2% |
| 2019 | $5,786 +3.5% | $274,735 +2% |
| 2018 | $5,593 +1.8% | $269,349 +2% |
| 2017 | $5,495 | $264,068 +2% |
| 2016 | $5,495 +3.7% | $258,891 +1.5% |
| 2015 | $5,301 +1.9% | $255,005 +2% |
| 2014 | $5,200 | $250,012 +17.4% |
| 2013 | -- | $213,000 +8.1% |
| 2012 | -- | $197,000 -6.6% |
| 2011 | -- | $211,000 +5.5% |
| 2010 | -- | $200,000 -16% |
| 2009 | -- | $238,000 -30.2% |
| 2008 | -- | $341,000 -35.3% |
| 2007 | -- | $526,922 +2% |
| 2006 | -- | $516,591 +2% |
| 2005 | -- | $506,462 |
Find assessor info on the county website
Monthly payment
Est. payment
Payment breakdown
Explore the cost of this home by adjusting the details. Changes won't be saved.Climate risks
Neighborhood: 92570
Similar homes
- $599,9004 bd2 ba2.5k sqft26673 N Fork Way, Sun City, CA 92586For Sale
 MLS ID #SW26189411, Ashley Hoagland, Coldwell Banker Assoc.Brkr-Mur. CRMLS
 - $672,0005 bd3 ba2.4k sqft22862 Calcutta Dr, Canyon Lake, CA 92587For Sale
 MLS ID #IV26199694, VIRGINIA SCHUMM, SPECTRUM CAPITAL GROUP. CRMLS
 - $630,0004 bd3 ba2.4k sqft27753 Bluff Vista Way, Menifee, CA 92584For Sale
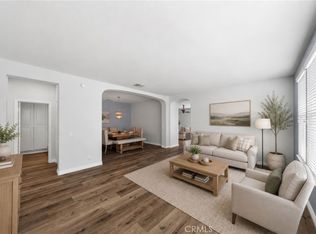 MLS ID #SW26171992, Reanne Mosley, Compass. CRMLS
 - $540,0005 bd3 ba2.3k sqft2245 Liberty Ct, Perris, CA 92571For Sale
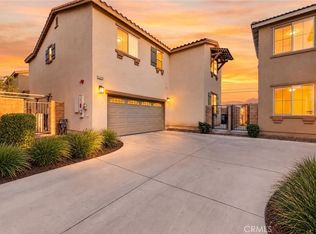 MLS ID #SW26128835, Hector Gutierrez, Keller Williams, The Lakes. CRMLS
Local buyer's agents are ready to help
