Welcome home to this charming one-level home in the desirable Model School District, conveniently located near Johnson Elementary School! The open floor plan and split-bedroom layout offer a comfortable and functional design. The kitchen features abundant cabinetry, a large island with seating, stainless steel appliances, and opens to the dining and living areas perfect for everyday living and entertaining. The primary suite includes an updated bath featuring a new tile shower and new flooring. Doors lead from the main living area to a large rear deck overlooking the private, tree-lined backyard. Just steps away is an above-ground saltwater pool surrounded by a brand-new pool deck, creating a fantastic outdoor space for relaxing, entertaining, and enjoying summer days. Additional improvements include an HVAC system only 2 years old, new insulation underneath the home, and a new moisture barrier in the crawlspace. An attached two-car garage provides additional convenience and storage. With a great floor plan, recent updates, plenty of outdoor living space, and a beautiful backyard setting, this home has so much to offer!
Active
Price cut: $5K (10/13)
$325,000
152 Brewer Rd, Kingston, GA 30145
3beds
1,519sqft
Single Family Residence
Built in 2006
1.42 Acres Lot
$322,000 Zestimate®
$214/sqft
$-- HOA
What's special
Above-ground saltwater poolAttached two-car garageOpen floor planGreat floor planLarge island with seatingStainless steel appliancesCharming one-level home
- 70 days
- 356
- 26
Zillow last checked:
Listing updated:
Listed by:
Stephanie T Johnson 770-363-4424,
Professional Realty Group, Inc
Source: GAMLS,MLS#: 10825906
Facts & features
Interior
Bedrooms & bathrooms
- Bedrooms: 3
- Bathrooms: 2
- Full bathrooms: 2
- Main level bathrooms: 2
- Main level bedrooms: 3
Rooms
- Room types: Laundry, Other
Kitchen
- Features: Breakfast Area, Breakfast Bar, Kitchen Island
Heating
- Central, Electric, Heat Pump
Cooling
- Ceiling Fan(s), Central Air, Heat Pump
Appliances
- Included: Dishwasher, Electric Water Heater, Microwave
- Laundry: Other
Features
- Master On Main Level, Rear Stairs, Split Bedroom Plan, Walk-In Closet(s)
- Flooring: Carpet, Tile
- Windows: Double Pane Windows
- Basement: Crawl Space
- Has fireplace: No
- Common walls with other units/homes: No Common Walls
Interior area
- Total structure area: 1,519
- Total interior livable area: 1,519 sqft
- Finished area above ground: 1,519
- Finished area below ground: 0
Property
Parking
- Total spaces: 2
- Parking features: Garage, Garage Door Opener
- Has garage: Yes
Features
- Levels: One
- Stories: 1
- Patio & porch: Deck
- Has private pool: Yes
- Pool features: Above Ground, Salt Water
- Body of water: None
Lot
- Size: 1.42 Acres
- Features: Level
Details
- Parcel number: M13 072
Construction
Type & style
- Home type: SingleFamily
- Architectural style: Brick Front,Ranch
- Property subtype: Single Family Residence
Materials
- Vinyl Siding
- Foundation: Block
- Roof: Composition
Condition
- Resale
- New construction: No
- Year built: 2006
Utilities & green energy
- Sewer: Septic Tank
- Water: Public
- Utilities for property: Cable Available, Electricity Available, Natural Gas Available, Phone Available, Water Available
Community & HOA
Community
- Features: None
- Subdivision: None
HOA
- Has HOA: No
- Services included: None
Location
- Region: Kingston
Financial & listing details
- Price per square foot: $214/sqft
- Tax assessed value: $306,411
- Annual tax amount: $3,162
- Date on market: 8/14/2026
- Cumulative days on market: 70 days
- Listing agreement: Exclusive Right To Sell
- Electric utility on property: Yes
Estimated market value
$322,000
$306,000 - $338,000
$1,555/mo
Price history
| Date | Event | Price |
|---|---|---|
| 10/13/2026 | Price change | $325,000-1.5%$214/sqft |
Source:  GAMLS #10825906 Report a problem GAMLS #10825906 Report a problem | ||
| 9/17/2026 | Price change | $329,999-2.9%$217/sqft |
Source: GAMLS #10825906 Report a problem | ||
| 8/14/2026 | Listed for sale | $339,999+149.1%$224/sqft |
Source:  FMLS GA #7820708 Report a problem FMLS GA #7820708 Report a problem | ||
| 7/21/2016 | Sold | $136,500-1%$90/sqft |
Source:  FMLS GA #5614945 Report a problem FMLS GA #5614945 Report a problem | ||
| 6/12/2016 | Pending sale | $137,900$91/sqft |
Source: AYERS REALTY LLC #5614945 Report a problem | ||
| 5/31/2016 | Listed for sale | $137,900$91/sqft |
Source: AYERS REALTY LLC #5614945 Report a problem | ||
| 4/14/2016 | Pending sale | $137,900$91/sqft |
Source: AYERS REALTY, LLC #07549377 Report a problem | ||
| 3/7/2016 | Price change | $137,900-0.7%$91/sqft |
Source: AYERS REALTY, LLC #07549377 Report a problem | ||
| 11/9/2015 | Listed for sale | $138,900-7.1%$91/sqft |
Source: AYERS REALTY, LLC #07549377 Report a problem | ||
| 1/21/2014 | Listing removed | $149,500$98/sqft |
Source: Hardy Realty #07130903 Report a problem | ||
| 7/24/2013 | Listed for sale | $149,500+4.4%$98/sqft |
Source: Hardy Realty #07130903 Report a problem | ||
| 6/18/2007 | Sold | $143,200$94/sqft |
Source: Public Record Report a problem | ||
Public tax history
| Year | Property taxes | Tax assessment |
|---|---|---|
| 2025 | $1,830 -34.8% | $122,564 -7.5% |
| 2024 | $2,807 +33.7% | $132,520 +47% |
| 2023 | $2,099 +11.9% | $90,122 +21.1% |
| 2022 | $1,876 +6% | $74,416 +11.2% |
| 2021 | $1,770 +3.2% | $66,906 +5.9% |
| 2020 | $1,715 +3.9% | $63,170 +4% |
| 2019 | $1,651 +3.2% | $60,740 +5.1% |
| 2018 | $1,600 | $57,778 +6.7% |
| 2017 | $1,600 +4.1% | $54,146 +2.5% |
| 2016 | $1,537 +3.6% | $52,810 |
| 2015 | $1,483 | $52,810 |
| 2014 | $1,483 | $52,810 |
| 2013 | -- | -- |
| 2012 | -- | -- |
| 2011 | -- | -- |
| 2010 | -- | -- |
| 2009 | -- | -- |
| 2008 | -- | -- |
| 2007 | -- | -- |
| 2006 | -- | -- |
| 2005 | -- | -- |
| 2003 | -- | -- |
Find assessor info on the county website
Monthly payment
Est. payment
Payment breakdown
Explore the cost of this home by adjusting the details. Changes won't be saved.Climate risks
Neighborhood: 30145
Nearby schools
Schools provided by the listing agent
- Elementary: Johnson
- Middle: Model
- High: Model
Source: GAMLS. This data may not be complete. We recommend contacting the local school district to confirm school assignments for this home.

Similar homes
- $289,0004 bd2 ba1.6k sqft477 Macedonia Rd, Kingston, GA 30145Active
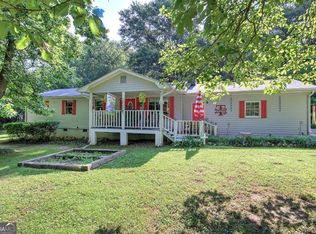
 MLS ID #10798120, Patrick Jones, Professional Realty Group, Inc. GAMLS
 - $288,0004 bd2 ba1.5k sqft31 Kingston Pointe Dr, Kingston, GA 30145Active
 MLS ID #10822852, Lily Stevens, REMAX Around Atlanta. GAMLS
 - $340,0003 bd2 ba1.9k sqft82 Bailey Rd NW, Adairsville, GA 30103Active
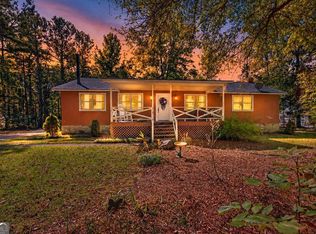 MLS ID #10875588, Michael Jones, Maximum One Community Realty. GAMLS
 - $340,0004 bd2 ba2.1k sqft150 Beard Lake Rd SE, Rome, GA 30161Active
 MLS ID #10818433, Erica Watson, Atlanta Communities. GAMLS
 - $290,0003 bd2 ba1.2k sqft8 Fernwood Way NE, Rome, GA 30161ActiveMLS ID #10843181, Brandon Fannin, S & S Homes Realty. GAMLS
- $329,9004 bd2 ba2k sqft34 Cumberland Dr SE, Rome, GA 30161ActiveMLS ID #10832708, Jacob Calvert, Ansley RE | Christie's Int'l RE. GAMLS
- $305,0004 bd3 ba1.6k sqft208 Coventry Ct, Kingston, GA 30145ActiveMLS ID #10770581, Nytia Porter, Virtual Properties Realty.com. GAMLS
- $325,0003 bd2 ba1.6k sqft2 Sleepy Oaks Trl NE, Rome, GA 30165ActiveMLS ID #10810744, Todd Adams, Atlanta Communities. GAMLS
- $315,0004 bd2 ba1.4k sqft58 Willow Bend Dr, Cartersville, GA 30121For Sale
 MLS ID #7819865, Megan Johnson, Magnolia Realty Co LLC. FMLS GA
 - $293,9004 bd3 ba2k sqft18 Oxford Ln, Kingston, GA 30145ActiveMLS ID #10684630, Lara Tabidze, Atlanta Communities. GAMLS
- $249,0003 bd1 ba1.2k sqft147 Reynolds Bridge Rd, Kingston, GA 30145ActiveMLS ID #10847081, Tiffany Rogers, Atlanta Communities. GAMLS
- $345,0003 bd2 ba1.6k sqft124 Kelly Dr NE, White, GA 30184ActiveMLS ID #10875030, Justin Morgan, eXp Realty. GAMLS
- $264,9003 bd2 ba1.2k sqft1210 Hardin Bridge Rd, Euharlee, GA 30145For SaleMLS ID #7835810, AMY COCHRAN, The Roberts Realty Group. FMLS GA
- $275,0003 bd3 ba1.4k sqft10 Windsor Ct, Kingston, GA 30145ActiveMLS ID #10805348, Jennifer Seliski-Talbott, 1 Look Real Estate. GAMLS
- $289,9003 bd2 ba1.6k sqft4 Fuqua Ct NW, Rome, GA 30165ActiveMLS ID #10843940, Lauren Calfee, Keller Williams Northwest. GAMLS
- $364,9003 bd2 ba1.8k sqft13 Knight Dr, Adairsville, GA 30103ActiveMLS ID #10847915, Christina Martin, Dwelli. GAMLS
- $290,0003 bd2 ba1.4k sqft65 Windmill Dr SE, Silver Creek, GA 30173ActiveMLS ID #10838232, Amanda Ruark, Elite Group Georgia. GAMLS
- $299,9003 bd2 ba1.3k sqft1634 Little Texas Valley Rd NW, Rome, GA 30165ActiveMLS ID #10847030, Cole Allen, Hardy Realty & Development Company. GAMLS
- $309,9003 bd2 ba1.3k sqft25 Fawn Ridge Dr SW, Cartersville, GA 30120For SaleMLS ID #7834693, David Mulkey, The Roberts Realty Group. FMLS GA
- $325,0003 bd2 ba1.8k sqft16 Jones Mill Pl, Cartersville, GA 30120ActiveMLS ID #10821093, Joey Womack, Joey's Homes. GAMLS
