Looking for an affordable, move-in-ready home near Cartersville and Rome, GA? This well-maintained 3-bedroom, 1-bath Kingston home packs comfort and character into 1,206 square feet. Inside, you'll find laminate flooring throughout, stainless steel appliances, an updated bathroom vanity, and a cozy brick fireplace that anchors the living room with real charm. Step outside to the brand-new oversized back deck - perfect for grilling, relaxing, or entertaining. Parking is no problem here, with a covered carport plus an additional poured pad that fits two more vehicles. Conveniently located along Hwy 411 for an easy commute toward Cartersville or Rome, this home is just minutes from Hamilton Crossing Park, Splashville Water Park, local playgrounds, the dog park, and the scenic grounds of Barnsley Gardens. With no HOA, a solid price point, and room to add your own personal style, this Kingston gem is ready for its next owner.
Active
Price cut: $888 (10/14)
$249,000
147 Reynolds Bridge Rd, Kingston, GA 30145
3beds
1,206sqft
Single Family Residence
Built in 1976
0.42 Acres Lot
$247,600 Zestimate®
$206/sqft
$-- HOA
What's special
Brick fireplaceCovered carportBrand-new large back deckOpen floor planBright inviting spaceSpacious lotDurable laminate flooring
- 36 days
- 434
- 31
Zillow last checked:
Listing updated:
Listed by:
Tiffany Rogers 404-670-5643,
Atlanta Communities
Source: GAMLS,MLS#: 10847081
Facts & features
Interior
Bedrooms & bathrooms
- Bedrooms: 3
- Bathrooms: 1
- Full bathrooms: 1
- Main level bathrooms: 1
- Main level bedrooms: 3
Rooms
- Room types: Laundry, Other
Kitchen
- Features: Breakfast Area
Heating
- Central
Cooling
- Ceiling Fan(s), Central Air
Appliances
- Included: Dishwasher
- Laundry: Mud Room
Features
- Master On Main Level, Other
- Flooring: Laminate
- Windows: Double Pane Windows
- Basement: Crawl Space
- Number of fireplaces: 1
- Common walls with other units/homes: No Common Walls
Interior area
- Total structure area: 1,206
- Total interior livable area: 1,206 sqft
- Finished area above ground: 1,206
- Finished area below ground: 0
Property
Parking
- Total spaces: 1
- Parking features: Carport
- Has carport: Yes
Features
- Levels: One
- Stories: 1
- Waterfront features: No Dock Or Boathouse
- Body of water: None
Lot
- Size: 0.42 Acres
- Features: Private
- Residential vegetation: Partially Wooded
Details
- Additional structures: Outbuilding
- Parcel number: 0026A0001001
Construction
Type & style
- Home type: SingleFamily
- Architectural style: Ranch
- Property subtype: Single Family Residence
Materials
- Wood Siding
- Foundation: Block
- Roof: Composition
Condition
- Resale
- New construction: No
- Year built: 1976
Utilities & green energy
- Sewer: Septic Tank
- Water: Public
- Utilities for property: Cable Available, Electricity Available, Water Available
Community & HOA
Community
- Features: None
- Security: Carbon Monoxide Detector(s), Smoke Detector(s)
- Subdivision: None
HOA
- Has HOA: No
- Services included: None
Location
- Region: Kingston
Financial & listing details
- Price per square foot: $206/sqft
- Tax assessed value: $253,285
- Annual tax amount: $2,029
- Date on market: 9/16/2026
- Cumulative days on market: 37 days
- Listing agreement: Exclusive Agency
- Electric utility on property: Yes
Estimated market value
$247,600
$235,000 - $260,000
$1,527/mo
Price history
| Date | Event | Price |
|---|---|---|
| 10/14/2026 | Price change | $249,000-0.4%$206/sqft |
Source:  FMLS GA #7838798 Report a problem | ||
| 10/8/2026 | Price change | $249,8880%$207/sqft |
Source:  GAMLS #10847081 Report a problem | ||
| 10/1/2026 | Price change | $249,9990%$207/sqft |
Source: GAMLS #10847081 Report a problem | ||
| 9/16/2026 | Listed for sale | $250,000-2%$207/sqft |
Source: FMLS GA #7838798 Report a problem | ||
| 9/16/2026 | Listing removed | $254,999$211/sqft |
Source: GAMLS #10811709 Report a problem | ||
| 8/14/2026 | Price change | $254,9990%$211/sqft |
Source: GAMLS #10811709 Report a problem | ||
| 8/10/2026 | Price change | $255,000-1.9%$211/sqft |
Source: FMLS GA #7809884 Report a problem | ||
| 7/23/2026 | Listed for sale | $259,999-1%$216/sqft |
Source: FMLS GA #7809884 Report a problem | ||
| 4/22/2025 | Listing removed | $262,500$218/sqft |
Source: GAMLS #10455750 Report a problem | ||
| 3/28/2025 | Price change | $262,500-0.9%$218/sqft |
Source: FMLS GA #7521103 Report a problem | ||
| 3/11/2025 | Price change | $264,9000%$220/sqft |
Source: FMLS GA #7521103 Report a problem | ||
| 2/28/2025 | Listed for sale | $265,000$220/sqft |
Source: GAMLS #10455750 Report a problem | ||
| 2/11/2025 | Pending sale | $265,000$220/sqft |
Source: GAMLS #10455750 Report a problem | ||
| 2/7/2025 | Listed for sale | $265,000+15.3%$220/sqft |
Source: FMLS GA #7521103 Report a problem | ||
| 4/14/2023 | Sold | $229,900$191/sqft |
Source: FMLS GA #7186982 Report a problem | ||
| 3/26/2023 | Pending sale | $229,900$191/sqft |
Source: FMLS GA #7186982 Report a problem | ||
| 3/21/2023 | Contingent | $229,900$191/sqft |
Source: FMLS GA #7186982 Report a problem | ||
| 3/21/2023 | Pending sale | $229,900$191/sqft |
Source: GAMLS #10138301 Report a problem | ||
| 3/20/2023 | Price change | $229,900-1.3%$191/sqft |
Source: FMLS GA #7186982 Report a problem | ||
| 3/10/2023 | Listed for sale | $233,000+126.2%$193/sqft |
Source: FMLS GA #7186982 Report a problem | ||
| 1/4/2023 | Sold | $103,000-23.6%$85/sqft |
Source: Public Record Report a problem | ||
| 11/30/2022 | Price change | $134,900-10%$112/sqft |
Source: FMLS GA #7093627 Report a problem | ||
| 8/25/2022 | Price change | $149,900-3.3%$124/sqft |
Source: FMLS GA #7093627 Report a problem | ||
| 8/3/2022 | Listed for sale | $155,000+72.2%$129/sqft |
Source: FMLS GA #7093627 Report a problem | ||
| 7/19/2022 | Sold | $90,000$75/sqft |
Source: Public Record Report a problem | ||
Public tax history
| Year | Property taxes | Tax assessment |
|---|---|---|
| 2025 | $1,998 -1.6% | $101,314 +12.7% |
| 2024 | $2,029 +101.9% | $89,925 +88.8% |
| 2023 | $1,005 +132.5% | $47,623 |
| 2022 | $432 +76.3% | $47,623 +23.2% |
| 2021 | $245 -17.4% | $38,646 |
| 2020 | $297 +40.5% | $38,646 +35.9% |
| 2019 | $211 | $28,440 |
| 2018 | $211 -50% | $28,440 |
| 2017 | $422 +100% | $28,440 |
| 2016 | $211 +0% | $28,440 +4.6% |
| 2015 | $211 +5.6% | $27,200 +2.1% |
| 2014 | $200 -4.5% | $26,640 +17% |
| 2013 | $209 | $22,760 |
| 2012 | -- | -- |
| 2009 | -- | $32,560 |
| 2008 | -- | $32,560 -2.7% |
| 2007 | -- | $33,468 +30.9% |
| 2006 | -- | $25,576 |
| 2005 | -- | $25,576 +4.1% |
| 2004 | -- | $24,568 +8.9% |
| 2003 | -- | $22,568 |
| 2002 | -- | $22,568 +12.6% |
| 2001 | -- | $20,044 |
Find assessor info on the county website
Monthly payment
Est. payment
Payment breakdown
Explore the cost of this home by adjusting the details. Changes won't be saved.Climate risks
Neighborhood: 30145
Nearby schools
Schools provided by the listing agent
- Elementary: Kingston
- Middle: Cass
- High: Cass
Source: GAMLS. This data may not be complete. We recommend contacting the local school district to confirm school assignments for this home.


Similar homes
- $275,0003 bd3 ba1.4k sqft10 Windsor Ct, Kingston, GA 30145Active
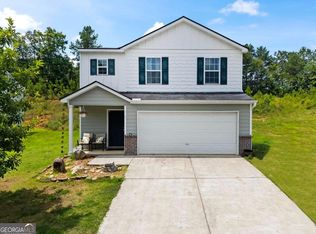
 MLS ID #10805348, Jennifer Seliski-Talbott, 1 Look Real Estate. GAMLS
- $289,0004 bd2 ba1.6k sqft477 Macedonia Rd, Kingston, GA 30145Active
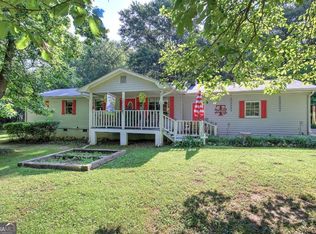 MLS ID #10798120, Patrick Jones, Professional Realty Group, Inc. GAMLS
- $264,9003 bd2 ba1.2k sqft1210 Hardin Bridge Rd, Euharlee, GA 30145For Sale
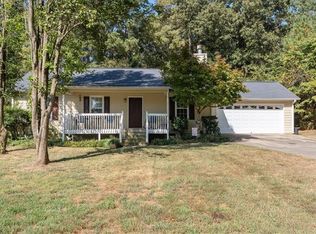
 MLS ID #7835810, AMY COCHRAN, The Roberts Realty Group. FMLS GA
- $288,0004 bd2 ba1.5k sqft31 Kingston Pointe Dr, Kingston, GA 30145Active
 MLS ID #10822852, Lily Stevens, REMAX Around Atlanta. GAMLS
- $295,0004 bd3 ba1.7k sqft36 Oxford Ln, Kingston, GA 30145ActiveMLS ID #10845806, Val Lemoine, Keller Williams Realty. GAMLS
- $305,0004 bd3 ba1.6k sqft208 Coventry Ct, Kingston, GA 30145ActiveMLS ID #10770581, Nytia Porter, Virtual Properties Realty.com. GAMLS
- $250,0003 bd1 ba1.1k sqft318 State Route 20 Spur SE, Cartersville, GA 30121For SaleMLS ID #7848991, AMY COCHRAN, The Roberts Realty Group. FMLS GA
- $325,0003 bd2 ba1.5k sqft152 Brewer Rd, Kingston, GA 30145ActiveMLS ID #10825906, Stephanie T Johnson, Professional Realty Group, Inc. GAMLS
- $239,9003 bd1 ba1.4k sqft24 Spring St, Cartersville, GA 30120For SaleMLS ID #7834215, Kimberly Thompson, Lakepoint Realty Group. FMLS GA
- $279,9002 bd2 ba1.4k sqft16 Martin Rd SW, Cartersville, GA 30120ActiveMLS ID #10842463, Zack Bobo, ERA Sunrise Realty. GAMLS
- $245,0003 bd2 ba1.3k sqft123 Donna St SW, Calhoun, GA 30701ActiveMLS ID #10842425, Devin Childers, Maximum One Community Realtors. GAMLS
- $275,0003 bd2 ba1.1k sqft55 Grant Dr NW, Cartersville, GA 30121ActiveMLS ID #10820382, Teresa Homan, Mainstay Brokerage. GAMLS
- $224,9003 bd2 ba1.3k sqft203 Church St NE, Rome, GA 30161ActiveMLS ID #10870395, Crystal Chance, Robbins Realty, Inc.. GAMLS
- $309,9003 bd2 ba1.3k sqft25 Fawn Ridge Dr SW, Cartersville, GA 30120For SaleMLS ID #7834693, David Mulkey, The Roberts Realty Group. FMLS GA
- $264,9003 bd3 ba1.4k sqft6633 Highway 140 NW, Adairsville, GA 30103ActiveMLS ID #10729024, Maria Sims, Keller Williams Rlty. Partners. GAMLS
- $249,9003 bd2 ba1.4k sqft110 Gray Rock Dr NW, Rome, GA 30165ActiveMLS ID #10842293, Sherrell Smith, eXp Realty. GAMLS
- $275,0003 bd2 ba1.3k sqft135 Manning Mill Rd, Adairsville, GA 30103For SaleMLS ID #7814242, Dale Willerson, Keller Williams Realty Northwest, LLC.. FMLS GA
- $259,9003 bd2 ba1.3k sqft584 Church Rd SW, Calhoun, GA 30701ActiveMLS ID #10836894, Tammy M Casey, Elite Group Georgia. GAMLS
- $249,0003 bd2 ba1.2k sqft120 Fieldcrest Dr SE, Calhoun, GA 30701ActiveMLS ID #10841459, Anita Merryman, Atlanta Communities. GAMLS
