Brand-New Construction - Ready Soon for You! Experience the perfect blend of modern design and quality craftsmanship in this beautifully built 2,032 sq. ft. home featuring 3 bedrooms and 2.5 baths. The open-concept layout seamlessly connects the living, dining, and kitchen areas, creating an inviting space for everyday living and entertaining. The stunning kitchen showcases elegant white cabinetry, a large granite island, stainless steel appliances, and plenty of workspace for cooking and gathering. High-end luxury vinyl tile flooring flows throughout the main living areas, while the bathrooms feature stylish tile finishes. The spacious primary suite offers a relaxing retreat with a large walk-in closet and a beautifully appointed bath featuring dual sinks and an oversized walk-in shower. The finished lower level includes a generous family room, a convenient half bath, and a dedicated laundry area, providing additional flexible living space. An oversized two-car garage offers ample room for vehicles, storage, and hobbies. Situated on 1.84 acres, this home also features a 10' x 12' rear deck, perfect for enjoying the peaceful outdoor setting. Built with exceptional attention to detail and quality craftsmanship throughout, this brand-new home is ready for its first owners. Don't miss this opportunity to own a beautifully finished new construction home!
New construction
$625,000
152 Browning Road, Griswold, CT 06351
3beds
2,032sqft
Single Family Residence
Built in 2026
1.84 Acres Lot
$-- Zestimate®
$308/sqft
$-- HOA
What's special
- 99 days
- 207
- 8
Zillow last checked:
Listing updated:
Listed by:
Gary Peacock (719)314-9898,
Berkshire Hathaway NE Prop. 860-739-6666
Source: Smart MLS,MLS#: 24191120
Facts & features
Interior
Bedrooms & bathrooms
- Bedrooms: 3
- Bathrooms: 3
- Full bathrooms: 2
- 1/2 bathrooms: 1
Primary bedroom
- Features: Ceiling Fan(s), Full Bath, Stall Shower, Walk-In Closet(s), Tile Floor
- Level: Main
- Area: 192 Square Feet
- Dimensions: 16 x 12
Bedroom
- Features: Ceiling Fan(s), Tile Floor
- Level: Main
- Area: 144 Square Feet
- Dimensions: 12 x 12
Bedroom
- Features: Ceiling Fan(s), Tile Floor
- Level: Main
- Area: 144 Square Feet
- Dimensions: 12 x 12
Primary bathroom
- Features: Granite Counters, Double-Sink, Stall Shower, Tile Floor
- Level: Main
- Area: 104 Square Feet
- Dimensions: 8 x 13
Bathroom
- Features: Tile Floor
- Level: Main
- Area: 50 Square Feet
- Dimensions: 5 x 10
Bathroom
- Features: Granite Counters, Laundry Hookup
- Level: Lower
- Area: 48 Square Feet
- Dimensions: 8 x 6
Dining room
- Features: Balcony/Deck, Tile Floor
- Level: Main
- Area: 130 Square Feet
- Dimensions: 10 x 13
Kitchen
- Features: Granite Counters, Kitchen Island, Tile Floor
- Level: Main
- Area: 182 Square Feet
- Dimensions: 14 x 13
Living room
- Features: Ceiling Fan(s), Tile Floor
- Level: Main
- Area: 210 Square Feet
- Dimensions: 14 x 15
Heating
- Forced Air, Bottle Gas
Cooling
- Central Air
Appliances
- Included: Oven/Range, Microwave, Range Hood, Refrigerator, Dishwasher, Electric Water Heater, Water Heater
Features
- Basement: None
- Attic: Access Via Hatch
- Has fireplace: No
Interior area
- Total structure area: 2,032
- Total interior livable area: 2,032 sqft
- Finished area above ground: 2,032
Property
Parking
- Total spaces: 4
- Parking features: Attached, Driveway, Paved, Garage Door Opener, Private, Asphalt
- Attached garage spaces: 2
- Has uncovered spaces: Yes
Lot
- Size: 1.84 Acres
- Features: Few Trees, Sloped
Details
- Parcel number: 999999999
- Zoning: R80
Construction
Type & style
- Home type: SingleFamily
- Architectural style: Ranch
- Property subtype: Single Family Residence
Materials
- Vinyl Siding
- Foundation: Concrete Perimeter, Raised
- Roof: Asphalt
Condition
- Under Construction
- New construction: Yes
- Year built: 2026
Utilities & green energy
- Sewer: Septic Tank
- Water: Well
Green energy
- Green verification: ENERGY STAR Certified Homes
Community & HOA
Community
- Subdivision: The Orchards on Brewster
HOA
- Has HOA: No
Location
- Region: Griswold
Financial & listing details
- Price per square foot: $308/sqft
- Tax assessed value: $41,300
- Annual tax amount: $1,180
- Date on market: 7/16/2026
Estimated market value
Not available
Estimated sales range
Not available
Not available
Price history
| Date | Event | Price |
|---|---|---|
| 7/24/2026 | Listed for sale | $625,000$308/sqft |
Source:  Smart MLS #24191120 Report a problem Smart MLS #24191120 Report a problem | ||
Public tax history
Tax history is unavailable.
Monthly payment
Est. payment
Payment breakdown
Explore the cost of this home by adjusting the details. Changes won't be saved.Climate risks
Neighborhood: 06351
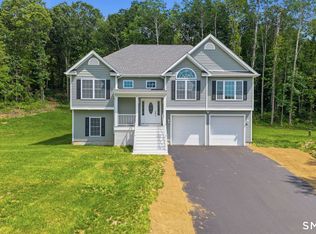
Similar homes
- $498,0003 bd3 ba1.8k sqft4 John Drive, Griswold, CT 06351For Sale

 MLS ID #24204875, Irene Adams, Signature Properties of N.E.. Smart MLS
 - $--4 bd2 ba1.5k sqft129 Walker Rd, Canterbury, CT 06331Auction
 Xome
Xome - $634,9003 bd3 ba2.2k sqft46 A Victory Hwy, West Greenwich, RI 02817For Sale
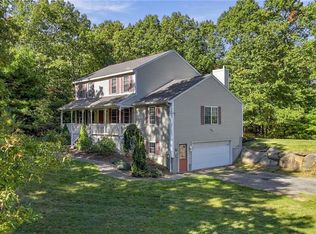
 MLS ID #1426002, David Pedro, Century 21 Envoy. StateWide MLS RI
 - $674,0003 bd3 ba1.9k sqft83 Grand View Ter, Brooklyn, CT 06234For Sale
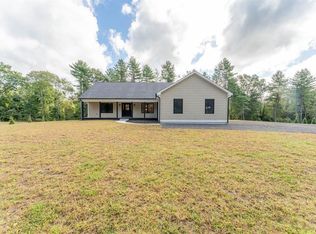 MLS ID #1426748, Androula Kazantzis, Kazantzis Real Estate, LLC. StateWide MLS RI
 - $420,0003 bd2 ba1.8k sqft13 Lewis Avenue, Griswold, CT 06351For SaleMLS ID #24201912, Paige Hennequin, Berkshire Hathaway NE Prop.. Smart MLS
- $555,0003 bd3 ba1.7k sqft1 Finn Lane, Plainfield, CT 06374For SaleMLS ID #24189725, Robin L. Keator, Compass Connecticut, LLC. Smart MLS
- $694,9003 bd3 ba2.4k sqft104 Hanover Road, Canterbury, CT 06331For SaleMLS ID #24193001, Cindy Cingranelli-Tagliaferri, Priority Real Estate Group,LLC. Smart MLS
- $389,9003 bd1 ba1.2k sqft139 Lake Road, Griswold, CT 06351For SaleMLS ID #24194384, Lori H. Ciccarelli, RE/MAX One. Smart MLS
- $569,9884 bd3 ba2.5k sqft52 Middle Road, Preston, CT 06365For SaleMLS ID #24212022, Lai Metzger, Madison Realty New York. Smart MLS
- $600,0003 bd2 ba1.9k sqft36 White Oak Dr, Richmond, RI 02898For SaleMLS ID #1425401, Gary EATON, Dipietro Real Estate. StateWide MLS RI
- $749,9003 bd3 ba2.6k sqft45 Pleasant View Dr, Hope Valley, RI 02832For SaleMLS ID #1425928, Sandy Bliven, RE/MAX South County. StateWide MLS RI
- $625,0003 bd3 ba2.5k sqft771 Gibson Hill Rd, Coventry, RI 02827For SaleMLS ID #1411918, Edmond Lin, Coastline Realty LLC. StateWide MLS RI
- $512,5004 bd2 ba2.1k sqft65 Laurel St, Ashaway, RI 02804For SaleMLS ID #1426291, Richard Pinkhover, Addison Realty. StateWide MLS RI
- $594,9004 bd3 ba2.3k sqft233 Victory Hwy, West Greenwich, RI 02817For SaleMLS ID #1422267, The Fooks Team, Coldwell Banker Realty. StateWide MLS RI
- $629,9003 bd3 ba2.5k sqft769 Brook Road, Hampton, CT 06247For SaleMLS ID #24207301, Christine Johnson, RE/MAX One. Smart MLS
- $650,0003 bd2 ba1.7k sqft63 Collins Rd, Ashaway, RI 02804For SaleMLS ID #1423035, Elise Labbe, BHHS New England Properties. StateWide MLS RI
- $549,0003 bd2 ba2k sqft33 Deer Ridge Road, Stonington, CT 06378For SaleMLS ID #24210852, Megan N. Broneill, REMAX Revolution. Smart MLS
- $680,9004 bd2 ba2.1k sqft500 Plain Rd, West Greenwich, RI 02817For SaleMLS ID #1422989, Nelly Branez, RE/MAX Preferred. StateWide MLS RI
