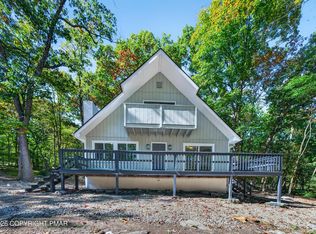
152 Inverhouse Road is nestled within the serene landscapes of Price Twp, PA. This captivating cedar-sided home is perfectly situated amidst lush, mature trees, offering unparalleled privacy and a peaceful wooded setting. A spacious gravel driveway leads to an oversized and heated garage. The spacious living area features vaulted ceilings and a stone fireplace with a wood-burning insert, creating an ideal ambiance for relaxation and entertaining. Skylights flood the interiors with natural light, enhancing the airy feel. The well-equipped kitchen features a central island with microwave shelf, appliances including a dishwasher, microwave, refrigerator, electric range, and double oven. The second floor is home to a laundry area although there is an additional laundry hook up on the first floor for added flexibility. The exterior provides exceptional outdoor living with an expansive deck, perfect for entertaining. A charming outbuilding and shed offer additional storage solutions, complementing the ample outdoor space provided by the well-maintained lawn that extends to a lush tree line. A generac generator ensures comfort and peace of mind all year round no matter what Mother Nature throws your way. This residence truly offers a harmonious blend of rustic charm and modern amenities. Community offers basketball courts, a play ground and a pool.
For sale
Price cut: $45K (10/22)
$335,000
152 Inverhouse Rd, Henryville, PA 18332
3beds
2,721sqft
Single Family Residence
Built in 1973
0.56 Acres Lot
$327,000 Zestimate®
$123/sqft
$72/mo HOA
What's special
Cedar-sided homeWell-equipped kitchenSpacious gravel drivewayOversized and heated garageVaulted ceilings
- 134 days
- 322
- 24
Zillow last checked:
Listing updated:
Listed by:
Brianna M. Villani 302-540-2986,
Morganelli Properties LLC 484-856-8200
Source: GLVR,MLS#: 778317 Originating MLS: Lehigh Valley MLS
Originating MLS: Lehigh Valley MLSFacts & features
Interior
Bedrooms & bathrooms
- Bedrooms: 3
- Bathrooms: 3
- Full bathrooms: 3
Rooms
- Room types: Den, Office
Bedroom
- Description: Walk In Closet 12.25x5.5
- Level: Second
- Dimensions: 16.00 x 16.00
Bedroom
- Level: Second
- Dimensions: 13.00 x 13.00
Bedroom
- Level: Second
- Dimensions: 15.00 x 20.00
Breakfast room nook
- Level: First
- Dimensions: 16.00 x 10.00
Breakfast room nook
- Level: First
- Dimensions: 9.00 x 16.00
Den
- Level: First
- Dimensions: 14.00 x 10.00
Other
- Level: First
- Dimensions: 9.00 x 5.00
Other
- Description: Access Via Loft Hallway
- Level: Second
- Dimensions: 8.00 x 11.00
Other
- Description: Jack & Jill with Laundry Access
- Level: Second
- Dimensions: 11.00 x 8.00
Kitchen
- Level: First
- Dimensions: 17.00 x 13.00
Laundry
- Description: Additional Laundry hook up in closet
- Level: First
- Dimensions: 13.00 x 10.00
Laundry
- Description: Attic Access
- Level: Second
- Dimensions: 8.00 x 8.00
Living room
- Description: Add bump out 8 x 9.75
- Level: First
- Dimensions: 11.00 x 19.00
Other
- Description: Bonus Room
- Level: Second
- Dimensions: 18.00 x 13.00
Heating
- Baseboard, Ductless, Fireplace(s), Propane, Oil, Wood Stove
Cooling
- Central Air, Ceiling Fan(s), Ductless, Wall Unit(s)
Appliances
- Included: Double Oven, Dishwasher, Electric Cooktop, Electric Dryer, Oil Water Heater, Refrigerator, Washer
- Laundry: Washer Hookup, Dryer Hookup, ElectricDryer Hookup, Main Level, Upper Level
Features
- Attic, Breakfast Area, Dining Area, Home Office, Jetted Tub, Kitchen Island, Mud Room, Storage, Skylights, Utility Room, Walk-In Closet(s)
- Flooring: Carpet, Ceramic Tile, Laminate, Linoleum, Resilient
- Windows: Skylight(s)
- Basement: None
- Has fireplace: Yes
- Fireplace features: Kitchen, Wood Burning, Insert
Interior area
- Total interior livable area: 2,721 sqft
- Finished area above ground: 2,721
- Finished area below ground: 0
Property
Parking
- Total spaces: 2
- Parking features: Built In, Garage
- Garage spaces: 2
Features
- Stories: 2
- Patio & porch: Covered, Deck, Patio, Porch
- Exterior features: Deck, Hot Tub/Spa, Porch, Patio, Propane Tank - Owned
- Has spa: Yes
- Has view: Yes
- View description: Mountain(s)
Lot
- Size: 0.56 Acres
- Features: Flat
- Residential vegetation: Partially Wooded
Details
- Parcel number: 14639503347598
- Zoning: R2- Residential / Moderat
- Special conditions: None
Construction
Type & style
- Home type: SingleFamily
- Architectural style: Chalet/Alpine,Colonial
- Property subtype: Single Family Residence
Materials
- Wood Siding
- Roof: Asphalt,Fiberglass
Condition
- Year built: 1973
Utilities & green energy
- Electric: 200+ Amp Service
- Sewer: Septic Tank
- Water: Well
Community & HOA
Community
- Subdivision: Timber Hill
HOA
- Has HOA: Yes
- HOA fee: $860 annually
Location
- Region: Henryville
Financial & listing details
- Price per square foot: $123/sqft
- Tax assessed value: $157,080
- Annual tax amount: $5,978
- Date on market: 6/11/2026
- Ownership type: Fee Simple
Estimated market value
$327,000
$311,000 - $343,000
$2,753/mo
Price history
| Date | Event | Price |
|---|---|---|
| 10/22/2026 | Price change | $335,000-11.8%$123/sqft |
Source:  GLVR #778317 Report a problem GLVR #778317 Report a problem | ||
| 6/11/2026 | Listed for sale | $380,000+744.4%$140/sqft |
Source: GLVR #778317 Report a problem | ||
| 4/23/1984 | Sold | $45,000$17/sqft |
Source: Agent Provided Report a problem | ||
Public tax history
| Year | Property taxes | Tax assessment |
|---|---|---|
| 2026 | $5,978 +1.7% | $157,080 |
| 2025 | $5,881 +4.9% | $157,080 |
| 2024 | $5,604 +2.9% | $157,080 |
| 2023 | $5,449 -1.4% | $157,080 |
| 2022 | $5,524 | $157,080 |
| 2021 | $5,524 +1.6% | $157,080 |
| 2020 | $5,438 -22.4% | $157,080 +355.3% |
| 2019 | $7,011 | $34,500 |
| 2018 | $7,011 | $34,500 |
| 2017 | $7,011 +6.5% | $34,500 |
| 2016 | $6,584 | $34,500 |
| 2015 | -- | $34,500 |
| 2014 | -- | $34,500 |
| 2013 | -- | $34,500 |
| 2012 | -- | $34,500 |
| 2011 | -- | $34,500 |
| 2010 | -- | $34,500 |
| 2008 | -- | $34,500 |
| 2007 | -- | $34,500 |
| 2006 | -- | $34,500 |
| 2005 | -- | $34,500 |
| 2004 | -- | $34,500 |
| 2003 | -- | $34,500 |
Find assessor info on the county website
Monthly payment
Est. payment
Payment breakdown
Explore the cost of this home by adjusting the details. Changes won't be saved.Climate risks
Neighborhood: 18332
Nearby schools
Schools provided by the listing agent
- District: East Stroudsburg
Source: GLVR. This data may not be complete. We recommend contacting the local school district to confirm school assignments for this home.
Similar homes
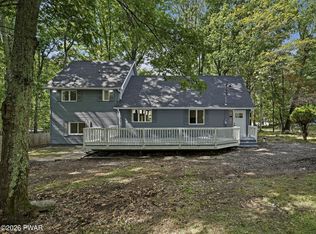
- $309,9003 bd2 ba1.7k sqft348 Carnation Rd, East Stroudsburg, PA 18302For Sale
 MLS ID #PW263696, Xander Weidenbaum, Redstone Run Realty, LLC. PWAR as distributed by MLS GRID
 - $325,0004 bd2 ba1.6k sqft99 Barren Rd, East Stroudsburg, PA 18302For Sale
 MLS ID #785726, Julia Giambalvo-Labar, Redstone Run Realty. GLVR
 - $450,0004 bd3 ba3k sqft2506 Camelback Ave, Henryville, PA 18332For Sale
 MLS ID #PM-145606, Lowell Clemonts, Keller Williams Real Estate - Stroudsburg. PMAR
 - $449,9004 bd3 ba2.7k sqft195 Sunrise Loop, Henryville, PA 18332For Sale
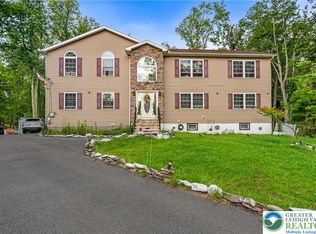 MLS ID #782335, Christian Rich, Realty One Group Supreme. GLVR
