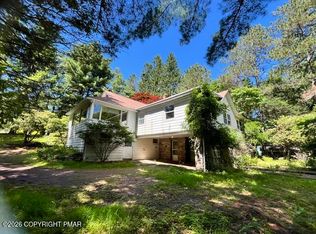
Beautifully renovated 4-bedroom, 2-full-bath home situated on a secluded lot offering exceptional privacy. This move-in-ready property features a brand-new kitchen, beautifully updated bathrooms, new flooring throughout, and a brand-new septic system. The bright and inviting living room features sliding doors leading to a spacious deck overlooking the beautiful backyard--perfect for entertaining or enjoying peaceful evenings. A full unfinished walkout basement provides plenty of storage and endless possibilities for additional recreational space. Tucked away in a private setting while still offering the comforts of a beautifully updated home, this property is truly must-see. Conveniently located within close proximity to all shopping restaurants and highways...Don't miss this wonderful opportunity!! Low Real Estate Tax.
Pending
$298,900
148 Inverhouse Rd, Henryville, PA 18332
4beds
1,344sqft
Single Family Residence
Built in 1972
0.53 Acres Lot
$296,600 Zestimate®
$222/sqft
$72/mo HOA
What's special
Private settingBeautifully updated bathroomsNew flooring throughoutBrand-new kitchen
- 15 days
- 749
- 65
Likely to sell faster than
Zillow last checked:
Listing updated:
Listed by:
Marta Cholewa 917-705-7411,
RE/MAX Crossroads 570-424-8850
Source: PMAR,MLS#: PM-145449
Facts & features
Interior
Bedrooms & bathrooms
- Bedrooms: 4
- Bathrooms: 2
- Full bathrooms: 2
Primary bedroom
- Level: Second
- Area: 150.42
- Dimensions: 13.8 x 10.9
Bedroom 2
- Level: Main
- Area: 103.74
- Dimensions: 11.4 x 9.1
Bedroom 3
- Level: Main
- Area: 115.14
- Dimensions: 11.4 x 10.1
Bedroom 4
- Level: Second
- Area: 157.32
- Dimensions: 13.8 x 11.4
Primary bathroom
- Level: Second
- Area: 84
- Dimensions: 10 x 8.4
Dining room
- Level: Main
- Area: 82.95
- Dimensions: 10.5 x 7.9
Family room
- Level: Main
- Area: 85.05
- Dimensions: 10.5 x 8.1
Living room
- Description: Brick Fireplace
- Level: Main
- Area: 253.68
- Dimensions: 16.8 x 15.1
Heating
- Baseboard, Electric
Appliances
- Included: Electric Range, Refrigerator, Dishwasher, Stainless Steel Appliance(s)
Features
- Eat-in Kitchen, Granite Counters, High Ceilings, Recessed Lighting
- Flooring: Laminate
- Basement: Full,Unfinished,Concrete
- Number of fireplaces: 1
- Fireplace features: Living Room
Interior area
- Total structure area: 2,162
- Total interior livable area: 1,344 sqft
- Finished area above ground: 1,344
- Finished area below ground: 0
Property
Parking
- Total spaces: 8
- Parking features: Open
- Uncovered spaces: 8
Features
- Stories: 2
- Patio & porch: Porch
- Exterior features: Balcony
Lot
- Size: 0.53 Acres
- Features: Cul-De-Sac, Irregular Lot, Level
Details
- Parcel number: 14.8B.1.102
- Zoning: R-2
- Zoning description: Residential
- Special conditions: Standard
Construction
Type & style
- Home type: SingleFamily
- Architectural style: Other
- Property subtype: Single Family Residence
Materials
- T1-11
- Roof: Shingle
Condition
- Year built: 1972
Utilities & green energy
- Sewer: On Site Septic
- Water: Well
Community & HOA
Community
- Subdivision: Timber Hill Community Assoc.
HOA
- Has HOA: Yes
- Amenities included: Clubhouse, Playground, Outdoor Pool
- Services included: Maintenance Road
- HOA fee: $861 annually
Location
- Region: Henryville
Financial & listing details
- Price per square foot: $222/sqft
- Tax assessed value: $82,890
- Annual tax amount: $3,154
- Date on market: 10/9/2026
- Listing terms: Cash,Conventional,FHA,USDA Loan,VA Loan
Estimated market value
$296,600
$282,000 - $311,000
$2,172/mo
Price history
| Date | Event | Price |
|---|---|---|
| 10/21/2026 | Pending sale | $298,900$222/sqft |
Source: PMAR #PM-145449 Report a problem | ||
| 10/9/2026 | Listed for sale | $298,900+137.2%$222/sqft |
Source: PMAR #PM-145449 Report a problem | ||
| 7/17/2026 | Sold | $126,000+5.9%$94/sqft |
Source: PMAR #PM-142211 Report a problem | ||
| 6/24/2026 | Pending sale | $119,000$89/sqft |
Source: PMAR #PM-142211 Report a problem | ||
| 6/15/2026 | Listed for sale | $119,000+250%$89/sqft |
Source: PMAR #PM-142211 Report a problem | ||
| 11/8/2024 | Sold | $34,000+209.1%$25/sqft |
Source: Public Record Report a problem | ||
| 7/21/2011 | Sold | $11,000$8/sqft |
Source: Public Record Report a problem | ||
Public tax history
| Year | Property taxes | Tax assessment |
|---|---|---|
| 2026 | $3,155 +1.7% | $82,890 |
| 2025 | $3,103 +4.9% | $82,890 |
| 2024 | $2,957 +2.9% | $82,890 |
| 2023 | $2,875 -1.4% | $82,890 |
| 2022 | $2,915 | $82,890 |
| 2021 | $2,915 +1.6% | $82,890 |
| 2020 | $2,869 -10.9% | $82,890 +423% |
| 2019 | $3,221 | $15,850 |
| 2018 | $3,221 | $15,850 |
| 2017 | $3,221 -15% | $15,850 -15% |
| 2016 | $3,790 | $18,650 |
| 2015 | -- | $18,650 |
| 2014 | -- | $18,650 |
| 2013 | -- | $18,650 |
| 2012 | -- | $18,650 |
| 2011 | -- | $18,650 |
| 2010 | -- | $18,650 |
| 2008 | -- | $18,650 |
| 2007 | -- | $18,650 |
| 2006 | -- | $18,650 |
| 2005 | -- | $18,650 |
| 2004 | -- | $18,650 |
| 2003 | -- | $18,650 |
Find assessor info on the county website
Monthly payment
Est. payment
Payment breakdown
Explore the cost of this home by adjusting the details. Changes won't be saved.Climate risks
Neighborhood: 18332
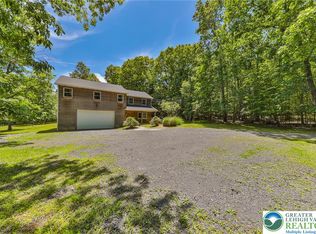
Similar homes
- $245,0002 bd2 ba1.3k sqft197 Timber Hill Rd, Henryville, PA 18332For Sale
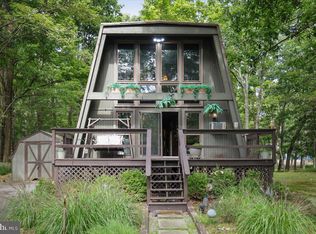
 MLS ID #PAMR2007522, Kerry J McCaw, BHHS Fox & Roach-Bethlehem. Bright MLS
- $307,9794 bd3 ba2k sqft412 Lower Seese Hill Rd, Canadensis, PA 18325Auction
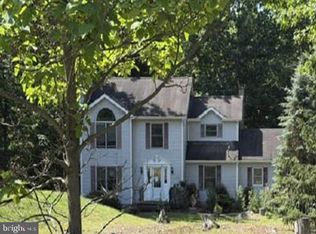 MLS ID #PAMR2007122, Dana Rowell, RealHome Services and Solutions, Inc.. Bright MLS
- $290,0002 bd2 ba1.4k sqft3320 Wilson Ln, East Stroudsburg, PA 18302For Sale
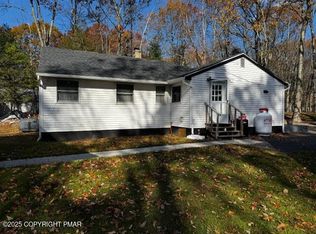 MLS ID #PM-145524, Yasmin Marie Diaz, exp Realty, LLC - Philadelphia. PMAR
- $287,9004 bd2 ba1.5k sqft101 Knob Rd, Mount Pocono, PA 18344For Sale
 MLS ID #PM-143156, Bobbi J Mika, WEICHERT Realtors Acclaim - Tannersville. PMAR
- $240,0004 bd2 ba1.1k sqft497 Cedar Dr, Long Pond, PA 18334For SaleMLS ID #PAMR2007590, Michelle Cappabianca, Weichert Realtors Acclaim. Bright MLS
- $349,9003 bd2 ba1.6k sqft1873 Sullivan Trl, Tannersville, PA 18372For SaleMLS ID #PAMR2007586, Michelle Cappabianca, Weichert Realtors Acclaim. Bright MLS
- $299,0003 bd2 ba1.6k sqft194 Stafford Dr, Bushkill, PA 18324For Sale
 MLS ID #PW262752, Amanda Rickard, Keller Williams RE Hawley. PWAR as distributed by MLS GRID
- $289,9993 bd2 ba1.9k sqft5231 Woodbridge Dr E, Bushkill, PA 18324For SaleMLS ID #PW263299, Timis Rosca, Keller Williams RE Hawley. PWAR as distributed by MLS GRID
- $309,0003 bd2 ba1.6k sqft3117 Tutelo Way, Tobyhanna, PA 18466For SaleMLS ID #PAMR2007402, Jessica Ouellette, Century 21 Select Group. Bright MLS
- $279,9004 bd2 ba1.3k sqft106 Marro Rd, Canadensis, PA 18325For Sale
 MLS ID #SC263399, Gregory F. Pollock, Lewith & Freeman RE, Inc.. GSBR as distributed by MLS GRID
- $280,0004 bd3 ba1.6k sqft1107 Hampstead Ct, Bushkill, PA 18324For SaleMLS ID #PW262440, Eileen Stevens, Weichert Realtors - Ruffino Real Estate. PWAR as distributed by MLS GRID
