Welcome to this inviting 4-bedroom, 2-bath home offering over 2,000 square feet of living space in Madison! From the welcoming front porch to the spacious interior and beautiful outdoor living areas, this home offers plenty to love. Just off the entry, the formal dining room provides an inviting space for gatherings, while the living room features a vaulted ceiling, brick fireplace, built-in shelving, and French doors opening to a charming courtyard-style patio. The kitchen boasts granite countertops, ample cabinetry, a tile backsplash, and a sunny breakfast area with bay windows. Luxury vinyl plank flooring runs throughout the home, with tile in the kitchen and laundry room. The primary suite offers double vanities and a separate tub and shower. Three additional bedrooms provide plenty of flexibility, including space for a home office. Relax on the porch overlooking the front yard which has an irrigation system in place while the expansive fenced backyard offers even more room to enjoy. The attached carport has two separate rooms for storage, and adding to the home's appeal is a new HVAC system and a four year old roof. Come see all this home has to offer!
Pending
$315,000
152 Oak Ridge Cir, Madison, MS 39110
4beds
2,031sqft
Residential, Single Family Residence
Built in 1990
0.38 Acres Lot
$307,000 Zestimate®
$155/sqft
$-- HOA
What's special
Attached carportExpansive fenced backyardCharming courtyard-style patioSpacious interiorBuilt-in shelvingFormal dining roomBrick fireplace
- 16 days
- 884
- 68
Likely to sell faster than
Zillow last checked:
Listing updated:
Listed by:
Dawn B Wood 601-259-1104,
eXp Realty - Hattiesburg 855-647-7397
Source: MLS United,MLS#: 4166943
Facts & features
Interior
Bedrooms & bathrooms
- Bedrooms: 4
- Bathrooms: 2
- Full bathrooms: 2
Heating
- Central, Fireplace Insert, Natural Gas
Cooling
- Central Air
Appliances
- Included: Dishwasher, Disposal, Range Hood, Refrigerator, Stainless Steel Appliance(s)
- Laundry: Laundry Room
Features
- Ceiling Fan(s), Crown Molding, Double Vanity, Eat-in Kitchen, Entrance Foyer, Granite Counters, High Speed Internet, Storage, Walk-In Closet(s)
- Flooring: Vinyl, Ceramic Tile
- Has fireplace: Yes
- Fireplace features: Gas Log, Living Room
Interior area
- Total structure area: 2,031
- Total interior livable area: 2,031 sqft
Video & virtual tour
Property
Parking
- Total spaces: 2
- Parking features: Attached Carport, Concrete, Driveway
- Carport spaces: 2
- Has uncovered spaces: Yes
Accessibility
- Accessibility features: Accessible Entrance
Features
- Levels: One
- Stories: 1
- Patio & porch: Patio, Porch
- Exterior features: Private Yard, Rain Gutters
- Fencing: Back Yard,Wood
Lot
- Size: 0.38 Acres
- Features: Cleared, Rectangular Lot
Details
- Parcel number: 072a11b0100102
- Zoning description: Single Family Residential
- Horse amenities: None
Construction
Type & style
- Home type: SingleFamily
- Architectural style: Traditional
- Property subtype: Residential, Single Family Residence
Materials
- Brick
- Foundation: Slab
- Roof: Architectural Shingles
Condition
- Move In Ready
- New construction: No
- Year built: 1990
Utilities & green energy
- Sewer: Public Sewer
- Water: Public
- Utilities for property: Cable Available, Electricity Connected, Natural Gas Connected, Sewer Connected, Water Connected, Fiber to the House
Community & HOA
Community
- Subdivision: Oak Ridge Estates
HOA
- Has HOA: No
Location
- Region: Madison
Financial & listing details
- Price per square foot: $155/sqft
- Tax assessed value: $139,680
- Annual tax amount: $1,328
- Date on market: 10/30/2026
- Electric utility on property: Yes
Estimated market value
$307,000
$292,000 - $322,000
$2,552/mo
Price history
| Date | Event | Price |
|---|---|---|
| 11/15/2026 | Pending sale | $315,000$155/sqft |
Source: MLS United #4166943 Report a problem | ||
| 10/30/2026 | Listed for sale | $315,000$155/sqft |
Source: MLS United #4166943 Report a problem | ||
Public tax history
| Year | Property taxes | Tax assessment |
|---|---|---|
| 2025 | $1,328 | $13,968 |
| 2024 | $1,328 -18.4% | $13,968 |
| 2023 | $1,628 | $13,968 |
| 2022 | $1,628 +3.9% | $13,968 +3.9% |
| 2021 | $1,567 | $13,446 |
| 2020 | $1,567 +23.7% | $13,446 |
| 2019 | $1,267 | $13,446 |
| 2018 | $1,267 | $13,446 +1.6% |
| 2017 | $1,267 +2% | $13,237 |
| 2016 | $1,243 | $13,237 |
| 2015 | $1,243 -14.4% | $13,237 -11.9% |
| 2014 | $1,452 | $15,031 |
| 2013 | -- | -- |
| 2012 | -- | -- |
| 2011 | -- | -- |
| 2010 | -- | -- |
| 2009 | -- | -- |
| 2008 | -- | -- |
| 2007 | -- | -- |
| 2006 | -- | -- |
| 2005 | -- | -- |
| 2004 | -- | -- |
| 2003 | -- | -- |
| 2001 | -- | -- |
| 2000 | -- | $9,610 |
Find assessor info on the county website
Monthly payment
Est. payment
Payment breakdown
Explore the cost of this home by adjusting the details. Changes won't be saved.Climate risks
Neighborhood: 39110
Nearby schools
Schools provided by the listing agent
- Elementary: Madison Avenue
- Middle: Madison Middle School
- High: Madison Central
Source: MLS United. This data may not be complete. We recommend contacting the local school district to confirm school assignments for this home.


Similar homes
- $299,0003 bd2 ba1.8k sqft153 Oak Ridge Cir, Madison, MS 39110For Sale
 MLS ID #4154875, Wanda A Leiczak, Better Homes and Gardens Real Estate Trifecta. MLS United
- $339,0004 bd3 ba3k sqft238 Kiowa Dr, Madison, MS 39110For Sale
 MLS ID #4154719, Eddie Carty, Coldwell Banker Graham. MLS United
- $330,7504 bd3 ba2.4k sqft215 Comstock Ln, Madison, MS 39110For Sale
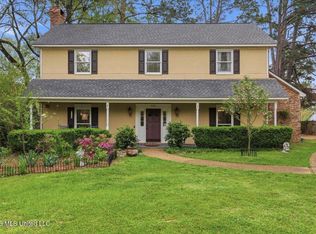 MLS ID #4144034, Linda C Graham, Coldwell Banker Graham. MLS United
- $338,3004 bd2 ba2k sqft153 Stratford Dr, Madison, MS 39110For Sale
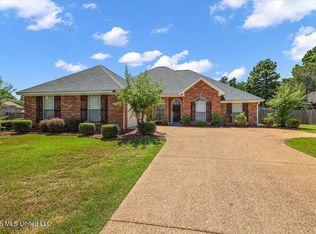 MLS ID #4158967, Sheila Simmons, Maselle & Associates Inc. MLS United
