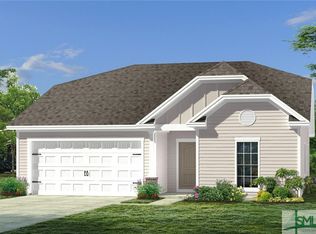
Welcome home to The Thimble Mill Cottage by Konter Homes, a beautifully designed one-story plan in the Cottage Collection at Cottage Row at New Hampstead. This thoughtfully crafted home features four bedrooms and two full baths, offering the perfect balance of comfort, style, and functionality—all on one convenient level. The owner’s suite serves as a private retreat, complete with a spacious walk-in closet, double vanity, separate linen closet, and a luxurious private bath. Three additional bedrooms and a shared bath provide plenty of room for family, guests, or a home office.
At the heart of the home, an open-concept kitchen features a large island, pantry, granite countertops, and stainless steel appliances, flowing seamlessly into the living and dining areas—ideal for entertaining or everyday living. Every home in the Cottage Collection includes open-cell spray foam insulation, luxury vinyl plank flooring, 36” kitchen cabinets with crown molding, 2” faux wood blinds, an irrigation system, and the confidence of an extensive Homebuyers Warranty. Ask about current Incentives!
Pending
$343,550
200 Orkney Road, Savannah, GA 31407
4beds
1,735sqft
Single Family Residence
Built in 2026
6,534 Square Feet Lot
$69,600 Zestimate®
$198/sqft
$62/mo HOA
What's special
Large islandStainless steel appliancesSpacious walk-in closetSeparate linen closetLuxurious private bathGranite countertopsOpen-cell spray foam insulation
- 171 days
- 9
- 0
Zillow last checked:
Listing updated:
Listed by:
Harmony E. Thompson 912-424-8483,
Konter Realty Company
Source: Hive MLS,MLS#: SA352931 Originating MLS: Savannah Multi-List Corporation
Originating MLS: Savannah Multi-List CorporationFacts & features
Interior
Bedrooms & bathrooms
- Bedrooms: 4
- Bathrooms: 2
- Full bathrooms: 2
Heating
- Central, Electric
Cooling
- Central Air, Electric
Appliances
- Included: Dishwasher, Electric Water Heater, Disposal, Microwave, Plumbed For Ice Maker, Range, Self Cleaning Oven
- Laundry: Laundry Room, Washer Hookup, Dryer Hookup
Features
- Double Vanity, Kitchen Island, Main Level Primary, Primary Suite
- Attic: Scuttle
Interior area
- Total interior livable area: 1,735 sqft
Video & virtual tour
Property
Parking
- Total spaces: 2
- Parking features: Attached
- Garage spaces: 2
Features
- Pool features: Community
- Has view: Yes
- View description: Panoramic
Lot
- Size: 6,534 Square Feet
Details
- Parcel number: 21016H14006
- Special conditions: Standard
Construction
Type & style
- Home type: SingleFamily
- Property subtype: Single Family Residence
Materials
- Vinyl Siding
Condition
- New Construction
- New construction: Yes
- Year built: 2026
Details
- Warranty included: Yes
Utilities & green energy
- Sewer: Public Sewer
- Water: Public
- Utilities for property: Underground Utilities
Community & HOA
Community
- Features: Pool, Lake, Playground, Park, Sidewalks
- Subdivision: Savannah Highlands
HOA
- Has HOA: Yes
- HOA fee: $740 annually
Location
- Region: Savannah
Financial & listing details
- Price per square foot: $198/sqft
- Tax assessed value: $55,000
- Annual tax amount: $633
- Date on market: 4/6/2026
- Cumulative days on market: 172 days
- Listing agreement: Exclusive Right To Sell
- Listing terms: ARM,Cash,Conventional,FHA,VA Loan
- Ownership type: Builder
Estimated market value
$69,600
$65,000 - $74,000
$2,280/mo
Price history
| Date | Event | Price |
|---|---|---|
| 6/18/2026 | Pending sale | $343,550$198/sqft |
Source:  Hive MLS #SA352931 Report a problem Hive MLS #SA352931 Report a problem | ||
| 4/6/2026 | Listed for sale | $343,550$198/sqft |
Source: Hive MLS #SA352931 Report a problem | ||
Public tax history
| Year | Property taxes | Tax assessment |
|---|---|---|
| 2025 | $633 | $22,000 |
Find assessor info on the county website
Monthly payment
Est. payment
Payment breakdown
Explore the cost of this home by adjusting the details. Changes won't be saved.Climate risks
Neighborhood: Godley Station
Similar homes

- $343,5504 bd2 ba1.7k sqft153 Orkney Road, Savannah, GA 31407New Construction
 MLS ID #SA359630, Janice M. Kay, Konter Realty Company. Hive MLS
 - $344,9003 bd2 ba1.7k sqft232 Cromer Street, Savannah, GA 31407For Sale
 MLS ID #SA362023, Melissa Stanford, Next Move Real Estate LLC. Hive MLS
 - $348,3504 bd3 ba2k sqftDogwood, Savannah, GA 31407New Construction
 Hive MLS
 - $368,5004 bd3 ba2.2k sqft155 Orkney Street, Savannah, GA 31407New Construction
 MLS ID #SA362376, Michelle L. Adams, Konter Realty Company. Hive MLS
 - $369,3105 bd3 ba2.5k sqftMagnolia, Savannah, GA 31407New ConstructionHive MLS
- $336,9003 bd3 ba2.1k sqft130 Spring Lakes Drive, Port Wentworth, GA 31407For SaleMLS ID #SA359350, Jasmine C. Kent, Scott Realty Professionals. Hive MLS
- $400,0003 bd3 ba2.5k sqft30 Shoefstall Street, Savannah, GA 31407For SaleMLS ID #SA361830, Trisha M. Cook, Compass Georgia, LLC. Hive MLS
- $352,0004 bd3 ba1.9k sqft5 Cypress Loop, Port Wentworth, GA 31407For SaleMLS ID #SA360766, Kennedy Mitchell, Keller Williams Coastal Area P. Hive MLS
- $315,0003 bd3 ba1.7k sqft222 Cattle Run Way, Pooler, GA 31322For SaleMLS ID #SA366448, Melissa I. McCandless, Keller Williams Coastal Area P. Hive MLS
- $329,9004 bd2 ba2.1k sqft340 Winchester Drive, Pooler, GA 31322For SaleMLS ID #SA364313, Macgregor S. Bailey, Giftwood Real Estate LLC. Hive MLS
- $345,0004 bd3 ba2.2k sqft203 Cypress Creek Lane, Guyton, GA 31312For SaleMLS ID #SA362658, Megan Ham, Realty One Group Inclusion. Hive MLS
- $345,0003 bd3 ba2.3k sqft107 Tanzania Trail, Pooler, GA 31322For SaleMLS ID #SA365418, Kristen Redding, McIntosh Realty Team LLC. Hive MLS
- $389,0004 bd2 ba2k sqft67 Melody Drive, Pooler, GA 31322For SaleMLS ID #SA366645, Rachel Pluff, Keller Williams Coastal Area P. Hive MLS
- $344,9004 bd3 ba2.1k sqft223 Somersby Blvd, Pooler, GA 31322Active
 MLS ID #10870310, Jeff Strausl, Better Homes & Gardens Legacy. GAMLS
 - $299,9003 bd2 ba1.4k sqft111 Poppy Road, Guyton, GA 31312For SaleMLS ID #SA364246, Christina L. McIntosh, McIntosh Realty Team LLC. Hive MLS
- $313,6904 bd2 ba1.4k sqft31 Bardwell Way, Port Wentworth, GA 31407New ConstructionHive MLS
- $370,0004 bd2 ba1.8k sqft313 Merganser Drive, Pooler, GA 31322For SaleMLS ID #SA360228, Shellie S. Weir, RE/MAX Accent. Hive MLS
- $339,9003 bd3 ba1.8k sqft209 Alyssa Avenue, Guyton, GA 31312For SaleMLS ID #SA356526, Ashley Johnson, Marshview Realty. Hive MLS
- $385,0004 bd3 ba2.4k sqft132 Green Paddock Circle, Guyton, GA 31312For SaleMLS ID #SA363291, Karen Miller, Next Move Real Estate LLC. Hive MLS
- $369,0004 bd2 ba1.7k sqft5 Woodford Reserve Dr, Pooler, GA 31322For SaleMLS ID #SA362126, Hyun W. Kang, Kay Kim Realty. Hive MLS
