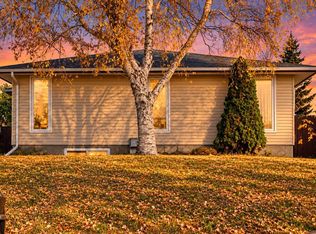
NEWLY RENOVATED AND LEGAL SUITE. Exceptional Location, Flexibility & Income Potential! Ideally situated near the LRT, shopping centers, and public transit, this fully renovated property blends modern comfort with everyday convenience. The home features 3bedrooms and a one-bedroom basement suite, offering excellent flexibility for multi-generational living, guests, or rental income. Set on a spacious corner lot with a new fence, this move-in-ready property is an outstanding opportunity for homeowners and investors alike. RMS MEASUREMENT BY FOOTHILLS PHOTOGRAPHY
For sale
C$484,900
152 SW Rundleson Pl NE, Calgary, AB T1Y 3T4
4beds
948sqft
Semi Detached (Half Duplex)
Built in 1977
-- sqft lot
$-- Zestimate®
C$511/sqft
C$-- HOA
What's special
Newly renovatedLegal suiteOne-bedroom basement suiteSpacious corner lotNew fence
- 2 days
- 8
- 0
Zillow last checked:
Listing updated:
Listed by:
Dorje Lama, Associate,
Real Estate Professionals Inc.
Source: courtesy of Pillar9 System,MLS®#: A2354789 Originating MLS®#: Calgary
Facts & features
Interior
Bedrooms & bathrooms
- Bedrooms: 4
- Bathrooms: 2
- Full bathrooms: 2
Bedroom
- Level: Main
- Dimensions: 13`0" x 78`0"
Bedroom
- Level: Main
- Dimensions: 9`6" x 8`5"
Other
- Level: Main
- Dimensions: 9`11" x 11`2"
Bedroom
- Level: Basement
- Dimensions: 12`2" x 16`10"
Other
- Level: Main
- Dimensions: 10`0" x 5`0"
Other
- Level: Basement
- Dimensions: 4`11" x 7`2"
Game room
- Level: Basement
- Dimensions: 12`10" x 12`9"
Kitchen
- Level: Main
- Dimensions: 9`11" x 10`0"
Kitchen
- Level: Basement
- Dimensions: 9`5" x 12`9"
Living room
- Level: Main
- Dimensions: 13`2" x 15`9"
Heating
- Forced Air
Cooling
- Other
Appliances
- Included: Dryer, Electric Stove, Refrigerator, Washer
- Laundry: Other
Features
- See Remarks
- Basement: Full
- Has fireplace: No
- Common walls with other units/homes: 1 Common Wall
Interior area
- Total interior livable area: 948.69 sqft
- Finished area above ground: 873
- Finished area below ground: 795
Property
Parking
- Total spaces: 2
- Parking features: Off Street
Features
- Levels: One
- Stories: 1
- Patio & porch: None
- Exterior features: Other
- Fencing: Fenced
- Frontage length: 9.00M 29`6"
Lot
- Size: 4,356 Square Feet
- Features: Lawn
Details
- Parcel number: 111985820
- Zoning: R-C2
Construction
Type & style
- Home type: MultiFamily
- Architectural style: Bungalow
- Property subtype: Semi Detached (Half Duplex)
- Attached to another structure: Yes
Materials
- Vinyl Siding, Wood Frame
- Foundation: Concrete Perimeter
- Roof: Asphalt Shingle
Condition
- New construction: No
- Year built: 1977
Community & HOA
Community
- Features: Playground
- Subdivision: Rundle
HOA
- Has HOA: No
Location
- Region: Calgary
Financial & listing details
- Price per square foot: C$511/sqft
- Date on market: 10/30/2026
- Inclusions: N/A
Price history
Price history is unavailable.
Public tax history
Tax history is unavailable.
Climate risks
Neighborhood: Rundle
Nearby schools
GreatSchools rating
No schools nearby
We couldn't find any schools near this home.
- C$689,9006 bd4 ba1.2k sqft95 N Rundleson Way NE, Calgary, AB T1Y3H7For Sale

- C$319,8883 bd2 ba1.1k sqft32 SE Whitnel Ct NE #40, Calgary, AB T1Y5E3For Sale

- C$239,0002 bd1 ba891 sqft32 S Whitnel Ct NE #42, Calgary, AB T1Y5E3For Sale
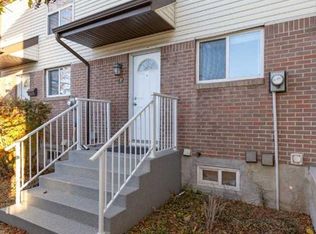
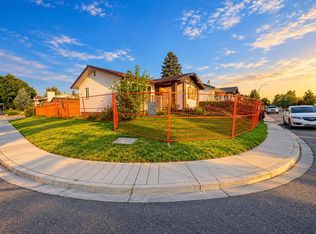
- C$379,0003 bd1 ba968 sqft3040 W Rundleside Dr NE, Calgary, AB T1Y1G3For Sale
Similar homes
- C$519,9005 bd2 ba1k sqft259 Manora Cres NE, Calgary, AB T2A 4S4For Sale
 MLS ID #A2355069, Ahmed Attia, Associate, Urban-Realty.Ca. courtesy of Pillar9 System
- C$400,0003 bd2 ba1k sqft707 S Whitehill Way NE, Calgary, AB T1Y 3E6For Sale
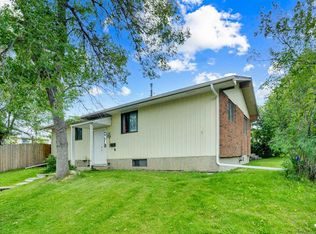 MLS ID #A2339618, Navpreet Singh Sandhu, Associate, Executive Real Estate Services. courtesy of Pillar9 System
- C$489,0003 bd2 ba1k sqft5023 N Haven Dr NW, Calgary, AB T2K 2K5For Sale
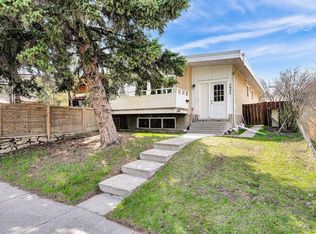 MLS ID #A2350196, Peter Chen, Associate, First Place Realty. courtesy of Pillar9 System
- C$514,9993 bd2 ba1k sqft6020 S 18th Ave NE, Calgary, AB T1Y 1P1For Sale
 MLS ID #A2353049, Moe Jarrah, Associate, Century 21 Bravo Realty. courtesy of Pillar9 System
