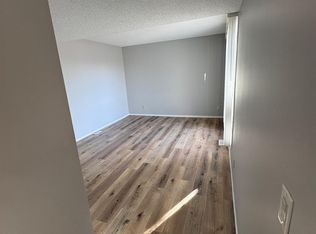
Welcome to this beautifully updated property offering a fantastic layout, quality finishes, and an established revenue stream! This home is an excellent opportunity for savvy investors or homeowners. The main level features a bright and inviting living room with beautiful hardwood flooring and pot lights, flowing seamlessly into a well-appointed kitchen with solid wood cabinetry, granite countertops, and a full stainless steel appliance package. This level offers three generously sized bedrooms with comfortable carpeting, including a primary suite with custom closet organizers and a private 3-piece ensuite featuring a standing shower. An additional 4-piece main bathroom completes this level. Enjoy abundant natural light throughout, thanks to all-new windows on both the main floor and basement. The lower level features a separate side entrance and has been thoughtfully designed with privacy, comfort, and quality in mind, including extensive ceiling soundproofing with soundproof insulation. This level offers three additional bedrooms, each with custom closets, a 4-piece bathroom, and a 2-piece bathroom. Both bathrooms feature ceramic tile flooring and tiled shower/tub surrounds. The modernized basement kitchen showcases white, ceiling-height, high-gloss cabinetry with top molding, soft-close hinges and drawer sliders, complemented by a classic subway tile backsplash. High-quality 8mm Stone Plastic Composite (SPC) luxury vinyl flooring runs throughout the basement bedrooms, living room, kitchen, and stairs. DMX Plastics Limited DMX 1-Step 2.0 underlayment has been installed beneath the basement flooring for added comfort and moisture-management benefits. Pot lights throughout the basement enhance its bright, welcoming atmosphere, while a dedicated TV entertainment area provides an ideal space for relaxing. For added convenience, the property features separate laundry facilities for the main floor and basement, making it well suited for multi-generational living or rental use. The current tenants are happy with the property and have expressed a strong desire to stay with the new owner, offering a potential turnkey income opportunity. With six bedrooms, 3.5 bathrooms, extensive upgrades, abundant natural light, and a functional layout, this property offers an attractive combination of comfortable living and income potential. Book your showing today!
For sale
C$689,900
95 N Rundleson Way NE, Calgary, AB T1Y 3H7
6beds
1,279sqft
Single Family Residence
Built in 1977
3,920 Square Feet Lot
$-- Zestimate®
C$539/sqft
C$-- HOA
What's special
Beautiful hardwood flooringPot lightsWell-appointed kitchenSolid wood cabinetryGranite countertopsThree generously sized bedroomsComfortable carpeting
- 18 hours
- 3
- 0
Zillow last checked:
Listing updated:
Listed by:
Abid Rasheed, Broker,
Exa Realty
Source: courtesy of Pillar9 System,MLS®#: A2353076 Originating MLS®#: Calgary
Originating MLS®#: CalgaryFacts & features
Interior
Bedrooms & bathrooms
- Bedrooms: 6
- Bathrooms: 4
- Full bathrooms: 3
- 1/2 bathrooms: 1
Bedroom
- Level: Main
- Dimensions: 12`3" x 10`4"
Bedroom
- Level: Main
- Dimensions: 12`3" x 12`3"
Other
- Level: Main
- Dimensions: 13`3" x 14`3"
Bedroom
- Level: Basement
- Dimensions: 9`7" x 11`7"
Bedroom
- Level: Basement
- Dimensions: 9`8" x 11`7"
Bedroom
- Level: Basement
- Dimensions: 11`0" x 10`10"
Other
- Level: Main
- Dimensions: 7`10" x 5`0"
Other
- Level: Basement
- Dimensions: 5`8" x 4`5"
Other
- Level: Basement
- Dimensions: 4`11" x 8`8"
Other
- Level: Main
- Dimensions: 4`11" x 7`4"
Other
- Level: Basement
- Dimensions: 11`0" x 9`7"
Game room
- Level: Basement
- Dimensions: 22`7" x 22`8"
Kitchen
- Level: Main
- Dimensions: 13`3" x 10`4"
Kitchen
- Level: Basement
- Dimensions: 8`3" x 8`5"
Living room
- Level: Main
- Dimensions: 23`3" x 17`7"
Heating
- Forced Air, Natural Gas
Cooling
- None
Appliances
- Included: Dishwasher, Dryer, Electric Stove, Microwave, Refrigerator, Washer
- Laundry: In Basement, Main Level
Features
- Granite Counters, Pantry, Separate Entrance
- Flooring: Carpet, Ceramic Tile, Wood
- Basement: Full
- Has fireplace: No
Interior area
- Total interior livable area: 1,279 sqft
- Finished area above ground: 1,279
- Finished area below ground: 1,183
Video & virtual tour
Property
Parking
- Total spaces: 2
- Parking features: Off Street, Parking Pad
- Has uncovered spaces: Yes
Features
- Levels: One
- Stories: 1
- Entry location: Ground
- Patio & porch: None
- Exterior features: None
- Fencing: Fenced
- Frontage length: 12.20M 40`0"
Lot
- Size: 3,920 Square Feet
- Features: Back Lane, Back Yard, Front Yard, Lawn
Details
- Parcel number: 112736303
- Zoning: R-C1
Construction
Type & style
- Home type: SingleFamily
- Architectural style: Bungalow
- Property subtype: Single Family Residence
Materials
- Vinyl Siding, Wood Frame
- Foundation: Concrete Perimeter
- Roof: Asphalt Shingle
Condition
- New construction: No
- Year built: 1977
Community & HOA
Community
- Features: Sidewalks, Street Lights
- Subdivision: Rundle
HOA
- Has HOA: No
Location
- Region: Calgary
Financial & listing details
- Price per square foot: C$539/sqft
- Date on market: 10/17/2026
- Inclusions: See appliances
Price history
Price history is unavailable.
Public tax history
Tax history is unavailable.
Climate risks
Neighborhood: Rundle
Nearby schools
GreatSchools rating
No schools nearby
We couldn't find any schools near this home.

Similar homes
- C$669,9004 bd4 ba1.3k sqft4420 S Maryvale Rd NE, Calgary, AB T2A 2V2For Sale
 MLS ID #A2352092, Justin Warthe, Associate, Real Broker. courtesy of Pillar9 System
 - C$559,9005 bd3 ba1.1k sqft139 W Whitlock Close NE, Calgary, AB T1Y 4X2For Sale
 MLS ID #A2339448, Manraj Samra, Associate, Royal Lepage Metro. courtesy of Pillar9 System
 - C$514,9993 bd2 ba1k sqft6020 S 18th Ave NE, Calgary, AB T1Y 1P1For Sale
 MLS ID #A2353049, Moe Jarrah, Associate, Century 21 Bravo Realty. courtesy of Pillar9 System
 - C$629,0006 bd2 ba1k sqft4666 Marbank Dr S, Calgary, AB T2A 3J6For Sale
 MLS ID #A2340731, Sammy Gebreyesus, Associate, Century 21 Bravo Realty. courtesy of Pillar9 System
