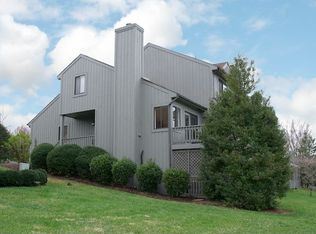
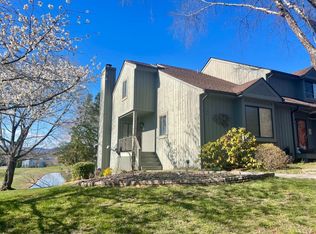
Completely renovated lakefront townhome with beautiful lake and mountain views in desirable Lake Vista. This 3-bedroom, 3.5-bath home offers approximately 1,782 square feet of finished living space across three levels, including a newly finished walkout lower level.Enjoy the convenience of low-maintenance townhome living with Lake Vista amenities including a community pool, tennis, walking trails and lake accessall just minutes from shopping, dining and everything The interior has been thoughtfully rebuilt with a brand-new kitchen featuring white cabinetry, quartz countertops, stainless appliances, a large island and updated lighting. New flooring, fresh paint, renovated baths and cohesive finishes throughout create a clean, sophisticated, move-in-ready home. The main level opens to a deck overlooking the lake and mountains, while the finished walkout level adds exceptional flexibility with a bedroom, full bath and spacious second living/rec area opening directly toward the lake.
For sale
$319,900
152 Sunset Ridge Rd, Forest, VA 24551
3beds
1,782sqft
Townhouse
Built in 1984
1,306 Square Feet Lot
$-- Zestimate®
$180/sqft
$470/mo HOA
What's special
Clean sophisticated move-in-ready homeFinished walkout levelStainless appliancesLakefront townhomeRenovated bathsNew flooringLake access
- 34 days
- 358
- 35
Zillow last checked:
Listing updated:
Listed by:
Norman S. Domingo 888-838-9044 affiliates@xrealty.net,
XRealty.net LLC 888-838-9044
Source: LMLS,MLS#: 369438 Originating MLS: Lynchburg Board of Realtors
Facts & features
Interior
Bedrooms & bathrooms
- Bedrooms: 3
- Bathrooms: 4
- Full bathrooms: 3
- 1/2 bathrooms: 1
Primary bedroom
- Level: Second
- Area: 330
- Dimensions: 22 x 15
Bedroom
- Dimensions: 0 x 0
Bedroom 2
- Level: Second
- Area: 224
- Dimensions: 14 x 16
Bedroom 3
- Level: Below Grade
- Area: 168
- Dimensions: 14 x 12
Bedroom 4
- Area: 0
- Dimensions: 0 x 0
Bedroom 5
- Area: 0
- Dimensions: 0 x 0
Dining room
- Area: 0
- Dimensions: 0 x 0
Family room
- Area: 0
- Dimensions: 0 x 0
Great room
- Level: First
- Area: 391
- Dimensions: 23 x 17
Kitchen
- Level: First
- Area: 182
- Dimensions: 14 x 13
Living room
- Level: Below Grade
- Area: 300
- Dimensions: 20 x 15
Office
- Area: 0
- Dimensions: 0 x 0
Heating
- Heat Pump
Cooling
- Central Air, Heat Pump
Appliances
- Included: Dishwasher, Microwave, Electric Range, Refrigerator, Electric Water Heater
- Laundry: Dryer Hookup, Separate Laundry Rm., Washer Hookup
Features
- Ceiling Fan(s), Great Room, Primary Bed w/Bath
- Flooring: Carpet, Vinyl
- Basement: Exterior Entry,Finished,Full,Heated,Interior Entry,Walk-Out Access
- Attic: Access
- Number of fireplaces: 1
- Fireplace features: 1 Fireplace, Living Room, Wood Burning
Interior area
- Total structure area: 1,782
- Total interior livable area: 1,782 sqft
- Finished area above ground: 1,188
- Finished area below ground: 594
Property
Features
- Levels: Three Or More
- Exterior features: Tennis Courts Nearby
- Pool features: Pool Nearby
- Has view: Yes
- View description: Mountain(s)
Lot
- Size: 1,306 Square Feet
- Features: Close to Clubhouse
Details
- Parcel number: 101E1152
- Zoning: PRD
Construction
Type & style
- Home type: Townhouse
- Property subtype: Townhouse
Materials
- Wood Siding
- Roof: Shingle
Condition
- Year built: 1984
Utilities & green energy
- Sewer: County
- Water: County
Community & HOA
Community
- Subdivision: Lake Vista
HOA
- Has HOA: Yes
- Amenities included: Clubhouse, Parking, Pool, Tennis Court(s)
- Services included: Maintenance Structure, Maintenance Grounds, Lake/Pond, Neighborhood Lights, Road Maintenance, Sewer, Snow Removal, Trash, Water
- HOA fee: $470 monthly
Location
- Region: Forest
Financial & listing details
- Price per square foot: $180/sqft
- Tax assessed value: $192,100
- Annual tax amount: $787
- Date on market: 9/23/2026
- Cumulative days on market: 35 days
Estimated market value
Not available
Estimated sales range
Not available
Not available
Price history
| Date | Event | Price |
|---|---|---|
| 9/23/2026 | Listed for sale | $319,900$180/sqft |
Source:  LMLS #369438 Report a problem | ||
Public tax history
| Year | Property taxes | Tax assessment |
|---|---|---|
| 2025 | -- | $192,100 |
| 2024 | $788 | $192,100 |
| 2023 | -- | $192,100 +31.1% |
| 2022 | $733 | $146,500 |
| 2021 | $733 | $146,500 |
| 2020 | $733 -3.8% | $146,500 |
| 2019 | $762 +1.8% | $146,500 +1.7% |
| 2018 | $748 -0.1% | $144,000 |
| 2017 | $749 | $144,000 |
| 2016 | $749 | $144,000 |
| 2015 | $749 +1.2% | $144,000 +1.2% |
| 2014 | $740 +4% | $142,300 |
| 2013 | $712 | $142,300 |
| 2012 | $712 | $142,300 |
| 2011 | $712 +1.4% | $142,300 +1.4% |
| 2010 | $702 | $140,300 |
| 2009 | $702 | $140,300 |
| 2008 | $702 | $140,300 |
| 2007 | $702 +0.2% | $140,300 +30.3% |
| 2006 | $700 | $107,700 |
| 2005 | $700 | $107,700 |
| 2004 | $700 | $107,700 |
Find assessor info on the county website
Monthly payment
Est. payment
Payment breakdown
Explore the cost of this home by adjusting the details. Changes won't be saved.Climate risks
Neighborhood: 24551
Similar homes
- $275,9002 bd2 ba1.6k sqft411 Oak Point Rd, Forest, VA 24551For Sale
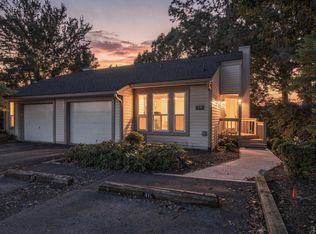 MLS ID #368886, Doris Brammer, John Stewart Walker, Inc. LMLS
- $379,7003 bd2 ba1.5k sqft412 Lake Vista Dr, Forest, VA 24551For Sale
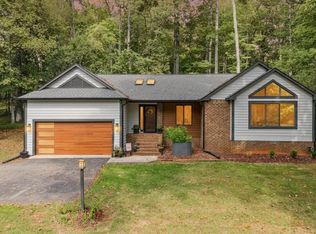 MLS ID #369423, Heika Tia Ryan Ufema, Jason Mitchell Real Estate. LMLS
- $369,9003 bd3 ba2.1k sqft55 S Westyn Loop, Forest, VA 24551New Construction
 MLS ID #370052, Lauren Bell, Lauren Bell Real Estate, Inc.. LMLS
- $324,9003 bd3 ba1.8k sqft1058 Brownstone Ln, Forest, VA 24551For Sale
 MLS ID #369615, Shane Timberlake, Karl Miller Realty LLC. LMLS
