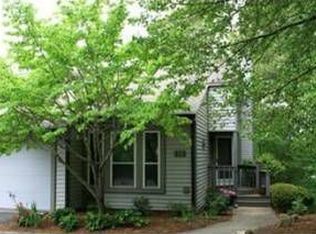

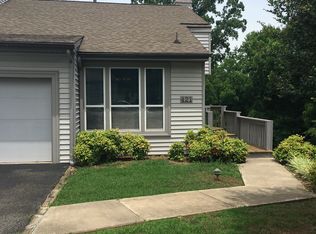
Welcome home to comfortable, low-maintenance living in a desirable Forest location! This 1,686 sq. ft. townhouse offers a functional, spacious layout perfect for easy living and entertaining. Welcome your guests in the fabulous great room with a gas fireplace, opening the screened deck overlooking the wonderful wooded area in Lake Vista. Main level master with remodeled bath. Have your morning coffee on the deck!!! Great kitchen with newer stainless appliances. Lower level with great den, another gas fireplace, bedroom, bath with shower and whirlpool tub. Den and bedroom open to another screened patio with wooded privacy!! Laundry room complete with washer and dryer. Walk to tennis, pool, fishing, relaxing!! New paint and carpet make this a fabulous home for you!!! Whether you are looking for your first home, downsizing or searching for a great investment, don't miss this one!!
For sale
$294,900
411 Oak Point Rd, Forest, VA 24551
2beds
1,686sqft
Townhouse
Built in 1988
4,791 Square Feet Lot
$-- Zestimate®
$175/sqft
$370/mo HOA
What's special
- 18 days
- 852
- 49
Likely to sell faster than
Zillow last checked:
Listing updated:
Listed by:
Doris Brammer 434-944-7653 dorisbrammer@gmail.com,
John Stewart Walker, Inc 434-385-6655
Source: LMLS,MLS#: 368886 Originating MLS: Lynchburg Board of Realtors
Originating MLS: Lynchburg Board of RealtorsFacts & features
Interior
Bedrooms & bathrooms
- Bedrooms: 2
- Bathrooms: 2
- Full bathrooms: 2
Primary bedroom
- Level: First
- Area: 182
- Dimensions: 14 x 13
Bedroom
- Dimensions: 0 x 0
Bedroom 2
- Level: Below Grade
- Area: 182
- Dimensions: 14 x 13
Bedroom 3
- Area: 0
- Dimensions: 0 x 0
Bedroom 4
- Area: 0
- Dimensions: 0 x 0
Bedroom 5
- Area: 0
- Dimensions: 0 x 0
Dining room
- Area: 0
- Dimensions: 0 x 0
Family room
- Area: 0
- Dimensions: 0 x 0
Great room
- Level: First
- Area: 351
- Dimensions: 27 x 13
Kitchen
- Level: First
- Area: 168
- Dimensions: 14 x 12
Living room
- Area: 0
- Dimensions: 0 x 0
Office
- Area: 0
- Dimensions: 0 x 0
Heating
- Electric Baseboard, Heat Pump
Cooling
- Heat Pump
Appliances
- Included: Cooktop, Dishwasher, Dryer, Electric Range, Refrigerator, Self Cleaning Oven, Washer, Electric Water Heater
- Laundry: In Basement, Dryer Hookup, Laundry Closet, Main Level, Separate Laundry Rm., Washer Hookup
Features
- Ceiling Fan(s), Drywall, Great Room, Main Level Bedroom, Primary Bed w/Bath, Pantry, Rods, Tile Bath(s), Walk-In Closet(s)
- Flooring: Carpet, Ceramic Tile, Laminate
- Windows: Insulated Windows, Drapes
- Basement: Exterior Entry,Finished,Full,Heated,Interior Entry,Walk-Out Access
- Attic: Pull Down Stairs
- Number of fireplaces: 2
- Fireplace features: 2 Fireplaces, Den, Great Room, Screen, Other, Basement
Interior area
- Total structure area: 1,686
- Total interior livable area: 1,686 sqft
- Finished area above ground: 843
- Finished area below ground: 843
Video & virtual tour
Property
Parking
- Parking features: Off Street, Paved Drive
- Has uncovered spaces: Yes
Features
- Levels: One
- Patio & porch: Rear Porch, Screened Porch
- Exterior features: Tennis Court(s), Tennis Courts Nearby
- Pool features: Pool Nearby
- Has spa: Yes
- Spa features: Bath
Lot
- Size: 4,791 Square Feet
- Features: Landscaped, Undergrnd Utilities, Close to Clubhouse, Near Golf Course
Details
- Parcel number: 101E741
- Zoning: PUD
Construction
Type & style
- Home type: Townhouse
- Property subtype: Townhouse
Materials
- Brick, Vinyl Siding
- Roof: Shingle
Condition
- Year built: 1988
Utilities & green energy
- Electric: AEP/Appalachian Powr
- Sewer: County
- Water: County
- Utilities for property: Cable Available
Community & HOA
Community
- Subdivision: Lake Vista
HOA
- Has HOA: Yes
- Amenities included: Clubhouse, Parking, Pool, Tennis Court(s)
- Services included: Maintenance Structure, Maintenance Grounds, Lake/Pond, Neighborhood Lights, Road Maintenance, Snow Removal
- HOA fee: $370 monthly
Location
- Region: Forest
Financial & listing details
- Price per square foot: $175/sqft
- Tax assessed value: $177,800
- Annual tax amount: $729
- Date on market: 8/28/2026
Estimated market value
Not available
Estimated sales range
Not available
Not available
Price history
| Date | Event | Price |
|---|---|---|
| 9/1/2026 | Listed for sale | $294,900+68.5%$175/sqft |
Source:  LMLS #368886 Report a problem LMLS #368886 Report a problem | ||
| 6/20/2014 | Sold | $175,000-2.7%$104/sqft |
Source: LMLS #283639 Report a problem | ||
| 3/6/2014 | Listed for sale | $179,900$107/sqft |
Source: Long & Foster Real Estate #0801170 Report a problem | ||
| 9/5/2007 | Sold | $179,900$107/sqft |
Source: LMLS #227933 Report a problem | ||
Public tax history
| Year | Property taxes | Tax assessment |
|---|---|---|
| 2025 | -- | $177,800 |
| 2024 | $729 | $177,800 |
| 2023 | $729 +8.6% | $177,800 +32.4% |
| 2022 | $672 | $134,300 |
| 2021 | $672 | $134,300 |
| 2020 | $672 -3.8% | $134,300 |
| 2019 | $698 -17% | $134,300 -17% |
| 2018 | $841 | $161,800 |
| 2017 | $841 | $161,800 |
| 2016 | $841 | $161,800 |
| 2015 | $841 +5.1% | $161,800 +5.1% |
| 2014 | $801 +4% | $154,000 |
| 2013 | $770 | $154,000 |
| 2012 | $770 | $154,000 |
| 2011 | $770 +3.4% | $154,000 +3.4% |
| 2010 | $745 | $149,000 |
| 2009 | $745 | $149,000 |
| 2008 | $745 | $149,000 |
| 2007 | $745 -21.2% | $149,000 +2.5% |
| 2006 | $945 | $145,400 |
| 2005 | $945 | $145,400 |
| 2004 | $945 -1.5% | $145,400 |
| 2003 | $960 -2.7% | $145,400 +7.6% |
| 2002 | $986 | $135,100 |
| 2001 | -- | $135,100 |
Find assessor info on the county website
Monthly payment
Est. payment
Payment breakdown
Explore the cost of this home by adjusting the details. Changes won't be saved.Climate risks
Neighborhood: 24551
Similar homes
- $233,9002 bd2 ba1k sqft15 Jefferson Village Dr, Forest, VA 24551For Sale By Owner

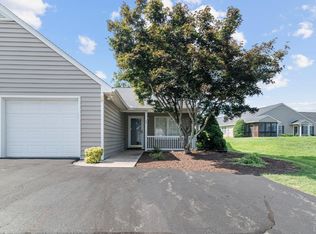
- $269,0002 bd2 ba1.4k sqft1170 Jefferson Oaks Ct Unit 26, Forest, VA 24551For Sale
 MLS ID #368492, Jessica Oliver, Lynchburg's Finest Team LLC. LMLS
 - $314,9003 bd3 ba1.5k sqft208 Shaker Ln, Forest, VA 24551For Sale
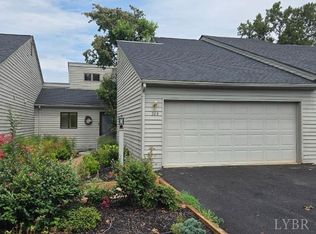 MLS ID #368661, Gary M. Foster, Gary Foster & Co. Realtors. LMLS
 - $350,0003 bd3 ba2.1k sqft1033 Tori Court, Forest, VA 24551For Sale
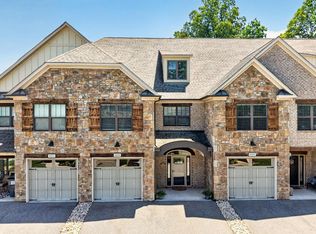 MLS ID #366710, Crysty Knowles, Lynchburg's Finest Team LLC. LMLS
