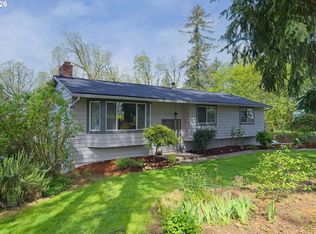
Open House this Saturday 11am to 1pm! Potential duplex or ADU development; buyer to due diligence. Beautifully updated home with extensive improvements throughout, offering both modern comfort and exceptional outdoor amenities.Major upgrades include a newer water heater, furnace, and heat pump (2023), all new windows, new plumbing (2023), new ductwork (2023), a new electrical panel (2026) with newer sub-panel, and new siding and exterior paint (2026). The upstairs has been remodeled, and all bathrooms were tastefully updated in 2023.Outside, you'll find a gardener's and homesteader's dream with raised garden beds, a chicken coop, and an abundance of fruit-bearing plants, including apple, pear, and cherry trees, along with grapes, blueberries, huckleberries, and raspberries. The property also features a large detached garage and ample parking for vehicles, RVs, trailers, or recreational equipment.This move-in-ready home combines significant system upgrades with charming outdoor living spaces, making it a rare opportunity for those seeking comfort, functionality, and self-sufficiency.
Active
Price cut: $25K (6/26)
$725,000
152 Warner Parrott Rd, Oregon City, OR 97045
6beds
3,324sqft
:
Get pre-qualified$5,033/mo
Residential, Single Family Residence
Built in 1942
0.42 Acres Lot
$717,500 Zestimate®
$218/sqft
$-- HOA
What's special
Modern comfortCharming outdoor living spacesExceptional outdoor amenitiesAbundance of fruit-bearing plantsChicken coopBeautifully updated homeAll new windows
- 40 days |
- 940 |
- 62 |
Zillow last checked:
Listing updated:
Listed by:
Kasia Conroy 503-915-9277,
Coldwell Banker Bain
Source: RMLS (OR),MLS#: 665548820
Facts & features
Interior
Bedrooms & bathrooms
- Bedrooms: 6
- Bathrooms: 4
- Full bathrooms: 4
- Main level bathrooms: 1
Rooms
- Room types: Bedroom 4, Bedroom 5, Bedroom 6, Bedroom 2, Bedroom 3, Dining Room, Family Room, Kitchen, Living Room, Primary Bedroom
Primary bedroom
- Features: Bathroom
- Level: Main
Bedroom 1
- Features: Closet
- Level: Upper
Bedroom 2
- Features: Closet
- Level: Main
Bedroom 3
- Features: Closet
- Level: Main
Bedroom 4
- Features: Closet
- Level: Upper
Bedroom 5
- Features: Closet
- Level: Upper
Dining room
- Level: Main
Kitchen
- Level: Main
Living room
- Level: Main
Heating
- Forced Air, Heat Pump
Cooling
- Heat Pump
Appliances
- Included: Dishwasher, Disposal, Free-Standing Range, Free-Standing Refrigerator, Tankless Water Heater
- Laundry: Laundry Room
Features
- Ceiling Fan(s), Closet, Bathroom, Pantry
- Flooring: Hardwood
- Windows: Vinyl Frames
- Basement: Crawl Space
Interior area
- Total structure area: 3,324
- Total interior livable area: 3,324 sqft
Property
Parking
- Total spaces: 1
- Parking features: Driveway, RV Access/Parking, RV Boat Storage, Detached
- Garage spaces: 1
- Has uncovered spaces: Yes
Accessibility
- Accessibility features: Garage On Main, Main Floor Bedroom Bath, Walkin Shower, Accessibility
Features
- Levels: Two
- Stories: 2
- Patio & porch: Deck
- Exterior features: Garden, Raised Beds
- Fencing: Fenced
- Has view: Yes
- View description: Seasonal
Lot
- Size: 0.42 Acres
- Features: Level, On Busline, SqFt 15000 to 19999
Details
- Additional structures: PoultryCoop, RVParking, RVBoatStorage
- Parcel number: 00745885
Construction
Type & style
- Home type: SingleFamily
- Property subtype: Residential, Single Family Residence
Materials
- Cement Siding
- Foundation: Concrete Perimeter
- Roof: Composition
Condition
- Resale
- New construction: No
- Year built: 1942
Utilities & green energy
- Gas: Gas
- Sewer: Public Sewer
- Water: Public
Green energy
- Water conservation: Dual Flush Toilet
Community & HOA
HOA
- Has HOA: No
Location
- Region: Oregon City
Financial & listing details
- Price per square foot: $218/sqft
- Tax assessed value: $576,283
- Annual tax amount: $4,464
- Date on market: 6/17/2026
- Listing terms: Cash,Conventional,FHA,VA Loan
- Road surface type: Paved
Estimated market value
$717,500
$682,000 - $753,000
$6,273/mo
Price history
| Date | Event | Price |
|---|---|---|
| 6/26/2026 | Price change | $725,000-3.3%$218/sqft |
Source:  RMLS (OR) #665548820 Report a problem RMLS (OR) #665548820 Report a problem | ||
| 6/18/2026 | Listed for sale | $750,000+25%$226/sqft |
Source: RMLS (OR) #665548820 Report a problem | ||
| 10/7/2022 | Sold | $600,000+0%$181/sqft |
Source: RMLS (OR) #22498384 Report a problem | ||
| 9/2/2022 | Pending sale | $599,995$181/sqft |
Source: RMLS (OR) #22498384 Report a problem | ||
| 8/5/2022 | Listed for sale | $599,995$181/sqft |
Source: RMLS (OR) #22498384 Report a problem | ||
Public tax history
| Year | Property taxes | Tax assessment |
|---|---|---|
| 2025 | $4,465 +10.2% | $222,858 +3% |
| 2024 | $4,050 +2.5% | $216,367 +3% |
| 2023 | $3,951 +6% | $210,066 +3% |
| 2022 | $3,726 +4.2% | $203,948 +3% |
| 2021 | $3,577 +2.9% | $198,008 +3% |
| 2020 | $3,474 +2.2% | $192,241 +3% |
| 2019 | $3,401 +5.2% | $186,642 +3% |
| 2018 | $3,232 | $181,206 +3% |
| 2017 | $3,232 +4.6% | $175,928 +3% |
| 2016 | $3,091 | $170,804 +3% |
| 2015 | $3,091 +2.6% | $165,829 +3% |
| 2014 | $3,013 +6% | $160,999 +3% |
| 2013 | $2,841 +4% | $156,310 +3% |
| 2012 | $2,733 +3.6% | $151,757 +3% |
| 2011 | $2,639 +2.1% | $147,337 +3% |
| 2010 | $2,585 +2.3% | $143,046 +3% |
| 2009 | $2,526 +5.7% | $138,880 +3% |
| 2008 | $2,389 +8.7% | $134,835 +3% |
| 2007 | $2,198 +6.3% | $130,908 +3% |
| 2006 | $2,069 +2.1% | $127,095 +3% |
| 2005 | $2,027 +2.4% | $123,393 +3% |
| 2004 | $1,980 +1.6% | $119,799 +3% |
| 2003 | $1,950 +3% | $116,310 +3% |
| 2002 | $1,893 -0.2% | $112,922 +3% |
| 2001 | $1,897 -0.5% | $109,633 +3% |
| 2000 | $1,906 | $106,440 |
Find assessor info on the county website
Monthly payment
Est. payment
Payment breakdown
Explore the cost of this home by adjusting the details. Changes won't be saved.Climate risks
Neighborhood: South End
Nearby schools
GreatSchools rating
- 7/10John Mcloughlin Elementary SchoolGrades: K-5Distance: 0.8 mi
- 4/10Gardiner Middle SchoolGrades: 6-8Distance: 1 mi
- 8/10Oregon City High SchoolGrades: 9-12Distance: 3.1 mi
Schools provided by the listing agent
- Elementary: John Mcloughlin
- Middle: Gardiner
- High: Oregon City
Source: RMLS (OR). This data may not be complete. We recommend contacting the local school district to confirm school assignments for this home.
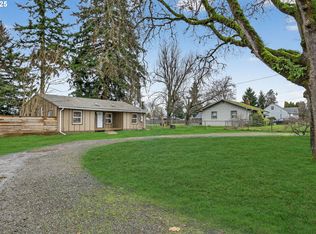
- $439,0003 bd1 ba1.1k sqft146 Warner Parrott Rd, Oregon City, OR 97045Sold
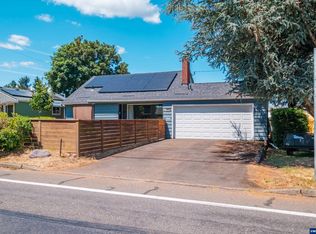
- $591,9003 bd2 ba2.8k sqft170 Warner Parrott Rd, Oregon City, OR 97045Off Market
- $484,9993 bd2 ba1.8k sqft151 Warner Parrott Rd, Oregon City, OR 97045Sold
- $385,7002 bd1 ba780 sqft140 Warner Parrott Rd, Oregon City, OR 97045Off Market
- $568,2003 bd3 ba1.8k sqft161 Glacier St, Oregon City, OR 97045Off Market
- $2,491,4002 bd1 ba6k sqft182 Warner Parrott Rd, Oregon City, OR 97045Off Market
- $--2 bd2 ba-- sqft182 Warner Parrott Rd #F320A52C6, Oregon City, OR 97045Off Market
- $--1 bd1 ba-- sqft182 Warner Parrott Rd #776F18CCB, Oregon City, OR 97045Off Market
A local agent can set up tours, give advice and negotiate with sellers.
Similar homes
- $815,0004 bd2 ba2.2k sqft17283 S Potter Rd, Oregon City, OR 97045Active

 MLS ID #145329381, Timothy Corken, Realty One Group Prestige. RMLS (OR)
 - $695,0005 bd2 ba2.5k sqft18763 S Grasle Rd, Oregon City, OR 97045Active
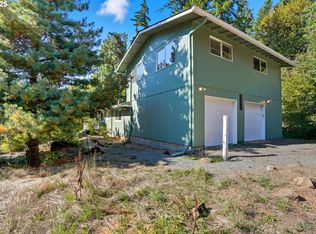 MLS ID #699202213, Robert Lucas, Real Broker. RMLS (OR)
 - $789,9005 bd3 ba3.2k sqft4204 Riverview Dr, West Linn, OR 97068Active
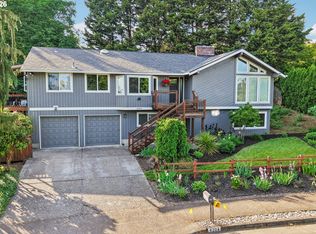 MLS ID #435996926, Michael Hedges, Windermere Realty Trust. RMLS (OR)
 - $850,0003 bd3 ba2.4k sqft14110 Thurman St, Oregon City, OR 97045Active
 MLS ID #449597971, Scott Foster, Realty One Group Prestige. RMLS (OR)
 - $749,0005 bd3 ba3.1k sqft12441 SE Knapp St, Portland, OR 97236ActiveMLS ID #417293435, Eduard Anishchenko, Better Homes & Gardens Realty. RMLS (OR)
- $735,0004 bd4 ba2.3k sqft7532 Wimbledon Cir S, Wilsonville, OR 97070ActiveMLS ID #163717176, Mary West, All Professionals Real Estate. RMLS (OR)
- $659,0003 bd2 ba1.8k sqft14187 Conway Dr, Oregon City, OR 97045ActiveMLS ID #665834077, Robert Whiting, MORE Realty. RMLS (OR)
- $789,0004 bd2 ba2.8k sqft2312 5th Ave, West Linn, OR 97068ActiveMLS ID #581930486, Melissa Shaw, Lewis Realtors. RMLS (OR)
- $635,0005 bd3 ba2.9k sqft1370 SE Eastwood Ct, Milwaukie, OR 97267ActiveMLS ID #566914393, Tai Faux, Think Real Estate. RMLS (OR)
- $689,9993 bd3 ba3k sqft19655 Sun Cir, West Linn, OR 97068ActiveMLS ID #654035696, Nicole Lewis, Works Real Estate. RMLS (OR)
- $759,0004 bd3 ba2.7k sqft4251 Riverview Dr, West Linn, OR 97068ActiveMLS ID #416814258, Kris Kachirisky, Cascade Hasson Sotheby's International Realty. RMLS (OR)
- $699,9005 bd3 ba3.1k sqft8025 SW Schiller Rd, Portland, OR 97225ActiveMLS ID #276900423, Leona Mullen, Matin Real Estate. RMLS (OR)
- $649,0006 bd3 ba2.8k sqft15102 SE Clatsop St, Happy Valley, OR 97086ActiveMLS ID #751186659, Victoria Cooper, Knipe Realty ERA Powered. RMLS (OR)
- $899,9005 bd3 ba2.6k sqft2418 Saddle Ct, West Linn, OR 97068ActiveMLS ID #529439374, Marty Francis, Realty First. RMLS (OR)
- $699,5004 bd4 ba2.7k sqft15915 SE Monner Rd, Happy Valley, OR 97086ActiveMLS ID #168215031, Bryan Arakelian, RE/MAX Equity Group. RMLS (OR)
- $795,0005 bd3 ba2.8k sqft12444 SW 57th Ave, Portland, OR 97219ActiveMLS ID #172129887, Cinnamin Webb, Redfin. RMLS (OR)
- $549,0004 bd3 ba2.3k sqft3343 SE Deswell St, Milwaukie, OR 97267ActiveMLS ID #211907255, Angie Lawton-Wallesen, Cascade Hasson Sotheby's International Realty. RMLS (OR)
- $775,0006 bd5 ba3.7k sqft9838 SE Clatsop St, Portland, OR 97266ActiveMLS ID #377724341, Aaron Majors, Majors Real Estate. RMLS (OR)
- $780,0004 bd3 ba2.8k sqft3008 SW Wilbard St, Portland, OR 97219ActiveMLS ID #637848503, Janet Fisher-Welsh, Coldwell Banker Bain. RMLS (OR)
- $725,0005 bd4 ba4.4k sqft13506 NE Hassalo St, Portland, OR 97230ActiveMLS ID #125701735, Lori Bennett, Windermere Realty Trust. RMLS (OR)
