Welcome home to a property where quality craftsmanship, peaceful country living, and everyday convenience come together. Nestled on a beautifully maintained .68-acre lot in Oregon City, this custom 2,288-square-foot home offers 4 bedrooms, 2 bathrooms, and timeless custom woodwork throughout, creating a warmth and character that immediately feels like home. The inviting living spaces are designed for gathering and relaxing, highlighted by two premium Harman fireplace inserts that provide efficient, cozy heat throughout the seasons. The spacious kitchen comes complete with all appliances—including the refrigerator, washer and dryer—so you can settle in from day one. Outside, you'll discover a property that's ready to enjoy. The fully fenced backyard has been updated with new fencing, refreshed landscaping, a freshly painted deck with a retractable shade, and a welcoming fire pit gathering area that's perfect for entertaining friends, roasting marshmallows, or unwinding under the stars. With plenty of room to plant a garden, park your RV, or enjoy the open space, this property offers the flexibility buyers are seeking—all with no HOA. The impressive 30' x 48' insulated heated shop is a dream for hobbyists-especially woodworkers, contractors, mechanics or anyone needing an exceptional workspace. Featuring 220-volt power, heat, wiring for an air compressor, ceiling-mounted air filtration system, dust collector trunks, CNC router there's even room inside to park cars. An additional 16' x 24' outbuilding provides even more space for storage, equipment, or future projects. Tucked into a peaceful setting, you'll enjoy the tranquility of country living while remaining just minutes from shopping, restaurants, downtown Oregon City, and convenient access to PDX. If you've been searching for a home that offers exceptional craftsmanship, room to grow, an incredible shop, and the freedom to truly enjoy your property, this is one you won't want to miss.
Active
Price cut: $20K (8/26)
$795,000
17283 S Potter Rd, Oregon City, OR 97045
4beds
2,288sqft
Residential, Single Family Residence
Built in 1970
0.68 Acres Lot
$-- Zestimate®
$347/sqft
$-- HOA
What's special
Inviting living spacesFully fenced backyardQuality craftsmanshipTimeless custom woodwork throughoutSpacious kitchenRefreshed landscaping
- 92 days
- 393
- 28
Zillow last checked:
Listing updated:
Listed by:
Timothy Corken 503-462-2848,
Realty One Group Prestige
Source: RMLS (OR),MLS#: 145329381
Facts & features
Interior
Bedrooms & bathrooms
- Bedrooms: 4
- Bathrooms: 2
- Full bathrooms: 2
- Main level bathrooms: 1
Rooms
- Room types: Utility Room, Laundry, Bedroom 2, Bedroom 3, Dining Room, Family Room, Kitchen, Living Room, Primary Bedroom
Primary bedroom
- Level: Main
- Area: 140
- Dimensions: 10 x 14
Bedroom 2
- Level: Main
- Area: 120
- Dimensions: 10 x 12
Bedroom 3
- Level: Main
- Area: 110
- Dimensions: 10 x 11
Dining room
- Level: Main
- Area: 140
- Dimensions: 10 x 14
Family room
- Level: Lower
- Area: 374
- Dimensions: 17 x 22
Kitchen
- Level: Main
- Area: 130
- Width: 13
Living room
- Level: Main
- Area: 221
- Dimensions: 13 x 17
Heating
- Heat Pump, Wood Stove
Cooling
- Central Air, Heat Pump
Appliances
- Included: Dishwasher, Free-Standing Range, Free-Standing Refrigerator, Range Hood, Washer/Dryer, Electric Water Heater, Tank Water Heater
Features
- Pantry
- Flooring: Hardwood, Luxury Vinyl Plank, Concrete
- Windows: Double Pane Windows
- Basement: Finished
- Number of fireplaces: 2
- Fireplace features: Insert
Interior area
- Total structure area: 2,288
- Total interior livable area: 2,288 sqft
Property
Parking
- Total spaces: 1
- Parking features: Driveway, RV Access/Parking, RV Boat Storage, Carport
- Garage spaces: 1
- Has carport: Yes
- Has uncovered spaces: Yes
Features
- Levels: Multi/Split
- Stories: 2
- Patio & porch: Deck
- Exterior features: Fire Pit, Yard
- Fencing: Fenced
Lot
- Size: 0.68 Acres
- Features: Level, SqFt 20000 to Acres1
Details
- Additional structures: Outbuilding, RVBoatStorage, Workshop, WorkshopShed, RVParking
- Parcel number: 00597562
- Zoning: RRFF5
Construction
Type & style
- Home type: SingleFamily
- Property subtype: Residential, Single Family Residence
Materials
- Concrete, Metal Siding, Wood Siding
- Foundation: Slab
- Roof: Built-Up,Shingle
Condition
- Updated/Remodeled
- New construction: No
- Year built: 1970
Utilities & green energy
- Electric: 220 Volts
- Sewer: Septic Tank
- Water: Public
- Utilities for property: Cable Connected
Community & HOA
Community
- Security: Security Lights
HOA
- Has HOA: No
Location
- Region: Oregon City
Financial & listing details
- Price per square foot: $347/sqft
- Tax assessed value: $556,411
- Annual tax amount: $4,659
- Date on market: 7/23/2026
- Listing terms: Cash,Conventional,FHA
- Road surface type: Gravel
Estimated market value
Not available
Estimated sales range
Not available
Not available
Price history
| Date | Event | Price |
|---|---|---|
| 8/26/2026 | Price change | $795,000-2.5%$347/sqft |
Source:  RMLS (OR) #145329381 Report a problem RMLS (OR) #145329381 Report a problem | ||
| 7/23/2026 | Listed for sale | $815,000+371.9%$356/sqft |
Source: RMLS (OR) #145329381 Report a problem | ||
| 12/2/1996 | Sold | $172,700$75/sqft |
Source: Public Record Report a problem | ||
Public tax history
| Year | Property taxes | Tax assessment |
|---|---|---|
| 2025 | $4,659 +11.9% | $299,761 +3% |
| 2024 | $4,164 +2.4% | $291,031 +3% |
| 2023 | $4,068 +6.9% | $282,555 +3% |
| 2022 | $3,805 +4.6% | $274,326 +3% |
| 2021 | $3,637 +3.1% | $266,336 +3% |
| 2020 | $3,529 +2.4% | $258,579 +3% |
| 2019 | $3,445 +4.5% | $251,048 +3% |
| 2018 | $3,296 | $243,736 +3% |
| 2017 | $3,296 +4.2% | $236,637 +3% |
| 2016 | $3,163 | $229,745 +3% |
| 2015 | $3,163 +2.6% | $223,053 +3% |
| 2014 | $3,084 +10.6% | $216,556 +3% |
| 2013 | $2,790 +2.1% | $210,249 +3% |
| 2012 | $2,734 -0.3% | $204,125 +3% |
| 2011 | $2,741 +2.7% | $198,180 +3% |
| 2010 | $2,667 +2.4% | $192,408 +3% |
| 2009 | $2,604 +6.4% | $186,804 +3% |
| 2008 | $2,448 +2.4% | $181,363 +3% |
| 2007 | $2,390 +6.1% | $176,081 +3% |
| 2006 | $2,252 +1.3% | $170,952 +3% |
| 2005 | $2,224 +2.3% | $165,973 +3% |
| 2004 | $2,173 +1.7% | $161,139 +3% |
| 2003 | $2,136 +3.3% | $156,446 +3% |
| 2002 | $2,067 +1.8% | $151,889 +3% |
| 2001 | $2,032 +5.6% | $147,465 +3% |
| 2000 | $1,924 | $143,170 |
Find assessor info on the county website
Monthly payment
Est. payment
Payment breakdown
Explore the cost of this home by adjusting the details. Changes won't be saved.Climate risks
Neighborhood: 97045
Nearby schools
Schools provided by the listing agent
- Elementary: Redland
- Middle: Tumwata
- High: Oregon City
Source: RMLS (OR). This data may not be complete. We recommend contacting the local school district to confirm school assignments for this home.
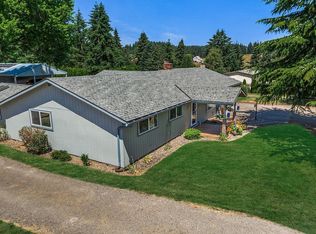
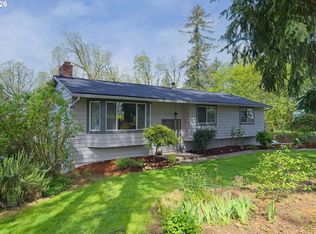
Similar homes
- $850,0003 bd3 ba2.4k sqft14110 Thurman St, Oregon City, OR 97045Active
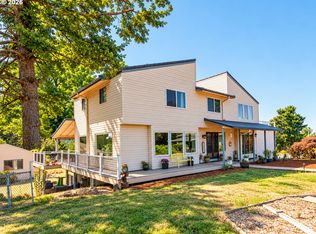
 MLS ID #449597971, Scott Foster, Realty One Group Prestige. RMLS (OR)
 - $920,0004 bd4 ba3.3k sqft18191 S Holly Ln, Oregon City, OR 97045Active
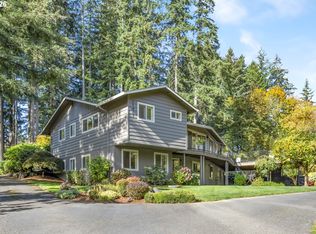
 MLS ID #476332231, Lisa Mehlhoff, Real Broker. RMLS (OR)
 - $1,050,0004 bd4 ba3.4k sqft17907 S Edgewood Ln, Oregon City, OR 97045Active
 MLS ID #484771619, Dulcinea Myers-Newcomb, Living Room Realty. RMLS (OR)
 - $825,0002 bd2 ba2.1k sqft13903 Redland Rd, Oregon City, OR 97045Active
 MLS ID #626891200, Mike Day, HomeSource. RMLS (OR)
 - $999,8505 bd3 ba2.6k sqft15341 S Hattan Rd, Oregon City, OR 97045ActiveMLS ID #530580005, Jason Leadley, Knipe Realty ERA Powered. RMLS (OR)
- $649,0002 bd2 ba2.1k sqft16127 Harley Ave, Oregon City, OR 97045ActiveMLS ID #104793463, Stephanie Peck, eXp Realty, LLC. RMLS (OR)
- $695,0004 bd2 ba1.9k sqft19871 S Ridge Rd, Oregon City, OR 97045ActiveMLS ID #119501450, Martin Cross, Living Room Realty. RMLS (OR)
- $775,0003 bd2 ba1.5k sqft19285 S Lyons Rd, Oregon City, OR 97045ActiveMLS ID #754726689, Jonathan Schweitzer, Redfin. RMLS (OR)
- $725,0006 bd4 ba3.3k sqft152 Warner Parrott Rd, Oregon City, OR 97045ActiveMLS ID #665548820, Kasia Conroy, Coldwell Banker Bain. RMLS (OR)
- $824,9004 bd3 ba2.5k sqft4616 SE Hull Ave, Milwaukie, OR 97267ActiveMLS ID #283364442, Rett Pratt, Premiere Property Group, LLC. RMLS (OR)
- $785,0005 bd3 ba3.2k sqft4204 Riverview Dr, West Linn, OR 97068ActiveMLS ID #435996926, Michael Hedges, Windermere Realty Trust. RMLS (OR)
- $744,9004 bd2 ba2.5k sqft20220 SE Delia St, Damascus, OR 97089ActiveMLS ID #124897707, Jeff Ellers, Oregon First. RMLS (OR)
- $1,175,0004 bd3 ba2.1k sqft17280 S Eaden Rd, Oregon City, OR 97045ActiveMLS ID #338051824, Paula Osborne, Wise Move Real Estate. RMLS (OR)
- $575,0003 bd2 ba1.4k sqft14630 Leland Rd, Oregon City, OR 97045ActiveMLS ID #191639825, Paula Brotherton, Premiere Property Group, LLC. RMLS (OR)
- $599,0003 bd3 ba1.5k sqft11720 Partlow Rd, Oregon City, OR 97045ActiveMLS ID #774515680, Kelsie Hopkins Pfeif, Premiere Property Group, LLC. RMLS (OR)
- $800,0004 bd2 ba2.7k sqft330 NW 101st Ave, Portland, OR 97229ActiveMLS ID #407246636, Randy Schumock, John L. Scott. RMLS (OR)
- $679,9004 bd3 ba2.3k sqft17295 Timothy Way, Gladstone, OR 97027ActiveMLS ID #581036242, Susanne Watzig, Integrity Home Realty LLC. RMLS (OR)
- $749,0005 bd3 ba3.1k sqft12441 SE Knapp St, Portland, OR 97236ActiveMLS ID #417293435, Eduard Anishchenko, Better Homes & Gardens Realty. RMLS (OR)
- $485,0003 bd3 ba1.8k sqft710 11th St, Oregon City, OR 97045ActiveMLS ID #237419706, Stephanie Peck, eXp Realty, LLC. RMLS (OR)
- $675,0004 bd3 ba2.6k sqft4892 SE Fieldcrest Dr, Milwaukie, OR 97222ActiveMLS ID #175753221, Pam Lewis, Premiere Property Group, LLC. RMLS (OR)
